Skip main navigation
Off market
  • $921,000

    22877 Ember Brook Cir, Ashburn, VA 20148

    4beds
    2,813sqft
    Townhouse
    Built in 2018
    1,742 Square Feet Lot
    $921,000 Zestimate®
    $327/sqft
    $4,288 Estimated rent

    Home value

    $921,000

    $875,000 - $967,000

    $4,288/mo

    Zestimate® history
    Loading
    Loading...

    Owner options

    List your home for rent

    $4,288/mo

    Rent Zestimate®

    Find your next renter with Zillow Rental Manager. Plus, with online applications, you can quickly screen prospective tenants – for free.

    Learn more

    $4,288/mo

    Rent Zestimate®

    Refinance and save

    $5,722/mo

    Est. payment

    Refinancing to a lower rate could help reduce your monthly payments and save thousands over the life of the loan.

    See today's rates

    $5,722/mo

    Est. payment

    Explore your selling options

    Work with a Zillow partner agent

    Leverage their expertise and Zillow's premium Showcase listings to get your home seen by more buyers.

    Get started

    List with your own agent

    Get your home in front of millions of buyers by listing it on Zillow.

    Learn how to do it

    Sell it yourself

    Take full control of how buyers see your home on Zillow by listing For Sale by Owner (FSBO).

    List your home

    What's special

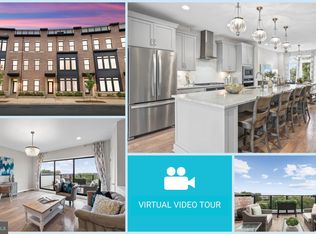
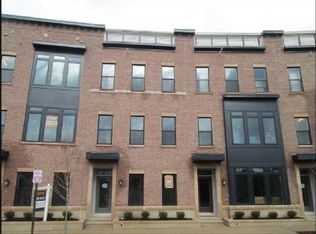
    Stunning 4-level contemporary townhouse located in the heart of Brambleton town center! Recently built (2018), everything is 'like-new', along with custom upgrades that make this home nothing short of perfection. Over 2,800 square ft. of beauty includes 4 bedrooms, 3 full and 2 half bathrooms. Hardwood floors welcome you into the entry-level, featuring a foyer, bedroom, half bath, and garage access. Continue up to the main level, which promises to be the most favored area for friends and family alike! A stunning gourmet kitchen boasts stainless steel appliances, custom backsplash, and a large center island. Transition with ease into the open dining room for a more formal setting, while the great room is just begging for you to cozy up with a blanket infront of the gas fireplace. Custom stonework and built-in cabinetry make the fireplace an impressive focal point of the great room. Upstairs, an en-suite master bedroom boasts a walk-in closet and luxe bath; an additional bedroom and full bathroom are also on this floor. The 4th level offers the perfect overnight-guest or in-law/au-pair accommodations, with a bedroom, full bath, and separate rec. room. An entire wall of sliding glass doors let natural light stream in, and fully open to your own private roof-top terrace. Complete with its own outdoor fireplace, you'll be able to relax on the terrace all year long! Enjoy the seasonal concerts without having to leave the comfort of your own home, with VIP-views from the balcony. Brambleton town center is just steps away, along with legacy park, the weekend farmers market, walking trails, and so much more... welcome home!

    This property is off market, which means it's not currently listed for sale or rent on Zillow. This may be different from what's available on other websites or public sources.
    Facts & features

    Interior

    Bedrooms & bathrooms
    • Bedrooms: 4
    • Bathrooms: 5
    • Full bathrooms: 3
    • 1/2 bathrooms: 2
    Heating
    • Heat pump
    Cooling
    • Central
    Appliances
    • Included: Dishwasher, Dryer, Garbage disposal
    Features
    • Upgraded Countertops, Floor Plan - Open, Master Bath(s), Dining Area, Family Room Off Kitchen, Kitchen - Island
    • Basement: None
    • Has fireplace: Yes
    Interior area
    • Total interior livable area: 2,813 sqft

    Property

    Parking
    • Parking features: Garage - Attached
    Accessibility
    • Accessibility features: Doors - Lever Handle(s), 32"+ wide Doors
    Features
    • Exterior features: Stone
    Lot
    • Size: 1,742 Square Feet
    Details
    • Parcel number: 159451403000

    Construction

    Type & style
    • Home type: Townhouse
    Materials
    • masonry
    • Foundation: Concrete
    Condition
    • Year built: 2018

    Community & HOA

    HOA
    • Has HOA: Yes
    • HOA fee: $215 monthly
    Location
    • Region: Ashburn

    Financial & listing details

    • Price per square foot: $327/sqft
    • Tax assessed value: $891,840
    • Annual tax amount: $7,179

    Price history

    DateEventPrice
    4/30/2021Sold$800,000+3.9%$284/sqft
    Source: Public Record Report a problem
    4/11/2021Pending sale$770,000+14.9%$274/sqft
    Source: Keller Williams #VALO433246 Report a problem
    3/29/2019Sold$670,000-4.3%$238/sqft
    Source: Public Record Report a problem
    3/4/2019Pending sale$699,990$249/sqft
    Source: McWilliams/Ballard Inc. #VALO267468 Report a problem
    1/2/2019Listed for sale$699,990$249/sqft
    Source: McWilliams/Ballard Inc. #VALO267468 Report a problem

    Public tax history

    YearProperty taxesTax assessment
    2025$7,179 -5.1%$891,840 +2%
    2024$7,566 +2.1%$874,730 +3.3%
    2023$7,409 +13.1%$846,760 +15%
    2022$6,551 -0.3%$736,030 +9.8%
    2021$6,569 -4.3%$670,350 +1.1%
    2020$6,864 $663,200 -1.9%
    2019$6,864 +181.2%$676,000 +200.4%
    2018$2,441 -3.6%$225,000
    2017$2,531 $225,000
    Find assessor info on the county website

    Neighborhood: 20148

    Nearby schools

    GreatSchools rating
    Schools provided by the listing agent
    • Elementary: MADISON'S TRUST
    • Middle: BRAMBLETON
    • High: INDEPENDENCE
    • District: Loudoun County Public Schools

    Source: The MLS. This data may not be complete. We recommend contacting the local school district to confirm school assignments for this home.

    Get a cash offer in 3 minutes
    Find out how much your home could sell for in as little as 3 minutes with a no-obligation cash offer.
    Estimated market value
    $921,000
    Get a cash offer in 3 minutes
    Find out how much your home could sell for in as little as 3 minutes with a no-obligation cash offer.
    Estimated market value
    $921,000