Skip main navigation
Sold for $927,500
  • $927,500

    22871 Ember Brook Cir, Ashburn, VA 20148

    4beds
    2,873sqft
    Townhouse
    Built in 2018
    2,178 Square Feet Lot
    $946,200 Zestimate®
    $323/sqft
    $4,374 Estimated rent

    Home value

    $946,200

    $899,000 - $994,000

    $4,374/mo

    Zestimate® history
    Loading
    Loading...

    Owner options

    List your home for rent

    $4,374/mo

    Rent Zestimate®

    Find your next renter with Zillow Rental Manager. Plus, with online applications, you can quickly screen prospective tenants – for free.

    Learn more

    $4,374/mo

    Rent Zestimate®

    Refinance and save

    $5,896/mo

    Est. payment

    Refinancing to a lower rate could help reduce your monthly payments and save thousands over the life of the loan.

    See today's rates

    $5,896/mo

    Est. payment

    Explore your selling options

    Work with a Zillow partner agent

    Leverage their expertise and Zillow's premium Showcase listings to get your home seen by more buyers.

    Get started

    List with your own agent

    Get your home in front of millions of buyers by listing it on Zillow.

    Learn how to do it

    Sell it yourself

    Take full control of how buyers see your home on Zillow by listing For Sale by Owner (FSBO).

    List your home

    What's special

    Modern fireplaceOutdoor concertsCustom hardwarePrivate balconyFarmers marketsExpansive islandLuxurious living experience
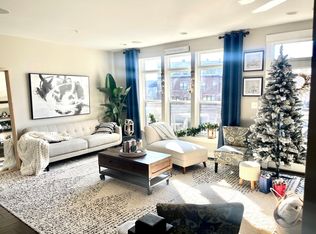
    Welcome to this contemporary end unit townhome located within walking distance of the vibrant Brambleton Town Center in Brambleton, Virginia. Built in 2018, this stunning townhome offers the perfect blend of modern design and convenience. Spanning four floors, this 4 bedroom/4 full bathroom townhome boasts a spacious and versatile layout providing ample room for relaxation, entertainment, and everyday living. You are greeted by an inviting foyer that leads to an office/bedroom, spacious closet, a full bathroom and 2 car garage. The main living area features a modern fireplace, adding warmth and ambiance to the space. It serves as the perfect focal point for cozy evenings spent with loved ones or curling up with a good book. The chef's kitchen offers quartz countertops, stainless steel appliances with a vent hood, and an expansive island with tons of storage. This open and inviting living space features high ceilings and large windows that flood the area with natural light. Need a little privacy? On sunny days you can pull down your custom window shades that are on every window and have custom hardware so they are not visible. Need some fresh air? Enjoy your private balcony directly off your main family room. Walk upstairs to the primary bedroom, luxury primary bathroom with dual sinks, laundry room, and secondary bedroom and bathroom. Every bedroom has its very own private bathroom and walk-in closet!! The entire home is also smart wired. One of the highlights of this townhome is its rooftop terrace, offering a private outdoor retreat where you can unwind and enjoy panoramic views of the surrounding area. The 4th floor great room, bedroom, and full bathroom is a perfect space for out of town guests, an au pair, or in-laws that come to visit. Whether you're hosting a gathering with friends or simply relaxing under the stars-the rooftop terrace provides an idyllic setting. The location of this townhome is truly unbeatable. Being within walking distance to the Brambleton Town Center means you'll have access to a plethora of amenities and attractions. From a wide selection of dining options, including trendy cafes and restaurants, top boutiques and retail stores, you'll have everything you need right at your doorstep. For your grocery needs, the well-known Harris Teeter is just a short stroll away. If you're in the mood for some entertainment, Regal Cinemas is conveniently located within the Town Center as well, offering the latest blockbuster movies. The Brambleton Town Center also offers a sense of community and hosts various events throughout the year, such as farmers markets, outdoor concerts, and holiday celebrations. This ensures that there is always something exciting happening within the neighborhood. Additionally, nature enthusiasts will appreciate the proximity to Legacy Park and Brambleton Regional Park, both of which offer a plethora of recreational activities. Explore the hiking and biking trails, enjoy a picnic in the park, or engage in friendly sports matches on the sports fields. Overall, this contemporary end unit townhome with a rooftop terrace provides a modern and luxurious living experience in a vibrant community. With its convenient location near the Brambleton Town Center and access to a range of amenities, this townhome is the perfect place to call home.

    Zillow last checked:

    Listing updated:

    Listed by:

    Ms. Shellie M Coury 703-581-2511,

    Real Broker, LLC,

    Listing Team: Dwellus

    Bought with:

    Michele Hudnall, 0225241222

    Real Broker, LLC

    Source: Bright MLS,MLS#: VALO2049994MLS Logo

    Facts & features

    Interior

    Bedrooms & bathrooms
    • Bedrooms: 4
    • Bathrooms: 5
    • Full bathrooms: 4
    • 1/2 bathrooms: 1
    • Main level bathrooms: 1
    • Main level bedrooms: 1
    Basement
    • Area: 0
    Heating
    • Central, Natural Gas
    Cooling
    • Central Air, Electric
    Appliances
    • Included: Dryer, Washer, Dishwasher, Disposal, Refrigerator, Ice Maker, Cooktop, Oven, Gas Water Heater
    Features
    • Built-in Features, Ceiling Fan(s)
    • Has basement: No
    • Number of fireplaces: 1
    Interior area
    • Total structure area: 2,873
    • Total interior livable area: 2,873 sqft
    • Finished area above ground: 2,873
    • Finished area below ground: 0

    Property

    Parking
    • Total spaces: 2
    • Parking features: Garage Door Opener, Attached
    • Attached garage spaces: 2
    Accessibility
    • Accessibility features: None
    Features
    • Levels: Four
    • Stories: 4
    • Pool features: None
    Lot
    • Size: 2,178 sqft
    Details
    • Additional structures: Above Grade, Below Grade
    • Parcel number: 159452103000
    • Zoning: 01
    • Special conditions: Standard

    Construction

    Type & style
    • Home type: Townhouse
    • Architectural style: Contemporary
    • Property subtype: Townhouse
    Materials
    • Masonry
    • Foundation: Slab
    Condition
    • New construction: No
    • Year built: 2018

    Utilities & green energy

    • Sewer: Public Sewer
    • Water: Public

    Community & neighborhood

    Location
    • Region: Ashburn
    • Subdivision: Brambleton Town Center

    HOA & financial

    HOA
    • Has HOA: Yes
    • HOA fee: $275 monthly
    • Amenities included: Basketball Court, Bike Trail, Common Grounds, Jogging Path, Picnic Area, Pool, Tot Lots/Playground, Tennis Court(s)
    • Services included: Common Area Maintenance, Snow Removal, Trash, Pool(s), Cable TV, Internet
    • Association name: BRAMBLETON HOA

    Other

    Other facts
    • Listing agreement: Exclusive Right To Sell
    • Listing terms: Cash,Conventional,FHA,VA Loan
    • Ownership: Fee Simple

    Price history

    DateEventPrice
    7/31/2023Sold$927,500-0.8%$323/sqft
    Source: Bright MLS #VALO2049994 Report a problem
    7/18/2023Pending sale$935,000$325/sqft
    Source: Bright MLS #VALO2049994 Report a problem
    7/1/2023Listed for sale$935,000+29.1%$325/sqft
    Source: Bright MLS #VALO2049994 Report a problem
    2/8/2019Listing removed$3,495$1/sqft
    Source: Keller Williams Realty Reston #VALO268792 Report a problem
    1/21/2019Listed for rent$3,495$1/sqft
    Source: Keller Williams Realty #VALO268792 Report a problem
    1/17/2019Sold$724,193$252/sqft
    Source: Public Record Report a problem

    Public tax history

    YearProperty taxesTax assessment
    2025$7,349 -5%$912,970 +2.1%
    2024$7,737 +3%$894,480 +4.2%
    2023$7,512 +13.1%$858,570 +15%
    2022$6,642 -1.1%$746,270 +8.9%
    2021$6,717 -4.4%$685,390 +0.9%
    2020$7,027 $678,960 -1.9%
    2019$7,027 +183.4%$692,280 +203%
    2018$2,479 -3.6%$228,500
    2017$2,571 $228,500

    Find assessor info on the county website

    Neighborhood: 20148

    Nearby schools

    GreatSchools rating
    Schools provided by the listing agent
    • District: Loudoun County Public Schools

    Source: Bright MLS. This data may not be complete. We recommend contacting the local school district to confirm school assignments for this home.

    Get a cash offer in 3 minutes
    Find out how much your home could sell for in as little as 3 minutes with a no-obligation cash offer.
    Estimated market value
    $946,200
    Get a cash offer in 3 minutes
    Find out how much your home could sell for in as little as 3 minutes with a no-obligation cash offer.
    Estimated market value
    $946,200