Welcome to 2288 Heidi Avenue, a beautifully maintained two-storey home nestled on a quiet, tree-lined street in one of Burlington’s most desirable neighbourhoods. This property offers a perfect blend of style, comfort, and versatility—ideal for today’s busy family. The home’s inviting exterior features a double garage, manicured gardens, and a welcoming entrance, all set against a backdrop of mature trees and a charming streetscape. Step into your private backyard retreat, where a sparkling in-ground salt water pool, expansive stone patio, and elegant gazebo create the ultimate setting for summer entertaining and relaxation. In-ground sprinklers make the gardening easy. Inside, the home is filled with natural light from oversized windows and cathedral ceilings with skylights, creating a spacious and airy atmosphere. The open-concept living and dining areas are perfect for gatherings, while the main floor family room offers a cozy retreat with hardwood flooring and a gas fireplace—ideal for relaxing evenings. The eat-in kitchen is designed for both everyday living and entertaining, featuring a seamless walkout to the patio and pool area—making indoor-outdoor living effortless. The versatile finished basement expands your living space with a large recreation room, dedicated games room, and a bonus bedroom—perfect for guests, a home office, or growing families. Enjoy the peace of mind and style of updated main and ensuite baths, featuring modern fixtures and tasteful finishes. Key Features 3+1 bedrooms, 3 bathrooms (including updated ensuite and main baths) Double garage with wide driveway Bright, open-concept living and dining areas Main floor family room with hardwood floors and gas fireplace Eat-in kitchen with walkout to patio and pool Beautifully landscaped backyard with in-ground pool and gazebo Fully finished basement with rec room, games room, and bonus bedroom Steps to parks, schools, and amenities
Sold for $1,323,000
C$1,323,000
2288 Heidi Ave, Burlington, ON L7M 3W3
4beds
1,901sqft
Single Family Residence, Residential
Built in 1986
3,173 Square Feet Lot
$-- Zestimate®
C$696/sqft
C$4,581 Estimated rent
Home value
Not available
Estimated sales range
Not available
Not available
Owner options
List your home for rent
C$4,581/mo
Rent Zestimate®
Find your next renter with Zillow Rental Manager. Plus, with online applications, you can quickly screen prospective tenants – for free.
C$4,581/mo
Rent Zestimate®
Refinance and save
C$5,593/mo
Est. payment
Refinancing to a lower rate could help reduce your monthly payments and save thousands over the life of the loan.
C$5,593/mo
Est. payment
Explore your selling options
Work with a Zillow partner agent
Leverage their expertise and Zillow's premium Showcase listings to get your home seen by more buyers.
Get startedList with your own agent
Get your home in front of millions of buyers by listing it on Zillow.
Learn how to do itSell it yourself
Take full control of how buyers see your home on Zillow by listing For Sale by Owner (FSBO).
List your homeWhat's special
Zillow last checked:
Listing updated:
Listed by:
Reid Greiner, Salesperson,
Royal LePage Signature Realty
Source: ITSO,MLS®#: 40736828Originating MLS®#: Cornerstone Association of REALTORS®
Facts & features
Interior
Bedrooms & bathrooms
- Bedrooms: 4
- Bathrooms: 3
- Full bathrooms: 2
- 1/2 bathrooms: 1
- Main level bathrooms: 1
Other
- Features: Broadloom, Ensuite
- Level: Second
Bedroom
- Features: Broadloom
- Level: Second
Bedroom
- Level: Second
Bedroom
- Level: Basement
Bathroom
- Features: 2-Piece, Vinyl Flooring
- Level: Main
Bathroom
- Features: 5+ Piece, Ensuite
- Level: Second
Bathroom
- Features: 4-Piece, Skylight, Tile Floors
- Level: Second
Dining room
- Features: California Shutters, Cathedral Ceiling(s), Hardwood Floor
- Level: Main
Eat in kitchen
- Features: Hardwood Floor, Walkout to Balcony/Deck
- Level: Main
Family room
- Features: California Shutters, Fireplace, Hardwood Floor
- Level: Main
Foyer
- Features: Hardwood Floor
- Level: Main
Game room
- Features: Broadloom
- Level: Basement
Living room
- Features: Broadloom, California Shutters, Cathedral Ceiling(s), Skylight
- Level: Main
Mud room
- Features: Vinyl Flooring
- Level: Main
Recreation room
- Features: Broadloom
- Level: Basement
Utility room
- Level: Basement
Heating
- Forced Air, Natural Gas
Cooling
- Central Air
Appliances
- Included: Built-in Microwave, Dishwasher, Dryer, Refrigerator, Stove, Washer
Features
- Auto Garage Door Remote(s), Ceiling Fan(s), Central Vacuum Roughed-in, Water Meter
- Windows: Skylight(s)
- Basement: Full,Finished
- Has fireplace: No
Interior area
- Total structure area: 1,901
- Total interior livable area: 1,901 sqft
- Finished area above ground: 1,901
Property
Parking
- Total spaces: 4
- Parking features: Attached Garage, Garage Door Opener, Private Drive Double Wide
- Attached garage spaces: 2
- Uncovered spaces: 2
Features
- Frontage type: South
- Frontage length: 30.18
Lot
- Size: 3,173 Square Feet
- Dimensions: 30.18 x 105.14
- Features: Urban, Irregular Lot, Park, Rec./Community Centre, School Bus Route, Schools, Shopping Nearby
Details
- Parcel number: 072160256
- Zoning: R3.2
- Other equipment: Pool Equipment
Construction
Type & style
- Home type: SingleFamily
- Architectural style: Two Story
- Property subtype: Single Family Residence, Residential
Materials
- Brick Veneer, Vinyl Siding
- Roof: Asphalt Shing
Condition
- 31-50 Years,New Construction
- New construction: Yes
- Year built: 1986
Utilities & green energy
- Sewer: Sewer (Municipal)
- Water: Municipal-Metered
Community & HOA
Location
- Region: Burlington
Financial & listing details
- Price per square foot: C$696/sqft
- Annual tax amount: C$6,363
- Date on market: 6/3/2025
- Inclusions: Built-in Microwave, Dishwasher, Dryer, Garage Door Opener, Pool Equipment, Refrigerator, Stove, Washer, Other, Salt Water Pool, Pool Shed, Gas Heater, Pump, Salt Cell, Cartridge Filter, Robotic Cleaner, Gas Bbq, Steel Gazebo W/ Netting & Privacy Curtains, 2 Lounge Chairs W/ Cushions, Deck Box, Patio Table & Chairs, 4 Adirondack Chairs, In Ground Sprinkler
Price history
| Date | Event | Price |
|---|---|---|
| 7/4/2025 | Sold | C$1,323,000C$696/sqft |
Source: ITSO #40736828 Report a problem | ||
Public tax history
Tax history is unavailable.
Neighborhood: Headon Forest
Nearby homes
- C$---- bd-- ba-- sqft2168 Donald Rd, Burlington, ON L7M3R6Off Market
- C$1,150,0003 bd2 ba1.2k sqft2152 Cleaver Ave, Burlington, ON L7M3W3Sold
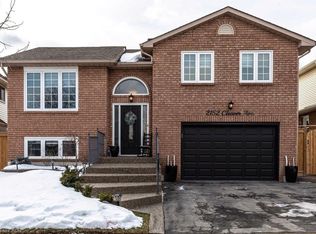
- C$---- bd-- ba-- sqft2181 Cleaver Ave, Burlington, ON L7M3W5Off Market
- C$---- bd-- ba-- sqft2264 Heidi Ave, Burlington, ON L7M3W4Off Market
- C$1,135,0004 bd3 ba1.9k sqft2137 Cleaver Ave, Burlington, ON L7M3R1Sold
- C$---- bd-- ba-- sqft2199 Heidi Ave, Burlington, ON L7M3W5Off Market
- C$---- bd-- ba-- sqft2134 Donald Rd, Burlington, ON L7M3R4Off Market
- C$---- bd-- ba-- sqft2210 Heidi Ave, Burlington, ON L7M3W5Off Market
Nearby schools
GreatSchools rating
No schools nearby
We couldn't find any schools near this home.
Nearby cities
Nearby neighborhoods
Nearby zip codes
Other Burlington Topics
