Welcome to 2137 Cleaver Avenue, an inviting 3+1 bedroom, 3-bathroom fully detached home nestled in the heart of the highly sought-after Headon Forest community. Thoughtfully maintained and ideal for families, this home’s interior features hardwood floors, elegant cove mouldings, California shutters, and pot lights throughout, along with the convenience of a main-level laundry room. The Large Kitchen boasts granite countertops, stainless steel appliances, ample storage and a bonus coffee nook. Perfectly situated overlooking the oversized great room with vaulted ceilings and gas fireplace, and walkout to your landscaped yard with aggregate concrete and gazebo, perfect for entertaining. Upstairs, you will find three generously sized bedrooms including a primary bedroom complete with a private ensuite and walk-in closet. A bonus den area that works great for extra storage or home office setup. The exterior offers parking for three cars in the driveway, a double car garage. Enjoy the convenience of being just minutes from fantastic parks, schools, shopping, transit, and everyday amenities. Key updates include roof (2016), windows (approx. 15 years), furnace, and A/C (2020). A wonderful opportunity to move right in and make it your own.
Sold for $1,135,000
C$1,135,000
2137 Cleaver Ave, Burlington, ON L7M 3R1
4beds
1,964sqft
Single Family Residence, Residential
Built in 1988
5,528 Square Feet Lot
$-- Zestimate®
C$578/sqft
C$4,260 Estimated rent
Home value
Not available
Estimated sales range
Not available
Not available
Owner options
List your home for rent
C$4,260/mo
Rent Zestimate®
Find your next renter with Zillow Rental Manager. Plus, with online applications, you can quickly screen prospective tenants – for free.
C$4,260/mo
Rent Zestimate®
Refinance and save
C$4,798/mo
Est. payment
Refinancing to a lower rate could help reduce your monthly payments and save thousands over the life of the loan.
C$4,798/mo
Est. payment
Explore your selling options
Work with a Zillow partner agent
Leverage their expertise and Zillow's premium Showcase listings to get your home seen by more buyers.
Get startedList with your own agent
Get your home in front of millions of buyers by listing it on Zillow.
Learn how to do itSell it yourself
Take full control of how buyers see your home on Zillow by listing For Sale by Owner (FSBO).
List your homeWhat's special
Zillow last checked:
Listing updated:
Listed by:
Erin Mclaughlin, Salesperson,
RE/MAX Escarpment Realty Inc.
Source: ITSO,MLS®#: 40794078Originating MLS®#: Cornerstone Association of REALTORS®
Facts & features
Interior
Bedrooms & bathrooms
- Bedrooms: 4
- Bathrooms: 3
- Full bathrooms: 2
- 1/2 bathrooms: 1
- Main level bathrooms: 1
Other
- Level: Second
Bedroom
- Features: Carpet Free, Hardwood Floor
- Level: Second
Bedroom
- Features: Carpet Free, Hardwood Floor
- Level: Second
Bedroom
- Level: Basement
Bathroom
- Features: 2-Piece
- Level: Main
Bathroom
- Features: 4-Piece
- Level: Second
Other
- Features: 4-Piece, Carpet Free, Ensuite Privilege, Hardwood Floor, Walk-in Closet
- Level: Second
Dining room
- Features: Carpet Free, Crown Moulding
- Level: Main
Family room
- Features: California Shutters, Finished, Fireplace, Hardwood Floor
- Level: Main
Kitchen
- Features: California Shutters, Carpet Free, Double Vanity, Open Concept, Professionally Designed, Tile Floors
- Level: Main
Laundry
- Features: Finished, Laundry, Tile Floors, Other
- Level: Main
Living room
- Features: Carpet Free, Crown Moulding, Hardwood Floor
- Level: Main
Recreation room
- Level: Basement
Utility room
- Level: Basement
Heating
- Fireplace(s), Fireplace-Gas, Forced Air, Natural Gas
Cooling
- Central Air
Appliances
- Included: Water Heater, Dishwasher, Dryer, Microwave, Refrigerator, Stove, Washer
- Laundry: Main Level
Features
- Central Vacuum, Rough-in Bath
- Basement: Full,Finished
- Number of fireplaces: 1
- Fireplace features: Gas
Interior area
- Total structure area: 1,964
- Total interior livable area: 1,964 sqft
- Finished area above ground: 1,964
Property
Parking
- Total spaces: 5
- Parking features: Attached Garage, Concrete, Inside Entrance, Private Drive Double Wide
- Attached garage spaces: 2
- Uncovered spaces: 3
Features
- Patio & porch: Patio, Enclosed
- Exterior features: Landscaped, Lighting, Privacy, Private Entrance, Other
- Has spa: Yes
- Spa features: Hot Tub, Heated
- Fencing: Full
- Has view: Yes
- View description: Clear, Garden, Trees/Woods
- Frontage type: East
- Frontage length: 52.66
Lot
- Size: 5,528 Square Feet
- Dimensions: 52.66 x 104.99
- Features: Urban, Rectangular, Ample Parking, Highway Access, Landscaped, Major Highway, Open Spaces, Park, Place of Worship, Playground Nearby, Public Transit, Quiet Area, Rec./Community Centre, School Bus Route, Schools, Shopping Nearby, Visual Exposure, Other
- Topography: Flat
Details
- Additional structures: Shed(s), Other
- Parcel number: 072160125
- Zoning: R3.2
Construction
Type & style
- Home type: SingleFamily
- Architectural style: Two Story
- Property subtype: Single Family Residence, Residential
Materials
- Brick
- Foundation: Poured Concrete
- Roof: Asphalt Shing
Condition
- 31-50 Years
- New construction: No
- Year built: 1988
Utilities & green energy
- Sewer: Sewer (Municipal)
- Water: Municipal
Community & HOA
Community
- Security: Smoke Detector(s)
Location
- Region: Burlington
Financial & listing details
- Price per square foot: C$578/sqft
- Annual tax amount: C$6,878
- Date on market: 12/17/2025
- Inclusions: Central Vac, Dishwasher, Dryer, Hot Tub, Microwave, Refrigerator, Stove, Washer, Existing: Refrigerator, Stove, Dishwasher, Microwave. Washer & Dryer. Elf’s. Window Coverings. Mirrors And Shelves In Washrooms. Central Vac & Equipment. Security System. Patio Cabana. Shed. Hot Tub (As Is). Kenetico System (Water Softener).
- Exclusions: Tv & Wall Mount.
Price history
| Date | Event | Price |
|---|---|---|
| 2/25/2026 | Sold | C$1,135,000C$578/sqft |
Source: ITSO #40794078 Report a problem | ||
Public tax history
Tax history is unavailable.
Neighborhood: Headon Forest
Nearby homes
- C$---- bd-- ba-- sqft2130 Cleaver Ave, Burlington, ON L7M3R1Off Market
- C$---- bd-- ba-- sqft2134 Donald Rd, Burlington, ON L7M3R4Off Market
- C$1,150,0003 bd2 ba1.2k sqft2152 Cleaver Ave, Burlington, ON L7M3W3Sold
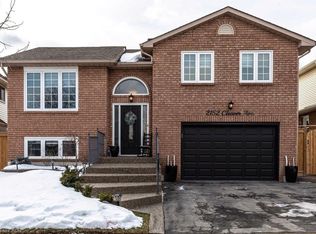
- C$---- bd-- ba-- sqft3336 Jordan Ave, Burlington, ON L7M3R2Off Market
- C$5,5004 bd4 ba-- sqft2133 Heidi Ave, Burlington, ON L7M3P4For Rent
- C$1,323,0004 bd3 ba1.9k sqft2288 Heidi Ave, Burlington, ON L7M3W3Sold
- C$1,249,0003 bd4 ba2.2k sqft2155 Heidi Ave, Burlington, ON L7M3X2Pending
- C$---- bd-- ba-- sqft2168 Donald Rd, Burlington, ON L7M3R6Off Market
Nearby schools
GreatSchools rating
No schools nearby
We couldn't find any schools near this home.
Schools provided by the listing agent
- Elementary: Sacred Heart, Florence Meares
- High: Notre Dame, M.M. Robinson
Source: ITSO. This data may not be complete. We recommend contacting the local school district to confirm school assignments for this home.
Nearby cities
Nearby neighborhoods
Nearby zip codes
Other Burlington Topics
