Nestled in a sought-after, family-friendly community, 2155 Heidi Avenue offers an exceptional blend of character, comfort and thoughtful updates. A beautifully landscaped lot with lush perennial gardens, flagstone walkways and two tranquil ponds create a peaceful, park-like setting. The double interlocking brick driveway leads to an attached 2-car garage with epoxy floor (2020). A charming stone walkway, front patio, pond and birch tree create a warm welcome, while the fully fenced backyard features a gorgeous deck, flagstone paths, garden shed, a stunning magnolia tree canopy and tall cedars for exceptional privacy. Inside, the spacious foyer opens to bright, elegant principal rooms. The expansive great room spans the full length of the home and features a wood-burning fireplace, b/i bookcases and window seat overlooking the backyard. The bright kitchen offers stainless steel appliances, glass-front cabinetry, built-in hutch, large peninsula and sliding doors with inset blinds, leading directly to the deck, ideal for entertaining. The formal dining room features hardwood floors and a bay window. A convenient mudroom/laundry area provides access to the garage and side yard. Upstairs, the primary suite is a true retreat with a sitting area, gas fireplace, dual closets including a walk-in, and a beautiful 7-pc bathroom with double sinks, double shower, jetted soaker tub, bidet, and skylight. The fully finished basement offers excellent in-law/multi-generational living potential with a cozy rec room and wet bar, private den/office/guest room, 4-pc bathroom, workshop, and abundant storage. Notable updates include a heat pump, furnace and Ecobee thermostat (2023), skylights (2023), refreshed deck (2025), shed (2022), Pella storm/screen door (2025), Pella windows with internal shades & electrical upgrades for e-bikes. Additional features: central vac, security system, HEPA air filter, humidifier, water softener, gas BBQ hookup, and sprinkler system. A rare Burlington gem!
Sold for $1,180,000
C$1,180,000
2155 Heidi Ave, Burlington, ON L7M 3X2
3beds
2,222sqft
Single Family Residence, Residential
Built in 1988
5,166 Square Feet Lot
$-- Zestimate®
C$531/sqft
C$3,792 Estimated rent
Home value
Not available
Estimated sales range
Not available
Not available
Owner options
List your home for rent
C$3,792/mo
Rent Zestimate®
Find your next renter with Zillow Rental Manager. Plus, with online applications, you can quickly screen prospective tenants – for free.
C$3,792/mo
Rent Zestimate®
Refinance and save
C$4,989/mo
Est. payment
Refinancing to a lower rate could help reduce your monthly payments and save thousands over the life of the loan.
C$4,989/mo
Est. payment
Explore your selling options
Work with a Zillow partner agent
Leverage their expertise and Zillow's premium Showcase listings to get your home seen by more buyers.
Get startedList with your own agent
Get your home in front of millions of buyers by listing it on Zillow.
Learn how to do itSell it yourself
Take full control of how buyers see your home on Zillow by listing For Sale by Owner (FSBO).
List your homeWhat's special
Beautifully landscaped lotLush perennial gardensFlagstone walkwaysTwo tranquil pondsDouble interlocking brick drivewayCharming stone walkwayFront patio
Zillow last checked:
Listing updated:
Listed by:
Lori Macrae, Salesperson,
Royal LePage State Realty Inc.,
Kim Bertling, Salesperson,
Royal LePage State Realty Inc.
Source: ITSO,MLS®#: 40829479Originating MLS®#: Cornerstone Association of REALTORS®
Facts & features
Interior
Bedrooms & bathrooms
- Bedrooms: 3
- Bathrooms: 4
- Full bathrooms: 3
- 1/2 bathrooms: 1
- Main level bathrooms: 1
Other
- Description: The ideal retreat with sitting area and gas fireplace.
- Features: Fireplace, Walk-in Closet
- Level: Second
Bedroom
- Level: Second
Bedroom
- Level: Second
Bathroom
- Features: 2-Piece
- Level: Main
Bathroom
- Description: Newly renovated in 2023. Complete with bidet and double shower.
- Features: 5+ Piece, Double Vanity, Jetted Bathtub, Skylight
- Level: Second
Bathroom
- Description: Soaker Tub.
- Features: 4-Piece, Hardwood Floor
- Level: Second
Bathroom
- Features: 4-Piece
- Level: Basement
Dining room
- Features: Bay Window, Hardwood Floor
- Level: Main
Eat in kitchen
- Description: Warm and welcoming with custom built-in hutch.
- Features: Walkout to Balcony/Deck
- Level: Main
Family room
- Description: Potential for guest room/office/den
- Level: Basement
Great room
- Description: Expansive great room with custom built-in bookshelves and window seat.
- Features: Bay Window, Fireplace
- Level: Main
Laundry
- Level: Main
Recreation room
- Features: Wet Bar
- Level: Basement
Workshop
- Level: Basement
Heating
- Forced Air, Natural Gas, Heat Pump
Cooling
- Central Air
Appliances
- Included: Garborator, Water Softener, Built-in Microwave, Dishwasher, Dryer, Refrigerator, Stove, Washer
- Laundry: Main Level
Features
- Auto Garage Door Remote(s), Central Vacuum
- Windows: Window Coverings, Skylight(s)
- Basement: Full,Finished
- Number of fireplaces: 2
- Fireplace features: Gas, Wood Burning
Interior area
- Total structure area: 3,039
- Total interior livable area: 2,222 sqft
- Finished area above ground: 2,222
- Finished area below ground: 817
Property
Parking
- Total spaces: 4
- Parking features: Attached Garage, Garage Door Opener, Private Drive Double Wide
- Attached garage spaces: 2
- Uncovered spaces: 2
Features
- Stories: 2
- Patio & porch: Deck, Patio
- Exterior features: Landscape Lighting, Landscaped, Lawn Sprinkler System, Privacy
- Waterfront features: Pond
- Frontage type: East
- Frontage length: 49.21
Lot
- Size: 5,166 Square Feet
- Dimensions: 49.21 x 104.99
- Features: Urban, Arts Centre, Near Golf Course, Highway Access, Library, Park, Place of Worship, Playground Nearby, Public Transit, Rec./Community Centre, Schools, Shopping Nearby
Details
- Additional structures: Shed(s)
- Parcel number: 072160177
- Zoning: R3.2
Construction
Type & style
- Home type: SingleFamily
- Property subtype: Single Family Residence, Residential
Materials
- Brick, Vinyl Siding
- Foundation: Concrete Block
- Roof: Asphalt Shing
Condition
- 31-50 Years
- New construction: No
- Year built: 1988
Utilities & green energy
- Sewer: Sewer (Municipal)
- Water: Municipal
Community & HOA
Community
- Security: Security System
Location
- Region: Burlington
Financial & listing details
- Price per square foot: C$531/sqft
- Annual tax amount: C$6,771
- Date on market: 6/3/2026
- Inclusions: Built-in Microwave, Dishwasher, Dryer, Garage Door Opener, Refrigerator, Stove, Washer, Window Coverings
- Exclusions: Fridge And Freezer In Basement(Negotiable), Clothes Hanger In Laundry Room And Ornamental Art Above Window In Dining Room, All Staging Items/Furniture.
Price history
| Date | Event | Price |
|---|---|---|
| 8/20/2026 | Sold | C$1,180,000C$531/sqft |
Source: ITSO #40829479 Report a problem | ||
Public tax history
Tax history is unavailable.
Neighborhood: Headon Forest
Nearby homes
- C$---- bd-- ba-- sqft2162 Heidi Ave, Burlington, ON L7M3X2Off Market
- C$---- bd-- ba-- sqft2195 Headon Rd, Burlington, ON L7M3W7Off Market
- C$---- bd-- ba-- sqft2223 Headon Rd, Burlington, ON L7M3W7Off Market
- C$1,150,0003 bd2 ba1.2k sqft2152 Cleaver Ave, Burlington, ON L7M3W3Sold
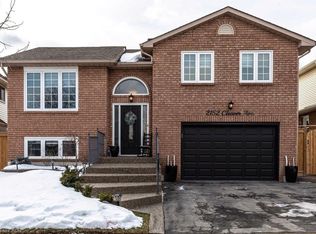
- C$4,9504 bd4 ba-- sqft2133 Heidi Ave, Burlington, ON L7M3P4For Rent
- C$1,135,0004 bd3 ba1.9k sqft2137 Cleaver Ave, Burlington, ON L7M3R1Sold
- C$---- bd-- ba-- sqft2199 Heidi Ave, Burlington, ON L7M3W5Off Market
- C$---- bd-- ba-- sqft2130 Cleaver Ave, Burlington, ON L7M3R1Off Market
Nearby schools
GreatSchools rating
No schools nearby
We couldn't find any schools near this home.
Schools provided by the listing agent
- Elementary: Ch Norton Ps; St. Timothy Ces
- High: M.M. Robinson High School; Notre Dame Css
Source: ITSO. This data may not be complete. We recommend contacting the local school district to confirm school assignments for this home.
