Welcome to your dream home in Country Club Estates! This exquisite 4 Bedroom, 3.5 Bathroom Colonial is a testament to quality craftsmanship and timeless design. Seize the opportunity to own a residence built by none other than Jim Finley, the owner of Finley & Sons Builders, renowned for transforming and enhancing countless homes in Hudson over the last four decades.
As you step inside, the heart of this home reveals itself in the form of a gourmet kitchen, enhanced with granite counters, stainless steel appliances, and gorgeous cherry cabinets. The first floor is adorned with beautiful hardwood flooring, adding warmth and sophistication to every room. Natural light floods the living spaces, creating an inviting atmosphere that is perfect for both everyday living and special occasions.
The allure of this property extends to the spacious finished basement, offering additional flexible space for recreation, a home office, or even a home gym.
Step outside onto the expansive deck with a wooded setting for entertaining guests or simply enjoying a quiet evening with loved ones. The outdoor space complements the interior, creating a seamless transition between indoor and outdoor living.
Don't miss your chance to own a piece of Hudson's history and make this meticulously crafted home your own. Schedule a showing today and experience the unparalleled charm and comfort that this Colonial gem in Country Club Estates has to offer, including wooded trail path access to Darrow Road Park, and within walking distance to the schools. Fabulous location on .64 acre lot. Easy access to restaurants, shopping, golf, major highways, and top-ranked Hudson City schools.
Closed
$575,000
2288 Leeway Dr, Hudson, OH 44236
4beds
3,850sqft
Single Family Residence
Built in 1979
0.64 Acres Lot
$618,800 Zestimate®
$149/sqft
$3,697 Estimated rent
Home value
$618,800
$588,000 - $650,000
$3,697/mo
Zestimate® history
Owner options
List your home for rent
$3,697/mo
Rent Zestimate®
Find your next renter with Zillow Rental Manager. Plus, with online applications, you can quickly screen prospective tenants – for free.
$3,697/mo
Rent Zestimate®
Refinance and save
$4,076/mo
Est. payment
Refinancing to a lower rate could help reduce your monthly payments and save thousands over the life of the loan.
$4,076/mo
Est. payment
Explore your selling options
Work with a Zillow partner agent
Leverage their expertise and Zillow's premium Showcase listings to get your home seen by more buyers.
Get startedList with your own agent
Get your home in front of millions of buyers by listing it on Zillow.
Learn how to do itSell it yourself
Take full control of how buyers see your home on Zillow by listing For Sale by Owner (FSBO).
List your homeWhat's special
Home officeColonial gemGourmet kitchenBeautiful hardwood flooringGranite countersMajor highwaysCountry club estates
Zillow last checked:
Listing updated:
Listed by:
Amy Kolarik 330-608-0101,
Keller Williams Chervenic Rlty
Bought with:
Amy Kolarik, 2021001167
Keller Williams Chervenic Rlty
Source: MLS Now,MLS#: 5006861 Originating MLS: Akron Cleveland Association of REALTORS
Originating MLS: Akron Cleveland Association of REALTORSFacts & features
Interior
Bedrooms & bathrooms
- Bedrooms: 4
- Bathrooms: 4
- Full bathrooms: 3
- 1/2 bathrooms: 1
- Main level bathrooms: 1
Primary bedroom
- Description: ceiling fan,Flooring: Carpet
- Features: Window Treatments
- Level: Second
- Dimensions: 13 x 18
Bedroom
- Description: Purple bedroom,Flooring: Carpet
- Features: Window Treatments
- Level: Second
- Dimensions: 11 x 13
Bedroom
- Description: Green bedroom,Flooring: Carpet
- Features: Window Treatments
- Level: Second
- Dimensions: 12 x 13
Bedroom
- Description: Orange bedroom,Flooring: Carpet
- Features: Window Treatments
- Level: Second
- Dimensions: 10 x 13
Primary bathroom
- Description: jetted tub, shower, his/hers pedestal sinks, walk-in closet with carpet,Flooring: Hardwood
- Features: Walk-In Closet(s), Window Treatments
- Level: Second
Bathroom
- Description: jetted tub, shower, his/her vanity sinks,Flooring: Hardwood
- Features: Window Treatments
- Level: Second
Bathroom
- Description: Flooring: Hardwood
- Level: First
- Dimensions: 4.75 x 5
Bathroom
- Description: Flooring: Marble
- Level: Lower
Basement
- Description: main basement area is finished,Flooring: Carpet
- Level: Lower
- Dimensions: 30 x 31
Dining room
- Description: French door to deck,Flooring: Hardwood
- Features: Chandelier
- Level: First
- Dimensions: 12 x 12
Eat in kitchen
- Description: center island with seating, granite counters, stainless steel appliances, double oven, French door to deck,Flooring: Hardwood
- Features: Granite Counters
- Level: First
- Dimensions: 13 x 26
Entry foyer
- Description: Flooring: Hardwood
- Level: First
Family room
- Description: gas/wood burning fireplace,Flooring: Hardwood
- Features: Fireplace, Window Treatments
- Level: First
- Dimensions: 15 x 17
Laundry
- Description: Flooring: Carpet
- Level: First
- Dimensions: 5 x 10
Laundry
- Description: Flooring: Laminate
- Level: Lower
- Dimensions: 6 x 10
Living room
- Description: Flooring: Hardwood
- Features: Bookcases, Window Treatments
- Level: First
- Dimensions: 13 x 17
Office
- Description: attached to master, optional office/bedroom. Was used as a fifth bedroom by owner at one time.,Flooring: Carpet
- Features: Window Treatments
- Level: Second
- Dimensions: 9 x 10
Heating
- Forced Air, Fireplace(s), Gas
Cooling
- Central Air
Appliances
- Included: Built-In Oven, Cooktop, Dryer, Dishwasher, Disposal, Microwave, Refrigerator, Water Softener, Washer
- Laundry: Washer Hookup, Electric Dryer Hookup, In Basement, Main Level, Lower Level, Laundry Room, Laundry Tub, Sink
Features
- Chandelier, Crown Molding, Double Vanity, Entrance Foyer, Eat-in Kitchen, Granite Counters, Kitchen Island, Pantry, Recessed Lighting, Storage, Walk-In Closet(s), Jetted Tub
- Windows: Blinds, Shutters
- Basement: Full,Finished
- Number of fireplaces: 1
- Fireplace features: Family Room, Gas Log, Gas Starter, Gas, Wood Burning
Interior area
- Total structure area: 3,850
- Total interior livable area: 3,850 sqft
- Finished area above ground: 2,714
- Finished area below ground: 1,136
Property
Parking
- Total spaces: 2
- Parking features: Attached, Driveway, Electricity, Garage, Garage Door Opener, Garage Faces Side
- Attached garage spaces: 2
Features
- Levels: Three Or More,Two
- Stories: 2
- Patio & porch: Deck, Front Porch, Patio
- Has view: Yes
- View description: Creek/Stream, Trees/Woods
- Has water view: Yes
- Water view: Creek/Stream
Lot
- Size: 0.64 Acres
- Features: Back Yard, Front Yard
Details
- Parcel number: 3003617
- Special conditions: Estate
Construction
Type & style
- Home type: SingleFamily
- Architectural style: Colonial
- Property subtype: Single Family Residence
Materials
- Brick, Vinyl Siding
- Foundation: Block, Brick/Mortar
- Roof: Asphalt,Fiberglass,Shingle
Condition
- Updated/Remodeled
- Year built: 1979
Utilities & green energy
- Sewer: Public Sewer
- Water: Private, Well
Community & HOA
Community
- Security: Smoke Detector(s)
- Subdivision: Country Club Estates
HOA
- Has HOA: Yes
- Services included: Other
- HOA fee: $40 annually
- HOA name: Country Club Estates
Location
- Region: Hudson
Financial & listing details
- Price per square foot: $149/sqft
- Tax assessed value: $391,160
- Annual tax amount: $5,703
- Date on market: 12/19/2023
- Cumulative days on market: 42 days
- Listing terms: Cash,Conventional,FHA,VA Loan
Price history
| Date | Event | Price |
|---|---|---|
| 2/16/2024 | Sold | $575,000$149/sqft |
Source:  MLS Now #5006861 Report a problem MLS Now #5006861 Report a problem | ||
| 1/30/2024 | Pending sale | $575,000$149/sqft |
Source: MLS Now #5006861 Report a problem | ||
| 1/10/2024 | Contingent | $575,000$149/sqft |
Source: MLS Now #5006861 Report a problem | ||
| 12/19/2023 | Listed for sale | $575,000$149/sqft |
Source: MLS Now #5006861 Report a problem | ||
Public tax history
| Year | Property taxes | Tax assessment |
|---|---|---|
| 2025 | $7,149 -1.7% | $136,900 |
| 2024 | $7,272 +11.1% | $136,900 |
| 2023 | $6,544 +14.7% | $136,900 +26.9% |
| 2022 | $5,703 -0.2% | $107,919 |
| 2021 | $5,712 | $107,919 |
| 2020 | -- | $107,919 +5.7% |
| 2019 | $5,704 +0.4% | $102,106 0% |
| 2018 | $5,684 +0.5% | $102,110 |
| 2017 | $5,657 | $102,110 +13% |
| 2016 | $5,657 | $90,330 |
| 2015 | $5,657 -0.3% | $90,330 |
| 2014 | $5,672 +9.7% | $90,330 +12.5% |
| 2013 | $5,171 -3% | $80,280 |
| 2012 | $5,330 +1.6% | $80,280 +0% |
| 2011 | $5,244 +7.6% | $80,277 -5.1% |
| 2010 | $4,873 | $84,606 |
| 2009 | -- | $84,606 |
| 2008 | $4,965 +2.8% | $84,606 +2.4% |
| 2007 | $4,831 -30.6% | $82,594 |
| 2006 | $6,965 +66.5% | $82,594 |
| 2005 | $4,183 | $82,594 +6.1% |
| 2004 | -- | $77,879 |
| 2003 | $4,379 +11.2% | $77,879 |
| 2002 | $3,938 -36% | $77,879 +6.9% |
| 2001 | $6,151 +54.8% | $72,822 |
| 2000 | $3,972 | $72,822 |
Find assessor info on the county website
Neighborhood: 44236
Nearby homes
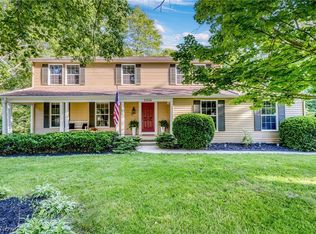
- $540,0005 bd3 ba3.2k sqft2304 Leeway Dr, Hudson, OH 44236Sold
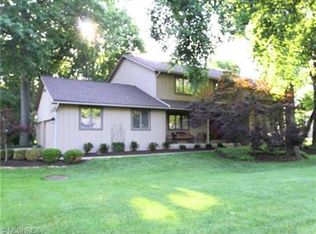
- $554,6005 bd2 ba2.7k sqft2282 Leeway Dr, Hudson, OH 44236Off Market
- $599,2004 bd2 ba2.9k sqft7324 Lacosta Dr, Hudson, OH 44236Off Market
- $810,4005 bd4 ba3.5k sqft7265 Lascala Dr, Hudson, OH 44236Off Market
- $698,5005 bd3 ba3.3k sqft7301 Lascala Dr, Hudson, OH 44236Off Market
- $668,5004 bd2 ba2.9k sqft2320 Herrick Cir, Hudson, OH 44236Off Market
- $667,8004 bd3 ba2.9k sqft2323 Herrick Cir, Hudson, OH 44236Off Market
- $617,6004 bd2 ba3k sqft2320 Leeway Dr, Hudson, OH 44236Off Market
Nearby schools
GreatSchools rating
- NAEllsworth Hill Elementary SchoolGrades: 1-2Distance: 0.9 mi
- 9/10Hudson Middle SchoolGrades: 6-8Distance: 1.3 mi
- 10/10Hudson High SchoolGrades: 9-12Distance: 0.9 mi
Schools provided by the listing agent
- District: Hudson CSD - 7708
Source: MLS Now. This data may not be complete. We recommend contacting the local school district to confirm school assignments for this home.
Get a cash offer in 3 minutes
Find out how much your home could sell for in as little as 3 minutes with a no-obligation cash offer.
Estimated market value
$618,800
Get a cash offer in 3 minutes
Find out how much your home could sell for in as little as 3 minutes with a no-obligation cash offer.
Estimated market value
$618,800
- Ohio
- Summit County
- Hudson
- 44236
- 2288 Leeway Dr
