Skip main navigation
Closed
  • $540,000

    2304 Leeway Dr, Hudson, OH 44236

    5beds
    3,267sqft
    Single Family Residence
    Built in 1979
    0.72 Acres Lot
    $590,900 Zestimate®
    $165/sqft
    $3,510 Estimated rent

    Home value

    $590,900

    $561,000 - $626,000

    $3,510/mo

    Zestimate® history
    Loading
    Loading...

    Owner options

    List your home for rent

    $3,510/mo

    Rent Zestimate®

    Find your next renter with Zillow Rental Manager. Plus, with online applications, you can quickly screen prospective tenants – for free.

    Learn more

    $3,510/mo

    Rent Zestimate®

    Refinance and save

    $3,619/mo

    Est. payment

    Refinancing to a lower rate could help reduce your monthly payments and save thousands over the life of the loan.

    See today's rates

    $3,619/mo

    Est. payment

    Explore your selling options

    Work with a Zillow partner agent

    Leverage their expertise and Zillow's premium Showcase listings to get your home seen by more buyers.

    Get started

    List with your own agent

    Get your home in front of millions of buyers by listing it on Zillow.

    Learn how to do it

    Sell it yourself

    Take full control of how buyers see your home on Zillow by listing For Sale by Owner (FSBO).

    List your home

    What's special

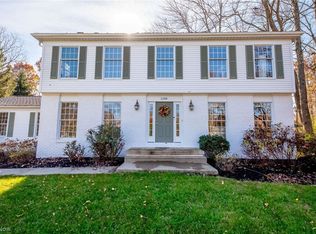
    Presenting a home with a gracious style that is truly meant to be enjoyed. 2304 Leeway located in historic Hudson, Ohio offering close proximity to major highways as well as community events, shopping, schools and restaurants. Lovingly cared for and maintained each room is wrapped in soft colors creating a timeless interior and bringing a sense of calm to all who enter. Deck overlooks private backyard wrapped in mature trees and offering space for entertaining family and friends in your own personal oasis. Kitchen opens to dining and is graced with stainless appliances, white cabinetry and quartz countertops. Family room with fireplace and built-ins opens to deck and patio with fire pit. Family room could be converted to first floor master quietly located off rear of home and overlooking private backyard. 5 spacious bedrooms and 2 full baths round out the 2nd level with traditional and comfortable architecture designed to blend with your family needs. Lots of opportunities for office space and still abundance of bedrooms. Lower level offers additional large open family living space. Updates include interior painting 2024, kitchen counters 2024, luxury vinyl flooring first level 2024, Water softener 2023, hot water tank 2022, master bath 2023, deck painting 2023, roof 2012, many light fixtures replaced 2023/2024. Creating memories starts now by making 2304 Leeway your own. From house to home, make this one yours!

    Zillow last checked:

    Listing updated:

    Listing Provided by:

    Amy J Pendergrass amy.j.pendergrass@gmail.com330-801-1673,

    RE/MAX Haven Realty,

    Nicolette A Maksim 616-893-0954,

    RE/MAX Haven Realty

    Bought with:

    Andrea Dorfmeyer, 2018003375

    Coldwell Banker Schmidt Realty

    Source: MLS Now,MLS#: 5045374MLS LogoOriginating MLS: Akron Cleveland Association of REALTORS

    Facts & features

    Interior

    Bedrooms & bathrooms
    • Bedrooms: 5
    • Bathrooms: 3
    • Full bathrooms: 2
    • 1/2 bathrooms: 1
    • Main level bathrooms: 1
    Primary bedroom
    • Description: Flooring: Carpet
    • Level: Second
    • Dimensions: 17 x 13
    Bedroom
    • Description: Flooring: Carpet
    • Level: Second
    • Dimensions: 12 x 11
    Bedroom
    • Description: Flooring: Carpet
    • Level: Second
    • Dimensions: 12 x 11
    Bedroom
    • Description: Flooring: Carpet
    • Level: Second
    • Dimensions: 12 x 10
    Bedroom
    • Description: Flooring: Carpet
    • Level: Second
    • Dimensions: 11 x 10
    Dining room
    • Description: Flooring: Luxury Vinyl Tile
    • Level: First
    • Dimensions: 13 x 11
    Eat in kitchen
    • Description: Flooring: Luxury Vinyl Tile
    • Level: First
    • Dimensions: 19 x 13
    Family room
    • Description: Flooring: Luxury Vinyl Tile
    • Level: First
    • Dimensions: 22 x 13
    Living room
    • Description: Flooring: Luxury Vinyl Tile
    • Level: First
    • Dimensions: 17 x 13
    Recreation
    • Description: Flooring: Luxury Vinyl Tile
    • Level: Lower
    • Dimensions: 26 x 25
    Heating
    • Forced Air, Gas
    Cooling
    • Central Air
    Appliances
    • Included: Dryer, Dishwasher, Disposal, Microwave, Range, Refrigerator, Water Softener, Washer
    Features
    • Basement: Full,Finished,Sump Pump
    • Number of fireplaces: 1
    • Fireplace features: Masonry, Wood Burning
    Interior area
    • Total structure area: 3,267
    • Total interior livable area: 3,267 sqft
    • Finished area above ground: 2,592
    • Finished area below ground: 675

    Property

    Parking
    • Total spaces: 2
    • Parking features: Asphalt, Attached, Garage
    • Attached garage spaces: 2
    Features
    • Levels: Two
    • Stories: 2
    • Patio & porch: Deck, Patio
    • Exterior features: Fire Pit, Storage
    Lot
    • Size: 0.72 Acres
    • Features: Flat, Level, Many Trees, Wooded
    Details
    • Parcel number: 3003620

    Construction

    Type & style
    • Home type: SingleFamily
    • Architectural style: Colonial
    • Property subtype: Single Family Residence
    Materials
    • Aluminum Siding, Asphalt, Block, Vinyl Siding
    • Foundation: Block
    • Roof: Asphalt
    Condition
    • Year built: 1979

    Utilities & green energy

    • Sewer: Public Sewer
    • Water: Well

    Community & neighborhood

    Security
    • Security features: Carbon Monoxide Detector(s), Smoke Detector(s)
    Location
    • Region: Hudson
    • Subdivision: Country Club Estates

    HOA & financial

    HOA
    • Has HOA: Yes
    • HOA fee: $50 annually
    • Services included: Other
    • Association name: Country Club Estates

    Other

    Other facts
    • Listing terms: Contract

    Price history

    DateEventPrice
    9/6/2024Sold$540,000-1.8%$165/sqft
    Source: MLS Now #5045374 Report a problem
    8/4/2024Contingent$549,900$168/sqft
    Source: MLS Now #5045374 Report a problem
    7/12/2024Price change$549,900-4.4%$168/sqft
    Source: MLS Now #5045374 Report a problem
    6/14/2024Listed for sale$575,000+87.3%$176/sqft
    Source: MLS Now #5045374 Report a problem
    9/24/2013Sold$307,000-4%$94/sqft
    Source: Public Record Report a problem
    7/24/2013Listed for sale$319,900+17.6%$98/sqft
    Source: Howard Hanna - Hudson #3429385 Report a problem
    9/28/2005Sold$272,000$83/sqft
    Source: MLS Now #2223454 Report a problem

    Public tax history

    YearProperty taxesTax assessment
    2025$8,027 +1.6%$148,950
    2024$7,904 +3.8%$148,950
    2023$7,615 +13.1%$148,950 +26.8%
    2022$6,735 -0.2%$117,440
    2021$6,747 $117,440
    2020-- $117,440 +6.6%
    2019$6,713 +0.4%$110,139 0%
    2018$6,689 +9.7%$110,140
    2017$6,099 $110,140 +13%
    2016$6,099 $97,490
    2015$6,099 -0.3%$97,490
    2014$6,116 +12%$97,490 +14.9%
    2013$5,463 -3%$84,870
    2012$5,631 +1.5%$84,870 +0%
    2011$5,546 +7.8%$84,865 -5%
    2010$5,147 $89,324
    2009-- $89,324
    2008$5,239 +9.1%$89,324 +8.9%
    2007$4,800 +1.3%$82,030
    2006$4,738 +14%$82,030
    2005$4,157 $82,030 +5.9%
    2004-- $77,487
    2003$4,359 +11.2%$77,487
    2002$3,920 -0.2%$77,487 +7.5%
    2001$3,928 -0.2%$72,062
    2000$3,934 $72,062

    Find assessor info on the county website

    Neighborhood: 44236

    Nearby schools

    GreatSchools rating
    Schools provided by the listing agent
    • District: Hudson CSD - 7708

    Source: MLS Now. This data may not be complete. We recommend contacting the local school district to confirm school assignments for this home.

    Get a cash offer in 3 minutes
    Find out how much your home could sell for in as little as 3 minutes with a no-obligation cash offer.
    Estimated market value
    $590,900
    Get a cash offer in 3 minutes
    Find out how much your home could sell for in as little as 3 minutes with a no-obligation cash offer.
    Estimated market value
    $590,900