The Enclave on Peachtree is one of Buckhead's most distinctive residential communities: seventeen French Provincial townhomes arranged around a private motor court, hidden almost entirely from Peachtree Road. Inside the gates, a historic stone fountain, mature landscaping and wooded trails along Peachtree Creek create a remarkable sense of separation from the city beyond. The architecture is equally distinctive. European in character and built with brick, stucco, slate and substantial traditional detailing, The Enclave has a permanence and charm that are increasingly difficult to find in newer construction. It does not feel like a collection of interchangeable townhomes, but like a place conceived as a whole. Unit 16 continues that sense of quality inside. The scale, materials, ceiling heights, millwork, stone and marble finishes, fireplaces and private elevator give the home the feeling of a substantial custom residence rather than a conventional attached home. The rooms are generous and defined, allowing the house to feel elegant without becoming overly formal. Perhaps most importantly, The Enclave offers a combination that is unusually hard to replicate in Buckhead: privacy, architectural character and the scale of a significant residence, without taking on the maintenance and responsibility of a large estate. For someone drawn to beautiful surroundings, exceptional construction and a central location that somehow does not feel central at all, The Enclave occupies a category largely its own.
Pending
$2,695,000
2288 Peachtree Rd NW Unit 16, Atlanta, GA 30309
3beds
4,500sqft
Townhouse, Residential
Built in 2008
1,742 Square Feet Lot
$-- Zestimate®
$599/sqft
$1,050/mo HOA
What's special
Private elevatorPrivate motor courtFrench provincial townhomesScale materials ceiling heightsMature landscapingStone and marble finishesHistoric stone fountain
- 52 days
- 82
- 3
Zillow last checked:
Listing updated:
Listed by:
Ross Harrell,
Dorsey Alston Realtors 404-352-2010,
T RUDY HARRELL,
Dorsey Alston Realtors
Source: FMLS GA,MLS#: 7821956
Facts & features
Interior
Bedrooms & bathrooms
- Bedrooms: 3
- Bathrooms: 5
- Full bathrooms: 3
- 1/2 bathrooms: 2
Rooms
- Room types: Computer Room, Dining Room, Library, Living Room
Primary bedroom
- Features: Oversized Master, Other
- Level: Oversized Master, Other
Bedroom
- Features: Oversized Master, Other
Primary bathroom
- Features: Double Vanity, Separate Tub/Shower, Soaking Tub
Dining room
- Features: Seats 12+
Kitchen
- Features: Breakfast Bar, Cabinets Other, Cabinets White, Kitchen Island, Pantry, Solid Surface Counters, Stone Counters
Heating
- Forced Air, Heat Pump, Zoned
Cooling
- Central Air, Heat Pump, Zoned
Appliances
- Included: Dishwasher, Disposal, Double Oven, Gas Range, Microwave, Range Hood, Refrigerator, Self Cleaning Oven, Washer
- Laundry: Laundry Room
Features
- Bookcases, Crown Molding, Double Vanity, Elevator, High Ceilings, High Ceilings 10 ft Main, High Ceilings 10 ft Upper, His and Hers Closets, Recessed Lighting, Sound System, Walk-In Closet(s), Wet Bar
- Flooring: Marble, Stone, Tile, Wood
- Windows: Bay Window(s), Double Pane Windows, Shutters
- Basement: None
- Number of fireplaces: 2
- Fireplace features: Factory Built, Gas Log, Gas Starter, Living Room, Masonry
- Common walls with other units/homes: 2+ Common Walls
Interior area
- Total structure area: 4,500
- Total interior livable area: 4,500 sqft
Video & virtual tour
Property
Parking
- Total spaces: 2
- Parking features: Garage
- Garage spaces: 2
Accessibility
- Accessibility features: Accessible Bedroom, Accessible Doors, Accessible Elevator Installed, Accessible Kitchen, Accessible Kitchen Appliances
Features
- Levels: Three Or More
- Patio & porch: Enclosed
- Exterior features: Courtyard
- Pool features: None
- Spa features: None
- Fencing: Privacy
- Has view: Yes
- View description: Neighborhood, Trees/Woods, Other
- Waterfront features: None
- Body of water: None
Lot
- Size: 1,742 Square Feet
- Features: Landscaped, Sprinklers In Rear
Details
- Additional structures: None
- Parcel number: 17 011100021014
- Other equipment: Irrigation Equipment
- Horse amenities: None
Construction
Type & style
- Home type: Townhouse
- Architectural style: European,Townhouse,Traditional
- Property subtype: Townhouse, Residential
- Attached to another structure: Yes
Materials
- Brick, Stucco
- Foundation: Slab
- Roof: Slate,Other
Condition
- Resale
- New construction: No
- Year built: 2008
Utilities & green energy
- Electric: 110 Volts, 220 Volts
- Sewer: Public Sewer
- Water: Public
- Utilities for property: Cable Available, Electricity Available, Natural Gas Available, Phone Available, Sewer Available, Underground Utilities, Water Available
Green energy
- Energy efficient items: None
- Energy generation: None
Community & HOA
Community
- Features: Gated, Homeowners Assoc, Near Beltline, Near Public Transport, Near Schools, Near Shopping, Near Trails/Greenway, Park, Street Lights
- Security: Closed Circuit Camera(s), Secured Garage/Parking, Security Gate, Security System Owned
- Subdivision: The Enclave
HOA
- Has HOA: Yes
- Services included: Insurance, Maintenance Grounds, Pest Control, Reserve Fund, Trash
- HOA fee: $1,050 monthly
- HOA phone: 404-444-5053
Location
- Region: Atlanta
Financial & listing details
- Price per square foot: $599/sqft
- Tax assessed value: $2,381,500
- Annual tax amount: $36,484
- Date on market: 8/14/2026
- Cumulative days on market: 43 days
- Listing terms: Cash
- Ownership: Fee Simple
- Electric utility on property: Yes
- Road surface type: Concrete
Estimated market value
Not available
Estimated sales range
Not available
$4,533/mo
Price history
| Date | Event | Price |
|---|---|---|
| 8/26/2026 | Pending sale | $2,695,000$599/sqft |
Source:  FMLS GA #7821956 Report a problem FMLS GA #7821956 Report a problem | ||
| 8/14/2026 | Listed for sale | $2,695,000+5.3%$599/sqft |
Source: FMLS GA #7821956 Report a problem | ||
| 10/1/2023 | Sold | $2,558,500+18.7%$569/sqft |
Source: Public Record Report a problem | ||
| 9/3/2019 | Sold | $2,155,500$479/sqft |
Source: Public Record Report a problem | ||
Public tax history
| Year | Property taxes | Tax assessment |
|---|---|---|
| 2025 | $36,484 +16.2% | $952,600 |
| 2024 | $31,395 +10.3% | $952,600 +6.7% |
| 2023 | $28,468 -14% | $892,400 +9.2% |
| 2022 | $33,087 -0.1% | $817,560 |
| 2021 | $33,119 +1.3% | $817,560 +3.5% |
| 2020 | $32,701 +181.3% | $789,880 +9.4% |
| 2019 | $11,625 | $721,760 +130.2% |
| 2018 | $11,625 | $313,480 |
| 2017 | $11,625 -3.6% | $313,480 -27.9% |
| 2016 | $12,055 -36.1% | $434,880 +55.3% |
| 2015 | $18,878 +62.5% | $280,000 -13.5% |
| 2014 | $11,619 +2.8% | $323,800 +7.4% |
| 2013 | $11,306 -15.6% | $301,480 |
| 2012 | $13,395 | $301,480 -6.8% |
| 2011 | -- | $323,360 -15.1% |
| 2010 | $16,813 | $380,680 -5.8% |
| 2009 | -- | $403,960 +65.1% |
| 2008 | -- | $244,640 +791.5% |
| 2007 | $1,165 | $27,440 |
Find assessor info on the county website
Monthly payment
Est. payment
Payment breakdown
Explore the cost of this home by adjusting the details. Changes won't be saved.Climate risks
Neighborhood: 30309
Nearby schools
Schools provided by the listing agent
- Elementary: E. Rivers
- Middle: Willis A. Sutton
- High: North Atlanta
Source: FMLS GA. This data may not be complete. We recommend contacting the local school district to confirm school assignments for this home.
- $2,472,5003 bd5 ba4.3k sqft2288 Peachtree Rd NW UNIT 4, Atlanta, GA 30309Sold

- $2,558,5003 bd4 ba4.5k sqft2288 Peachtree Rd NW UNIT 14, Atlanta, GA 30309Sold
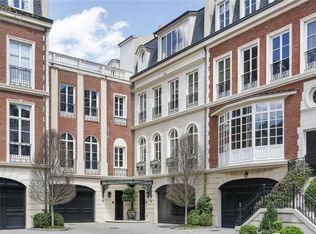
- $3,000,000-- bd-- ba7.1k sqft2288 Peachtree Rd NW UNIT 13, Atlanta, GA 30309New Construction
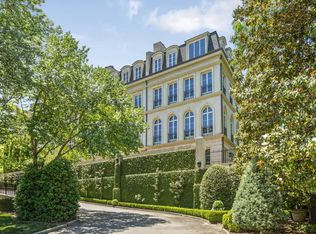
- $718,8003 bd3 ba-- sqft2282 Peachtree Rd NW, Atlanta, GA 30309Off Market
Similar homes
- $2,695,0006 bd6 ba5.4k sqft219 Little John Trl NE, Atlanta, GA 30309Active
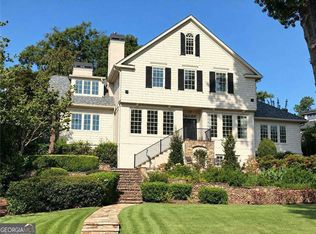
 MLS ID #10854813, John Ladky, Compass. GAMLS
 - $2,589,0003 bd6 ba4.3k sqft39 W Wesley Rd NW Unit 4, Atlanta, GA 30305For Sale
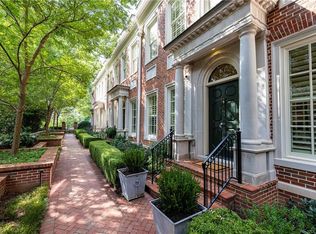
 MLS ID #7842520, LESLIE PONDER, HOME Luxury Real Estate. FMLS GA
 - $2,385,0004 bd7 ba3.7k sqft39 W Wesley Rd NW Unit 1, Atlanta, GA 30305For Sale
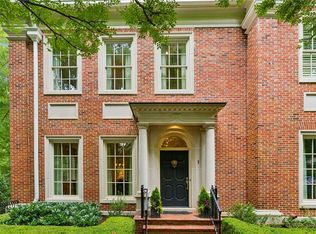 MLS ID #7846608, Tara Widener, Beacham and Company. FMLS GA
 - $2,195,0003 bd4 ba3.4k sqft43 28th St NW, Atlanta, GA 30309For Sale
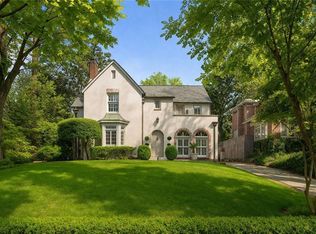 MLS ID #7845987, JARED SAPP, Atlanta Fine Homes Sotheby's International. FMLS GA
 - $2,900,0003 bd5 ba6.1k sqft35 Robin Hood Rd NE, Atlanta, GA 30309ActiveMLS ID #10717025, Prince Carter, Coldwell Banker Realty. GAMLS
- $2,249,0003 bd6 ba4.3k sqft39 W Wesley Rd NW APT 2, Atlanta, GA 30305For SaleMLS ID #7811530, LEISA C SMITH, Peachtree Realty Advisors, LTD. FMLS GA
- $2,195,0006 bd6 ba5.3k sqft75 26th St NW, Atlanta, GA 30309For SaleMLS ID #7836730, STEPHANIE MCCARTHY, Atlanta Fine Homes Sotheby's International. FMLS GA
- $2,649,0005 bd8 ba6.2k sqft1609 Nottingham Way NE, Atlanta, GA 30309ActiveMLS ID #10764658, Russell Gray, Harry Norman Realtors. GAMLS
- $2,350,0004 bd6 ba5.2k sqft9 Nacoochee Pl NW, Atlanta, GA 30305ActiveMLS ID #10782206, Jane P Cross, Ansley RE | Christie's Int'l RE. GAMLS
- $1,995,0004 bd5 ba4.6k sqft1400 Piedmont Ave NE #1, Atlanta, GA 30309For SaleMLS ID #7812994, Will Letton, Peachtree Town & Country. FMLS GA
- $2,450,0004 bd4 ba4.1k sqft1691 Friar Tuck Rd NE, Atlanta, GA 30309ActiveMLS ID #10839550, Rhonda Duffy, Duffy Realty. GAMLS
- $2,995,0004 bd6 ba5.3k sqft388 Beverly Rd NE, Atlanta, GA 30309ActiveMLS ID #10805075, Bonneau Ansley III, Ansley RE | Christie's Int'l RE. GAMLS
- $1,895,0004 bd4 ba3.8k sqft36 26th St NW, Atlanta, GA 30309For SaleMLS ID #7844387, Jan Kolker, Beacham and Company. FMLS GA
- $2,950,0003 bd3 ba2.5k sqft40 12th St NE Unit 1405, Atlanta, GA 30309ActiveMLS ID #10846611, Brian C Woodworth, BHHS Georgia Properties. GAMLS
- $2,950,0005 bd6 ba4.7k sqft2519 Forrest Way NE, Atlanta, GA 30305For SaleMLS ID #7755177, Ben Beacham, Beacham and Company. FMLS GA
- $2,995,0003 bd5 ba4.7k sqft2246 Virginia Pl NE, Atlanta, GA 30305ActiveMLS ID #10644325, The Dammann Team, Keller Williams Realty. GAMLS
- $1,450,0003 bd4 ba4k sqft2525 Peachtree Rd NE APT 25, Atlanta, GA 30305For SaleMLS ID #7826466, Ben Hirsh, Hirsh Real Estate Buckhead.com. FMLS GA
- $1,954,0005 bd6 ba5k sqft7 W Andrews Dr NW, Atlanta, GA 30305For SaleMLS ID #7847169, CHARLES GUTHRIE, Dorsey Alston Realtors. FMLS GA
- $3,495,0004 bd5 ba6.2k sqft229 Little John Trl NE, Atlanta, GA 30309For SaleMLS ID #7825475, EYDIE KOONIN, Atlanta Fine Homes Sotheby's International. FMLS GA
- $2,495,0006 bd6 ba5.3k sqft3230 W Andrews Dr NW, Atlanta, GA 30305For SaleMLS ID #7819742, JARED SAPP, Atlanta Fine Homes Sotheby's International. FMLS GA
