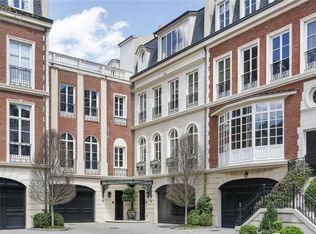
A rare opportunity to create a completely bespoke residence in one of Buckhead's most private and distinctive gated communities. Located within The Enclave, an intimate collection of just seventeen residences set across approximately five beautifully landscaped acres along Peachtree Creek, this expansive four-story residence is the community's only remaining unfinished home and offers an exceptional canvas for customization. The substantial shell allows a future owner to determine the interiors, finishes and configuration according to their own specifications rather than inherit another owner's choices. Architectural plans by acclaimed Atlanta architect Linda MacArthur provide a sophisticated vision for the completed residence and an invaluable starting point for bringing the property to life. With four levels of generous living space and provisions for an elevator, the scale allows for an extraordinary primary residence with ample room for entertaining, guest accommodations, private office space, fitness and wellness areas, wine storage and other amenities tailored to the next owner's lifestyle. Equally compelling is the property's exceptional relationship to the outdoors, with multiple exterior living spaces incorporated throughout the residence. A covered loggia extends directly from the main living level, while an expansive rooftop terrace creates an entirely different setting for entertaining and enjoying the surrounding landscape. On the lower level, a wraparound courtyard offers another private outdoor retreat, with ample space to incorporate a plunge pool. Together, these spaces provide outdoor living across multiple levels and give the future owner considerable flexibility in creating a residence designed as much for entertaining as everyday enjoyment. What further distinguishes this opportunity is its setting. The Enclave feels remarkably removed from the city despite its central Buckhead location. Beyond the gates, mature landscaping, European-inspired gardens, expansive lawns, intimate courtyards and the natural beauty of Peachtree Creek create a peaceful, park-like environment rarely found in the city. For a buyer who appreciates exceptional architecture and wants the freedom to create a residence entirely their own, this is a compelling alternative to undertaking a new build from the ground up. The structure and community are already established; what remains is the opportunity to complete the interiors and outdoor spaces with a level of design, craftsmanship and personalization befitting this extraordinary Buckhead setting.
Active
$3,000,000
2288 Peachtree Rd NW Unit 13, Atlanta, GA 30309
0beds
0baths
7,152sqft
Townhouse, Residential
Built in 2007
3,876 Square Feet Lot
$2,422,200 Zestimate®
$419/sqft
$1,200/mo HOA
What's special
Intimate courtyardsExpansive four-story residenceEuropean-inspired gardensMature landscapingExpansive lawns
- 9 days
- 280
- 19
Zillow last checked:
Listing updated:
Listed by:
CHASE MIZELL,
Atlanta Fine Homes Sotheby's International 770-289-2780,
EYDIE KOONIN,
Atlanta Fine Homes Sotheby's International
Source: FMLS GA,MLS#: 7834421
Facts & features
Interior
Bedrooms & bathrooms
- Bedrooms: 0
- Bathrooms: 0
Rooms
- Room types: Other
Primary bedroom
- Features: Other
- Level: Other
Bedroom
- Features: Other
Primary bathroom
- Features: Other
Dining room
- Features: Separate Dining Room
Kitchen
- Features: Other
Heating
- Natural Gas
Cooling
- Ceiling Fan(s), Central Air
Appliances
- Included: Other
- Laundry: Laundry Room
Features
- Elevator, High Ceilings 10 ft Main, High Ceilings 10 ft Upper, High Ceilings, Walk-In Closet(s)
- Flooring: Other
- Windows: Insulated Windows
- Basement: None
- Number of fireplaces: 3
- Fireplace features: Living Room, Other Room
- Common walls with other units/homes: 2+ Common Walls,No One Above,No One Below
Interior area
- Total structure area: 7,152
- Total interior livable area: 7,152 sqft
- Finished area above ground: 7,152
- Finished area below ground: 0
Video & virtual tour
Property
Parking
- Total spaces: 2
- Parking features: Attached, Covered, Garage, Level Driveway
- Attached garage spaces: 2
- Has uncovered spaces: Yes
Accessibility
- Accessibility features: Accessible Elevator Installed
Features
- Levels: Three Or More
- Patio & porch: Covered, Patio
- Exterior features: Balcony, No Dock
- Pool features: None
- Spa features: None
- Fencing: None
- Has view: Yes
- View description: Other
- Waterfront features: None
- Body of water: None
Lot
- Size: 3,876 Square Feet
- Features: Landscaped, Level, Other
Details
- Additional structures: None
- Parcel number: 17 011100020982
- Other equipment: None
- Horse amenities: None
Construction
Type & style
- Home type: Townhouse
- Architectural style: Townhouse
- Property subtype: Townhouse, Residential
- Attached to another structure: Yes
Materials
- Brick Front, Stucco
- Foundation: Concrete Perimeter
- Roof: Other
Condition
- Under Construction
- New construction: Yes
- Year built: 2007
Utilities & green energy
- Electric: Other
- Sewer: Public Sewer
- Water: Public
- Utilities for property: Cable Available, Electricity Available, Natural Gas Available, Sewer Available, Underground Utilities, Water Available
Green energy
- Energy efficient items: Lighting, Windows
- Energy generation: None
Community & HOA
Community
- Features: Dog Park, Gated, Homeowners Assoc, Near Beltline, Near Public Transport, Near Schools, Near Shopping, Park, Street Lights
- Security: Secured Garage/Parking, Security Gate, Security Lights, Smoke Detector(s)
- Subdivision: The Enclave On Peachtree
HOA
- Has HOA: Yes
- Services included: Insurance, Maintenance Grounds, Pest Control, Reserve Fund, Termite, Trash
- HOA fee: $1,200 monthly
Location
- Region: Atlanta
Financial & listing details
- Price per square foot: $419/sqft
- Tax assessed value: $2,278,800
- Annual tax amount: $37,290
- Date on market: 9/8/2026
- Cumulative days on market: 9 days
- Ownership: Fee Simple
- Electric utility on property: Yes
- Road surface type: Asphalt, Paved
Estimated market value
$2,422,200
$2.08M - $2.79M
Not available
Price history
| Date | Event | Price |
|---|---|---|
| 9/8/2026 | Listed for sale | $3,000,000+20%$419/sqft |
Source:  FMLS GA #7834421 Report a problem FMLS GA #7834421 Report a problem | ||
| 2/8/2023 | Sold | $2,500,000$350/sqft |
Source: Public Record Report a problem | ||
Public tax history
| Year | Property taxes | Tax assessment |
|---|---|---|
| 2025 | $37,289 -7.1% | $911,520 -7% |
| 2024 | $40,121 +36.7% | $980,000 +6.5% |
| 2023 | $29,345 -24.4% | $919,920 -4.1% |
| 2022 | $38,837 +60.9% | $959,640 +61.1% |
| 2021 | $24,133 +1.3% | $595,720 +3.5% |
| 2020 | $23,827 +187.2% | $575,520 +145.3% |
| 2019 | $8,295 | $234,624 |
| 2018 | $8,295 | $234,624 -31% |
| 2017 | $8,295 +17.5% | $340,080 +109.2% |
| 2016 | $7,062 -0.4% | $162,600 |
| 2015 | $7,089 -3.8% | $162,600 |
| 2014 | $7,372 +2.8% | $162,600 -31% |
| 2013 | $7,174 -0.7% | $235,720 +45% |
| 2012 | $7,224 | $162,600 -44.7% |
| 2011 | -- | $293,960 -14.8% |
| 2010 | $12,956 +24.5% | $345,120 +47.6% |
| 2009 | $10,408 | $233,880 -5.8% |
| 2008 | -- | $248,160 +701.6% |
| 2007 | $1,315 | $30,960 |
Find assessor info on the county website
Monthly payment
Est. payment
Payment breakdown
Explore the cost of this home by adjusting the details. Changes won't be saved.Climate risks
Neighborhood: 30309
Nearby schools
Schools provided by the listing agent
- Elementary: E. Rivers
- Middle: Willis A. Sutton
- High: North Atlanta
Source: FMLS GA. This data may not be complete. We recommend contacting the local school district to confirm school assignments for this home.
- $2,472,5003 bd5 ba4.3k sqft2288 Peachtree Rd NW UNIT 4, Atlanta, GA 30309Sold

- $2,558,5003 bd4 ba4.5k sqft2288 Peachtree Rd NW UNIT 14, Atlanta, GA 30309Sold
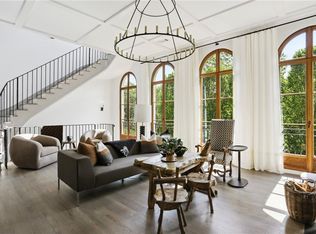
- $2,695,0003 bd5 ba4.5k sqft2288 Peachtree Rd NW UNIT 16, Atlanta, GA 30309Pending

- $2,558,5003 bd5 ba4.5k sqft2288 Peachtree Rd NW UNIT 16, Atlanta, GA 30309Sold
Similar homes
- $2,995,0003 bd5 ba4.7k sqft2246 Virginia Pl NE, Atlanta, GA 30305Active
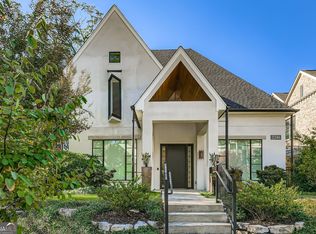
 MLS ID #10644325, The Dammann Team, Keller Williams Realty. GAMLS
 - $2,249,0003 bd6 ba4.3k sqft39 W Wesley Rd NW APT 2, Atlanta, GA 30305For Sale
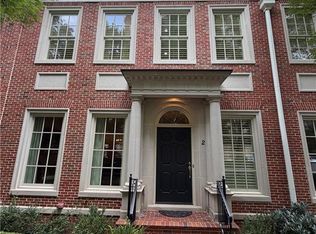
 MLS ID #7811530, LEISA C SMITH, Peachtree Realty Advisors, LTD. FMLS GA
 - $3,750,0003 bd5 ba4.8k sqft1301 Peachtree St NE Unit 4L, Atlanta, GA 30309Active
 MLS ID #10843803, Nicholas Brown, Compass. GAMLS
 - $2,200,0003 bd3 ba4.9k sqft2881 Peachtree Rd NE #2603, Atlanta, GA 30305Active
 MLS ID #10837683, The Anderson Group, Keller Williams Realty. GAMLS
 - $2,395,0003 bd4 ba4.5k sqft1020 W Wesley Rd NW, Atlanta, GA 30327For SaleMLS ID #7756301, MARCI ROBINSON, Hirsh Real Estate - SandySprings.com. FMLS GA
- $2,495,0003 bd3 ba3.9k sqft3286 Northside Pkwy NW #Penthouse 2, Atlanta, GA 30327For SaleMLS ID #7769249, CHASE MIZELL, Atlanta Fine Homes Sotheby's International. FMLS GA
- $3,675,0003 bd5 ba4.8k sqft3376 Peachtree Rd NE #56, Atlanta, GA 30326For SaleMLS ID #7811331, Ben Hirsh, Hirsh Real Estate Buckhead.com. FMLS GA
- $1,875,0003 bd4 ba4.8k sqft2660 Peachtree Rd NW #20-G/H, Atlanta, GA 30305For SaleMLS ID #7749401, Jennifer Crim, Engel & Volkers Atlanta. FMLS GA
- $1,875,0003 bd4 ba4.8k sqft2660 Peachtree Rd NW APT 20G, Atlanta, GA 30305ActiveMLS ID #10729277, Jennifer P Crim, Engel & V?lkers Atlanta. GAMLS
- $3,150,0001 bd6 ba8.8k sqft175 Peters St SW, Atlanta, GA 30313For SaleMLS ID #7784475, Stephanie Jones, Atlanta Fine Homes Sotheby's International. FMLS GA
- $3,600,0003 bd4 ba3.6k sqft3630 Peachtree Rd NE Unit 3302, Atlanta, GA 30326For SaleMLS ID #7750619, JASON TOPPING, Keller Knapp. FMLS GA
- $1,998,0003 bd3 ba4.4k sqft253 Sydney St SE, Atlanta, GA 30312For SaleMLS ID #7560287, CAROLE KING MOSS, Monarch Realtors. FMLS GA
- $1,689,9002 bd4 ba3.6k sqft692 Kirkwood Ave SE Unit B, Atlanta, GA 30316ActiveMLS ID #10834921, Margaret Cain, Keller Williams Realty. GAMLS
- $1,699,0003 bd6 ba3.8k sqft419 Westside Dr, Roswell, GA 30075ActiveMLS ID #10813402, Xochilt Villalobos, Keller Williams Realty Partners. GAMLS
- $1,650,0003 bd5 ba3.5k sqft245 Mayfair Ct, Alpharetta, GA 30009New ConstructionMLS ID #7825000, TRICIA FEAGIN, Atlanta Fine Homes Sotheby's International. FMLS GA
