GRANT MANOR This Italianate style home was built in 1881 by Lemuel Grant, who is known for donating land to the city for Grant Park. The home sits on a beautiful corner lot of .91 acres which includes a total of five (5) tracts of land that have a skyline view of the city. (See enclosed descriptions and plat). It was constructed with two-foot thick masonry walls and has several nice porches. The interior masonry arches are a unique architectural feature resting on heart pine flooring. Fourteen and twelve foot ceilings, large windows and very large rooms are nice features as well. This lovely home could also be an event center or bed and breakfast with the correct zoning. The home has a former staff quarters attached to the main home with an enclosed breezeway. A separate one bedroom apartment has ben created and is currently rented for a gross amount of $1298. There are restrictive covenants on the property to prevent it from being subdivided and is to be sold "AS IS". The seller intends to exchange its interest in the subject property for an interest in another like kind property according to Section 1031 of the Internal Revenue Code. The property is best accessed from 507 Hill Street, the drive area.1
Active
$1,998,000
253 Sydney St SE, Atlanta, GA 30312
3beds
4,400sqft
Single Family Residence, Residential
Built in 1881
0.32 Acres Lot
$1,837,200 Zestimate®
$454/sqft
$-- HOA
What's special
Former staff quartersSeparate living quarterCommercial kitchenLarge windowsNice porchesTwo-foot thick masonry wallsMasonry arches
- 545 days
- 307
- 23
Zillow last checked:
Listing updated:
Listed by:
CAROLE KING MOSS,
Monarch Realtors 404-659-8888
Source: FMLS GA,MLS#: 7560287
Facts & features
Interior
Bedrooms & bathrooms
- Bedrooms: 3
- Bathrooms: 3
- Full bathrooms: 2
- 1/2 bathrooms: 1
Rooms
- Room types: Dining Room, Family Room, Library, Living Room
Primary bedroom
- Features: None
- Level: None
Bedroom
- Features: None
Primary bathroom
- Features: Shower Only
Dining room
- Features: Separate Dining Room
Kitchen
- Features: Cabinets Stain, Laminate Counters, Pantry
Heating
- Central, Forced Air, Natural Gas
Cooling
- Ceiling Fan(s), Central Air, Electric, Whole House Fan
Appliances
- Included: Gas Water Heater, Refrigerator
- Laundry: Laundry Room, Main Level
Features
- Crown Molding, Entrance Foyer, High Ceilings 10 ft Main, High Ceilings 10 ft Upper, High Speed Internet
- Flooring: Hardwood
- Windows: Bay Window(s), Double Pane Windows, Window Treatments
- Basement: None
- Attic: Pull Down Stairs
- Number of fireplaces: 9
- Fireplace features: Gas Log, Great Room, Living Room, Masonry, Master Bedroom, Other Room
- Common walls with other units/homes: No Common Walls
Interior area
- Total structure area: 4,400
- Total interior livable area: 4,400 sqft
Video & virtual tour
Property
Parking
- Total spaces: 1
- Parking features: Driveway, Garage
- Garage spaces: 1
- Has uncovered spaces: Yes
Accessibility
- Accessibility features: None
Features
- Levels: Two
- Stories: 2
- Patio & porch: Covered, Front Porch, Patio, Rear Porch
- Exterior features: Other, No Dock
- Pool features: None
- Spa features: None
- Fencing: Front Yard
- Has view: Yes
- View description: City
- Waterfront features: None
- Body of water: None
Lot
- Size: 0.32 Acres
- Features: Back Yard, Front Yard, Level
Details
- Additional structures: Other
- Additional parcels included: 14005300090057,14005300090099,14005300090081,14005300091048
- Parcel number: 14 005300090958
- Other equipment: None
- Horse amenities: None
Construction
Type & style
- Home type: SingleFamily
- Architectural style: European
- Property subtype: Single Family Residence, Residential
Materials
- Stucco
- Roof: Composition,Shingle
Condition
- Updated/Remodeled
- New construction: No
- Year built: 1881
Utilities & green energy
- Electric: 110 Volts
- Sewer: Public Sewer
- Water: Public
- Utilities for property: Electricity Available, Natural Gas Available, Phone Available, Sewer Available, Water Available
Green energy
- Energy efficient items: None
- Energy generation: None
Community & HOA
Community
- Features: Near Beltline, Near Public Transport, Near Schools, Park, Sidewalks, Street Lights
- Security: Closed Circuit Camera(s), Fire Alarm, Smoke Detector(s)
- Subdivision: None
HOA
- Has HOA: No
Location
- Region: Atlanta
Financial & listing details
- Price per square foot: $454/sqft
- Tax assessed value: $1,130,900
- Annual tax amount: $15,515
- Date on market: 4/15/2025
- Cumulative days on market: 545 days
- Listing terms: 1031 Exchange,Cash
- Electric utility on property: Yes
- Road surface type: Asphalt
Estimated market value
$1,837,200
$1.75M - $1.93M
$3,666/mo
Price history
| Date | Event | Price |
|---|---|---|
| 11/4/2025 | Price change | $1,998,000-9.2%$454/sqft |
Source:  FMLS GA #7560287 Report a problem FMLS GA #7560287 Report a problem | ||
| 4/15/2025 | Listed for sale | $2,200,000$500/sqft |
Source: FMLS GA #7560287 Report a problem | ||
| 4/17/2024 | Listing removed | $2,200,000$500/sqft |
Source: FMLS GA #7279632 Report a problem | ||
| 9/30/2023 | Listed for sale | $2,200,000+300%$500/sqft |
Source: FMLS GA #7279632 Report a problem | ||
| 7/18/2002 | Sold | $550,000$125/sqft |
Source: Public Record Report a problem | ||
Public tax history
| Year | Property taxes | Tax assessment |
|---|---|---|
| 2025 | $18,506 +1.6% | $452,360 +1.7% |
| 2024 | $18,218 +29.5% | $445,000 +0.9% |
| 2023 | $14,072 -9.3% | $441,120 +15.1% |
| 2022 | $15,515 +16.5% | $383,360 +16.6% |
| 2021 | $13,323 +3.6% | $328,880 +5.9% |
| 2020 | $12,854 +7.5% | $310,480 +9.6% |
| 2019 | $11,957 | $283,280 +2.4% |
| 2018 | $11,957 | $276,640 +49.5% |
| 2017 | $11,957 +40.7% | $185,040 |
| 2016 | $8,496 +5.8% | $185,040 |
| 2015 | $8,033 -4.3% | $185,040 |
| 2014 | $8,390 | $185,040 +23.8% |
| 2013 | -- | $149,440 -19.3% |
| 2012 | -- | $185,160 -5% |
| 2011 | -- | $194,880 |
| 2010 | $8,607 | $194,880 -23% |
| 2009 | -- | $253,240 |
| 2008 | -- | $253,240 0% |
| 2007 | -- | $253,320 |
Find assessor info on the county website
Monthly payment
Est. payment
Payment breakdown
Explore the cost of this home by adjusting the details. Changes won't be saved.Climate risks
Neighborhood: Grant Park
Nearby schools
Schools provided by the listing agent
- Elementary: Barack and Michelle Obama Academy
- Middle: Martin L. King Jr.
Source: FMLS GA. This data may not be complete. We recommend contacting the local school district to confirm school assignments for this home.

Similar homes
- $2,000,0004 bd4 ba4.6k sqft36 Delta Pl NE, Atlanta, GA 30307Active
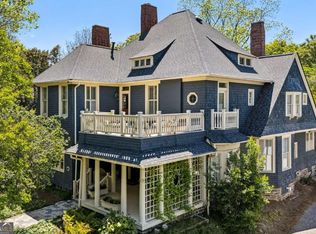
 MLS ID #10829459, Jon Effron, Compass. GAMLS
 - $1,795,0005 bd4 ba4.1k sqft700 Elkmont Dr NE, Atlanta, GA 30306Active
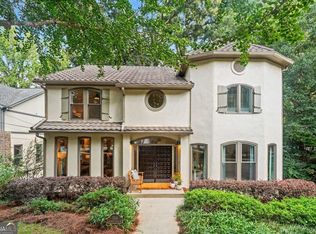 MLS ID #10848021, Ken Covers, Engel & Völkers Atlanta. GAMLS
 - $1,999,0005 bd4 ba3.7k sqft1005 Wadsworth Dr NW, Atlanta, GA 30318For Sale
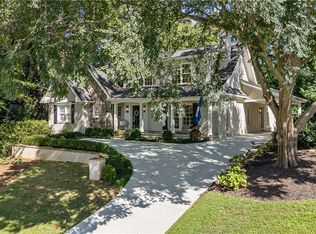
 MLS ID #7834796, SHAWN PEREZ, Atlanta Fine Homes Sotheby's International. FMLS GA
 - $1,954,0005 bd6 ba5k sqft7 W Andrews Dr NW, Atlanta, GA 30305For Sale
 MLS ID #7847169, CHARLES GUTHRIE, Dorsey Alston Realtors. FMLS GA
 - $1,895,0004 bd4 ba3.8k sqft36 26th St NW, Atlanta, GA 30309For SaleMLS ID #7844387, Jan Kolker, Beacham and Company. FMLS GA
- $1,895,0005 bd5 ba4.5k sqft1488 Peachtree Battle Ave NW, Atlanta, GA 30327For SaleMLS ID #7845229, CHARLES GUTHRIE, Dorsey Alston Realtors. FMLS GA
- $2,195,0006 bd6 ba5.3k sqft75 26th St NW, Atlanta, GA 30309For SaleMLS ID #7836730, STEPHANIE MCCARTHY, Atlanta Fine Homes Sotheby's International. FMLS GA
- $2,195,0003 bd4 ba3.4k sqft43 28th St NW, Atlanta, GA 30309For SaleMLS ID #7845987, JARED SAPP, Atlanta Fine Homes Sotheby's International. FMLS GA
- $1,895,0005 bd6 ba4.9k sqft1929 Wildwood Pl NE, Atlanta, GA 30324For SaleMLS ID #7834798, JARED SAPP, Atlanta Fine Homes Sotheby's International. FMLS GA
- $1,950,0003 bd2 ba2.5k sqft1510 Peachtree Battle Ave NW, Atlanta, GA 30327ActiveMLS ID #10843403, Bonneau Ansley III, Ansley RE | Christie's Int'l RE. GAMLS
- $1,750,0004 bd4 ba3k sqft1426 Harvard Rd NE, Atlanta, GA 30306ActiveMLS ID #10868576, Kevin Steward, Keller Williams Realty. GAMLS
- $1,250,0004 bd4 ba4k sqft922 Barton Woods Rd NE, Atlanta, GA 30307ActiveMLS ID #10869577, Alex Tucker, Keller Williams Realty. GAMLS
- $1,749,0004 bd5 ba3.8k sqft1151 Orme Cir NE, Atlanta, GA 30306For SaleMLS ID #7829758, Gabriel Giron, The von Group, LLC. FMLS GA
- $2,000,0006 bd7 ba6.1k sqft1330 W Wesley Rd NW, Atlanta, GA 30327For SaleMLS ID #7818983, Neal W Heery, Atlanta Fine Homes Sotheby's International. FMLS GA
- $1,325,0005 bd3 ba3.6k sqft570 East Ave NE, Atlanta, GA 30312ActiveMLS ID #10755160, Level Up Real Estate Team, BHHS Georgia Properties. GAMLS
- $1,995,0004 bd5 ba4.6k sqft1400 Piedmont Ave NE #1, Atlanta, GA 30309For SaleMLS ID #7812994, Will Letton, Peachtree Town & Country. FMLS GA
- $1,250,0003 bd5 ba3.8k sqft512 Rankin St NE #A, Atlanta, GA 30308ActiveMLS ID #10851958, Nichole Beroset, Keller Williams Atlanta Midtown. GAMLS
- $2,350,0004 bd3 ba2.5k sqft3952 Club Dr NE, Atlanta, GA 30319For SaleMLS ID #7830936, CATHY BOSTON, HOME Luxury Real Estate. FMLS GA
- $1,999,9995 bd8 ba6.1k sqft4037 Wieuca Rd NE, Atlanta, GA 30342ActiveMLS ID #10690885, Harriet Hinson, eXp Realty. GAMLS
- $1,375,0005 bd4 ba3.8k sqft1125 Custer Ave SE, Atlanta, GA 30316ActiveMLS ID #10765647, Celeste J Murray, Atlanta Communities. GAMLS
