Skip main navigation
Off market
  • $597,200

    22889 Kimberly Ct, Lexington Park, MD 20653

    4beds
    2,252sqft
    Detached
    Built in 1993
    3.93 Acres Lot
    $597,200 Zestimate®
    $265/sqft
    $3,047 Estimated rent

    Home value

    $597,200

    $567,000 - $627,000

    $3,047/mo

    Zestimate® history
    Loading
    Loading...

    Owner options

    List your home for rent

    $3,047/mo

    Rent Zestimate®

    Find your next renter with Zillow Rental Manager. Plus, with online applications, you can quickly screen prospective tenants – for free.

    Learn more

    $3,047/mo

    Rent Zestimate®

    Refinance and save

    $3,565/mo

    Est. payment

    Refinancing to a lower rate could help reduce your monthly payments and save thousands over the life of the loan.

    See today's rates

    $3,565/mo

    Est. payment

    Explore your selling options

    Work with a Zillow partner agent

    Leverage their expertise and Zillow's premium Showcase listings to get your home seen by more buyers.

    Get started

    List with your own agent

    Get your home in front of millions of buyers by listing it on Zillow.

    Learn how to do it

    Sell it yourself

    Take full control of how buyers see your home on Zillow by listing For Sale by Owner (FSBO).

    List your home

    What's special

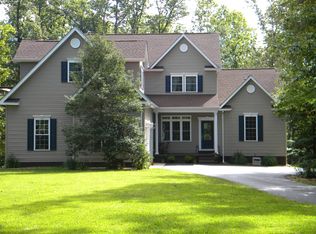
    Stunning contemporary on a 4-acre lot surrounded by mature trees in a family friendly neighborhood. Walk inside the main floor to a cathedral-ceiling living room where a Vermont-casting wood burning stove will warm you in the winter and cross-breezes from the many windows will cool you in the spring before the summer a/c is ever needed. An open concept leads you to the dining room and the kitchen, with a new stainless steel refrigerator. Off the home~s entry is a Great Room with a half-bath. Large Master Bedroom with en-suite is on main floor, guest bedroom with full en-suite downstairs, and two more bedrooms with hallway full bathroom on upper level. Upper level has a walk-in attic with new spray foam insulation, and the downstairs lower level has more storage options and a bonus recreational room. Outside, there~s a back deck and a patio underneath, a two-car carport, a large shed, and a custom-made cedar and galvanized steel fenced-in garden high enough to deter deer. Within the last year, this home has had professional improvements including Roof (CertainTeed Landmark Pro Shingles), Siding (CertainTeed CedarBoard Double 6'), Soffits, Fascia, Lineal/Trim, Gutters, and Gutter Guards. Additional improvements include energy-efficient closed cell spray foam and cellulose insulation installed by a certified installer. Truly a must-see St. Mary's County one-of-a-kind! What I love about this home open concept allows for easy entertaining, while multiple levels allow for privacy during quiet evenings. Anderson & Pella windows provide 360 views onto the beautiful property. You'll feel like you're living in a treehouse. Squirrels chase each other through the woods while deer stroll through the front yard grazing, all the while finches, hummingbirds, woodpeckers, and countless others flit from tree to tree. Daffodils, Mountain Laurel, and Azaleas dot the property with color from spring into summer, and clematis and a butterfly bush accent the front of the shed. Picturesque woodland views out on the shaded back deck and a trickling creek runs through the property. It's as if you're in a world of your own, yet you're a short 5-minute drive or less to anything you need in town. This home is in a neighborhood with water access and is a bicycling distance to NAS Pax River at only 3 miles from Gate 1.

    This property is off market, which means it's not currently listed for sale or rent on Zillow. This may be different from what's available on other websites or public sources.
    Facts & features

    Interior

    Bedrooms & bathrooms
    • Bedrooms: 4
    • Bathrooms: 4
    • Full bathrooms: 3
    • 1/2 bathrooms: 1
    Heating
    • Heat pump, Electric
    Appliances
    • Included: Dishwasher, Dryer, Microwave, Range / Oven, Refrigerator
    Features
    • Ceiling Fan(s), Recessed Lighting, Walk-In Closet(s), Dining Area, Open Floorplan, Wood Stove, Attic, Formal/Separate Dining Room, Master Bath(s), Breakfast Area, Kitchen - Gourmet, Combination Kitchen/Living
    • Flooring: Tile, Carpet, Hardwood
    • Basement: Finished
    • Has fireplace: Yes
    Interior area
    • Total interior livable area: 2,252 sqft
    • Finished area below ground: 380

    Property

    Parking
    • Total spaces: 4
    • Parking features: Carport, Garage
    Features
    • Exterior features: Vinyl
    Lot
    • Size: 3.93 Acres
    Details
    • Parcel number: 08097968
    • Special conditions: Standard

    Construction

    Type & style
    • Home type: SingleFamily
    • Architectural style: Conventional
    • Property subtype: Detached
    Materials
    • Roof: Shake / Shingle
    Condition
    • Year built: 1993

    Community & HOA

    Location
    • Region: Lexington Park

    Financial & listing details

    • Price per square foot: $265/sqft
    • Tax assessed value: $455,033
    • Annual tax amount: $105

    Price history

    DateEventPrice
    10/10/2019Sold$430,000-2.1%$191/sqft
    Source: Public Record Report a problem
    8/18/2019Pending sale$439,000$195/sqft
    Source: Berkshire Hathaway HomeServices McNelis Group Properties #MDSM163632 Report a problem
    7/16/2019Listed for sale$439,000+17.1%$195/sqft
    Source: Berkshire Hathaway HomeServices McNelis Group Properties #MDSM163632 Report a problem
    4/10/2017Sold$375,000-3.1%$167/sqft
    Source: Public Record Report a problem
    1/20/2017Pending sale$386,900$172/sqft
    Source: Owner Report a problem
    1/8/2017Listed for sale$386,900+6%$172/sqft
    Source: Owner Report a problem
    12/4/2013Sold$365,000$162/sqft
    Source: Public Record Report a problem
    10/19/2013Pending sale$365,000$162/sqft
    Source: CENTURY 21 New Millennium #SM8198569 Report a problem
    10/10/2013Listed for sale$365,000+8.8%$162/sqft
    Source: CENTURY 21 New Millennium #SM8198569 Report a problem
    4/24/2013Sold$335,383-22%$149/sqft
    Source: Public Record Report a problem
    12/14/2007Sold$429,900+45.7%$191/sqft
    Source: Public Record Report a problem
    4/30/2004Sold$295,000$131/sqft
    Source: Public Record Report a problem

    Public tax history

    YearProperty taxesTax assessment
    2025$105 -97.4%$455,033 +6.7%
    2024$4,091 +7.2%$426,267 +7.2%
    2023$3,815 +2.7%$397,500
    2022$3,716 +2.7%$397,500 +5.5%
    2021$3,617 +2.8%$376,833 +2.8%
    2020$3,518 +3.5%$366,500
    2019$3,400 +3.6%$366,500 +7.2%
    2018$3,282 +2.7%$341,967 +3.7%
    2017$3,195 -14.5%$329,700 +2.4%
    2016$3,737 $321,867 +2.5%
    2015$3,737 $314,033 +2.6%
    2014$3,737 $306,200
    2013-- $306,200
    2012-- $306,200 -12.4%
    2011-- $349,570 +0.1%
    2010-- $349,062 +0.1%
    2009-- $348,556 +0.1%
    2008-- $348,050 +18%
    2007-- $295,042 +21.9%
    2006-- $242,036 +28%
    2005-- $189,030 +4.8%
    2004-- $180,300 +5.1%
    2003-- $171,570 +5.4%
    2002-- $162,840 +3.3%
    2001-- $157,710
    Find assessor info on the county website

    Neighborhood: 20653

    Nearby schools

    GreatSchools rating
    Schools provided by the listing agent
    • Elementary: Green Holly
    • Middle: Esperanza
    • High: Great Mills
    • District: St. Mary's County Public Schools

    Source: The MLS. This data may not be complete. We recommend contacting the local school district to confirm school assignments for this home.

    Get a cash offer in 3 minutes
    Find out how much your home could sell for in as little as 3 minutes with a no-obligation cash offer.
    Estimated market value
    $597,200
    Get a cash offer in 3 minutes
    Find out how much your home could sell for in as little as 3 minutes with a no-obligation cash offer.
    Estimated market value
    $597,200