MAJOR PRICE IMPROVEMENT! Welcome home to your own personal oasis at 22909 Kimberly Court! Driving down your long, winding, fully paved driveway, ending in a loop, you'll notice an extra parking pad for your boat or RV, a two car attached garage, a detached 3-car garage, and tons of parking! Inside the detached garage is a car lift, wall-mounted industrial fans, a window ac unit, and multiple storage and shelving units, all of which convey! Step inside the home through the beautiful frosted glass front doors to find a thoughtfully designed custom build with a multitude of upgrades including an oversized primary bedroom and private ensuite with separate shower, soaking tub, and walk-in closet; gourmet kitchen with upgraded countertops and stainless appliances; two bedrooms with a shared bath; and another bedroom, separated from the rest, with another bath - perfect for guests! The laundry room, also on the main level, includes a tiled pet washing station and is located close to the garage entrance, so bringing in the muddy dogs and cleaning them up is a breeze! In the lower level, you'll find a finished living space and game/theatre room where the pool table, wall-mounted movie screen and projector all convey! The remainder of the lower level is ready for your creativity with a bath rough-in already in place. This home exudes elegance, from the wide open, airy spaces and vaulted ceilings, to the finishing touches of upgraded ceiling fans and light fixtures, beautiful flooring, and large doors and windows to let in an abundance of natural light! There are also Philips Hue smart bulbs throughout the home, with a hub that connects and controls your lighting. And all on about 5 acres of private, wooded land with a partially fenced back yard! This one is a must see! Schedule your tour today!
Sold for $710,000
Street View
$710,000
22909 Kimberly Ct, Lexington Park, MD 20653
4beds
3,823sqft
Single Family Residence
Built in 1993
5.33 Acres Lot
$724,400 Zestimate®
$186/sqft
$3,540 Estimated rent
Home value
$724,400
$666,000 - $790,000
$3,540/mo
Zestimate® history
Owner options
List your home for rent
$3,540/mo
Rent Zestimate®
Find your next renter with Zillow Rental Manager. Plus, with online applications, you can quickly screen prospective tenants – for free.
$3,540/mo
Rent Zestimate®
Refinance and save
$4,272/mo
Est. payment
Refinancing to a lower rate could help reduce your monthly payments and save thousands over the life of the loan.
$4,272/mo
Est. payment
Explore your selling options
Work with a Zillow partner agent
Leverage their expertise and Zillow's premium Showcase listings to get your home seen by more buyers.
Get startedList with your own agent
Get your home in front of millions of buyers by listing it on Zillow.
Learn how to do itSell it yourself
Take full control of how buyers see your home on Zillow by listing For Sale by Owner (FSBO).
List your homeWhat's special
Thoughtfully designed custom buildVaulted ceilingsCeiling fansLight fixturesLarge doors and windowsStainless appliancesBeautiful flooring
Zillow last checked:
Listing updated:
Listed by:
Deborah Radvany 240-577-8830,
EXP Realty, LLC,
Listing Team: Montague Properties Of Exp Realty
Bought with:
Melissa Rodriguez, 5013745
RE/MAX One
Source: Bright MLS,MLS#: MDSM2025892
Facts & features
Interior
Bedrooms & bathrooms
- Bedrooms: 4
- Bathrooms: 3
- Full bathrooms: 3
- Main level bathrooms: 3
- Main level bedrooms: 4
Basement
- Area: 2549
Heating
- Heat Pump, Electric, Propane
Cooling
- Central Air, Electric
Appliances
- Included: Microwave, Dishwasher, Dryer, Oven/Range - Gas, Refrigerator, Trash Compactor, Washer, Stainless Steel Appliance(s), Water Heater, Tankless Water Heater
- Laundry: Main Level
Features
- Ceiling Fan(s), Dining Area, Crown Molding, Entry Level Bedroom, Kitchen - Gourmet, Pantry, Primary Bath(s), Upgraded Countertops, Walk-In Closet(s)
- Flooring: Luxury Vinyl
- Basement: Full,Exterior Entry,Partially Finished,Walk-Out Access
- Number of fireplaces: 1
- Fireplace features: Gas/Propane
Interior area
- Total structure area: 5,098
- Total interior livable area: 3,823 sqft
- Finished area above ground: 2,549
- Finished area below ground: 1,274
Property
Parking
- Total spaces: 5
- Parking features: Storage, Built In, Garage Faces Front, Garage Door Opener, Oversized, Circular Driveway, Asphalt, Driveway, Attached, Detached
- Attached garage spaces: 5
- Has uncovered spaces: Yes
Accessibility
- Accessibility features: None
Features
- Levels: One
- Stories: 1
- Pool features: None
- Has spa: Yes
- Spa features: Bath
- Fencing: Partial
Lot
- Size: 5.33 Acres
- Features: Backs to Trees
Details
- Additional structures: Above Grade, Below Grade
- Parcel number: 1908097895
- Zoning: RNC
- Special conditions: Standard
Construction
Type & style
- Home type: SingleFamily
- Architectural style: Ranch/Rambler
- Property subtype: Single Family Residence
Materials
- Combination
- Foundation: Block
- Roof: Architectural Shingle
Condition
- New construction: No
- Year built: 1993
Utilities & green energy
- Sewer: On Site Septic
- Water: Public
Community & HOA
Community
- Subdivision: Esperanza Farms
HOA
- Has HOA: No
Location
- Region: Lexington Park
Financial & listing details
- Price per square foot: $186/sqft
- Tax assessed value: $594,333
- Annual tax amount: $5,047
- Date on market: 7/10/2025
- Listing agreement: Exclusive Right To Sell
- Listing terms: Cash,Conventional,FHA,VA Loan,USDA Loan
- Inclusions: Detached Garage Car Lift, Fans, Window Ac Unit, And Storage. All Appliances Including Washer, Dryer, And Mini Fridge, Coffee Bar And Basement Movie Screen, Projector, And Pool Table.. Philips Hue Smart Bulbs And Hub.
- Ownership: Fee Simple
Price history
| Date | Event | Price |
|---|---|---|
| 9/15/2025 | Sold | $710,000-2.1%$186/sqft |
Source:  Bright MLS #MDSM2025892 Report a problem Bright MLS #MDSM2025892 Report a problem | ||
| 8/16/2025 | Contingent | $725,000$190/sqft |
Source: Bright MLS #MDSM2025892 Report a problem | ||
| 7/29/2025 | Price change | $725,000-3.3%$190/sqft |
Source: Bright MLS #MDSM2025892 Report a problem | ||
| 7/10/2025 | Listed for sale | $750,000+11.9%$196/sqft |
Source: Bright MLS #MDSM2025892 Report a problem | ||
| 10/27/2022 | Sold | $670,000+0.8%$175/sqft |
Source: Bright MLS #MDSM2009556 Report a problem | ||
| 9/30/2022 | Pending sale | $665,000$174/sqft |
Source: Bright MLS #MDSM2009556 Report a problem | ||
| 9/20/2022 | Contingent | $665,000$174/sqft |
Source: Bright MLS #MDSM2009556 Report a problem | ||
| 9/13/2022 | Listed for sale | $665,000+20.9%$174/sqft |
Source: Bright MLS #MDSM2009556 Report a problem | ||
| 10/13/2018 | Sold | $549,900$144/sqft |
Source: Public Record Report a problem | ||
| 8/9/2018 | Price change | $549,900-4.3%$144/sqft |
Source: CENTURY 21 New Millennium #1001927368 Report a problem | ||
| 6/23/2018 | Listed for sale | $574,900$150/sqft |
Source: Century 21 New Millennium #1001927368 Report a problem | ||
Public tax history
| Year | Property taxes | Tax assessment |
|---|---|---|
| 2025 | $6,430 +27.4% | $594,333 +13% |
| 2024 | $5,047 +15% | $525,867 +15% |
| 2023 | $4,390 +6.5% | $457,400 |
| 2022 | $4,123 +6.9% | $457,400 +13.8% |
| 2021 | $3,856 +7.4% | $401,800 +7.4% |
| 2020 | $3,590 | $374,000 |
| 2019 | $3,590 | $374,000 |
| 2018 | $3,590 -3.1% | $374,000 -2.2% |
| 2017 | $3,705 +3.6% | $382,400 +3.2% |
| 2016 | $3,577 | $370,467 +3.3% |
| 2015 | $3,577 | $358,533 +3.4% |
| 2014 | $3,577 | $346,600 |
| 2013 | -- | $346,600 |
| 2012 | -- | $346,600 -8.2% |
| 2011 | -- | $377,380 |
| 2010 | -- | $377,380 |
| 2009 | -- | $377,380 -0.7% |
| 2008 | -- | $379,910 +13.4% |
| 2007 | -- | $335,146 +15.4% |
| 2006 | -- | $290,383 +18.2% |
| 2005 | -- | $245,620 |
| 2004 | -- | $245,620 |
| 2003 | -- | $245,620 -1% |
| 2002 | -- | $248,050 +4.7% |
| 2001 | -- | $236,982 |
Find assessor info on the county website
Neighborhood: 20653
Nearby homes
- $479,400-- bd2 ba2k sqft22941 Kimberly Ct, Lexington Park, MD 20653Off Market
- $469,300-- bd2 ba2.5k sqft22925 Kimberly Ct, Lexington Park, MD 20653Off Market
- $698,400-- bd3 ba2.7k sqft22981 Kimberly Ct, Lexington Park, MD 20653Off Market
- $593,8004 bd4 ba2.2k sqft22889 Kimberly Ct, Lexington Park, MD 20653Off Market
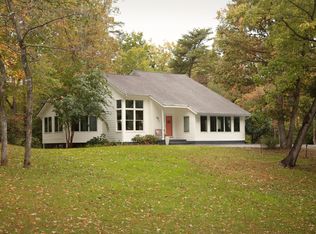
- $552,3004 bd3 ba2.3k sqft22905 Kimberly Ct, Lexington Park, MD 20653Off Market
- $610,600-- bd4 ba2.8k sqft45893 Kristi Lynn Ct, Lexington Park, MD 20653Off Market
- $589,600-- bd4 ba3.3k sqft45899 Kristi Lynn Ct, Lexington Park, MD 20653Off Market
- $428,300-- bd2 ba1.7k sqft22920 Kimberly Ct, Lexington Park, MD 20653Off Market
Nearby schools
GreatSchools rating
- 9/10Green Holly Elementary SchoolGrades: PK-5Distance: 0.3 mi
- 7/10Esperanza Middle SchoolGrades: 6-8Distance: 0.4 mi
- 3/10Great Mills High SchoolGrades: 9-12Distance: 3.4 mi
Schools provided by the listing agent
- District: St. Mary's County Public Schools
Source: Bright MLS. This data may not be complete. We recommend contacting the local school district to confirm school assignments for this home.
Get a cash offer in 3 minutes
Find out how much your home could sell for in as little as 3 minutes with a no-obligation cash offer.
Estimated market value
$724,400
Get a cash offer in 3 minutes
Find out how much your home could sell for in as little as 3 minutes with a no-obligation cash offer.
Estimated market value
$724,400
- Maryland
- Saint Marys County
- Lexington Park
- 20653
- 22909 Kimberly Ct
Nearby cities
Nearby zip codes
Other Lexington Park Topics
