Skip main navigation
Off market
  • $1,140,500

    2289 Crescent Lake Dr, Johnson City, TN 37615

    5beds
    4baths
    4,454sqft
    SingleFamily
    Built in 2006
    0.73 Acres Lot
    $1,140,500 Zestimate®
    $256/sqft
    $4,062 Estimated rent

    Home value

    $1,140,500

    $1.04M - $1.24M

    $4,062/mo

    Zestimate® history
    Loading
    Loading...

    Owner options

    List your home for rent

    $4,062/mo

    Rent Zestimate®

    Find your next renter with Zillow Rental Manager. Plus, with online applications, you can quickly screen prospective tenants – for free.

    Learn more

    $4,062/mo

    Rent Zestimate®

    Refinance and save

    $5,268/mo

    Est. payment

    Refinancing to a lower rate could help reduce your monthly payments and save thousands over the life of the loan.

    See today's rates

    $5,268/mo

    Est. payment

    Explore your selling options

    Work with a Zillow partner agent

    Leverage their expertise and Zillow's premium Showcase listings to get your home seen by more buyers.

    Get started

    List with your own agent

    Get your home in front of millions of buyers by listing it on Zillow.

    Learn how to do it

    Sell it yourself

    Take full control of how buyers see your home on Zillow by listing For Sale by Owner (FSBO).

    List your home

    What's special

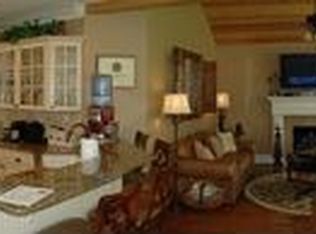
    After Walking Through The Front Door You Will Notice No Details Were Spared! From The 18" Tiled Foyer You Can See The Stunning Detail On Archways Separating The Dining Room, Foyer, And Living Room. The Extensive Coffered Ceiling And Built Ins Surrounding The Fireplace In The Living Area Bring A Subtle Warmth To The Room, Along With The Transom Window Doorways And Large Bright Windows! Enjoy The Master Bedroom With Hardwood Floors, Tray Ceiling, His And Her Closets And French Glass Doors That Open Into An Office/Nursery. The Master Bath Features His And Her Separate Sinks, Large Walk-In Tiled Shower, Beautiful Tub And Vaulted Ceiling With A Sparkling Iron Chandelier. Cooking Is A Delight In The Eat-In Kitchen With Viking Stainless Dual Ovens And A Six Burner Gas Cook Top. The Tiled Floors, Granite Counter Top, Tumbled Tile Back Splash And Cherry Cabinets In The Kitchen Open Up To A Breakfast Nook And Keeping Room With Antique Mantel Around The Fireplace And Barrel Vaulted Ceiling! The Main Level Also Features 2 More Bedrooms, Laundry, And Mudroom! The Second Floor Is A Spacious Guest Suite With Bathroom And Large Walk In Closet. The Basement Den Is A Perfect Retreat And Features An Adjoining Bedroom, Bathroom, Expansive Unfinished Area For Storage Or Play, And A Garage With Separate Driveway! Don't Forget The Best Part -- A Huge Covered Patio With Beadboard Ceiling And Fans, Intricate Outdoor Fireplace With Built-In Grill, Stone Paver Patio, And Gorgeous Private Water Garden With Four Waterfalls! Located In A Premier Neighborhood With 2 Pools, Tennis Courts, Playgrounds, And Walking Trails! All Information Herein Is Subject To Buyer/Buyers Agent Verification.

    This property is not currently displayed as for sale or rent on Zillow. This may be different from what's on other websites or public sources.

    Facts & features

    Interior

    Bedrooms & bathrooms
    • Bedrooms: 5
    • Bathrooms: 4.5
    Heating
    • Other
    Features
    • Flooring: Carpet, Hardwood
    • Basement: Finished
    • Has fireplace: No
    Interior area
    • Total interior livable area: 4,454 sqft

    Property

    Parking
    • Parking features: Garage - Attached
    Features
    • Exterior features: Brick
    Lot
    • Size: 0.73 Acres
    Details
    • Parcel number: 036LA11000000

    Construction

    Type & style
    • Home type: SingleFamily
    Materials
    • Foundation: Footing
    • Roof: Composition
    Condition
    • Year built: 2006

    Community & HOA

    Location
    • Region: Johnson City

    Financial & listing details

    • Price per square foot: $256/sqft
    • Tax assessed value: $1,035,900
    • Annual tax amount: $7,998

    Price history

    DateEventPrice
    1/29/2013Sold$631,000-2.9%$142/sqft
    Source: Public Record Report a problem
    7/27/2010Sold$650,000-4.4%$146/sqft
    Source: Public Record Report a problem
    6/11/2010Price change$679,900-2.9%$153/sqft
    Source: Remax Checkmate Inc., REALTORS #287331 Report a problem
    12/12/2009Listed for sale$699,900$157/sqft
    Source: Remax Checkmate Inc., REALTORS #287331 Report a problem

    Public tax history

    YearProperty taxesTax assessment
    2025$7,998 +0.8%$258,975
    2024$7,935 +19.9%$258,975 +61.7%
    2023$6,616 +6.4%$160,200
    2022$6,216 $160,200
    2021$6,216 +5.6%$160,200 +5.1%
    2020$5,884 +79.5%$152,425
    2019$3,277 $152,425 +1.5%
    2018-- $150,125
    2017$6,410 $150,125
    2016$6,410 +10.9%$150,125
    2015$5,780 +6.9%$150,125
    2014$5,404 $150,125
    2013-- $150,125 -8.2%
    2011$5,695 +0.9%$163,475
    2010$5,646 -5.2%$163,475 -5.2%
    2009$5,956 $172,450
    2008-- $172,450 +24.4%
    2007$5,934 +6.8%$138,650 -2%
    2006$5,558 $141,425
    Find assessor info on the county website

    Neighborhood: 37615

    Nearby schools

    GreatSchools rating
    Get a cash offer in 3 minutes
    Find out how much your home could sell for in as little as 3 minutes with a no-obligation cash offer.
    Estimated market value
    $1,140,500
    Get a cash offer in 3 minutes
    Find out how much your home could sell for in as little as 3 minutes with a no-obligation cash offer.
    Estimated market value
    $1,140,500