Skip main navigation
Off market
  • $970,600

    2289 Crescent Lake Pl, Johnson City, TN 37615

    5beds
    4,454sqft
    Single Family Residence, Residential
    Built in 2006
    0.4 Acres Lot
    $970,600 Zestimate®
    $218/sqft
    $4,157 Estimated rent

    Home value

    $970,600

    $844,000 - $1.12M

    $4,157/mo

    Zestimate® history
    Loading
    Loading...

    Owner options

    List your home for rent

    $4,157/mo

    Rent Zestimate®

    Find your next renter with Zillow Rental Manager. Plus, with online applications, you can quickly screen prospective tenants – for free.

    Learn more

    $4,157/mo

    Rent Zestimate®

    Refinance and save

    $5,677/mo

    Est. payment

    Refinancing to a lower rate could help reduce your monthly payments and save thousands over the life of the loan.

    See today's rates

    $5,677/mo

    Est. payment

    Explore your selling options

    Work with a Zillow partner agent

    Leverage their expertise and Zillow's premium Showcase listings to get your home seen by more buyers.

    Get started

    List with your own agent

    Get your home in front of millions of buyers by listing it on Zillow.

    Learn how to do it

    Sell it yourself

    Take full control of how buyers see your home on Zillow by listing For Sale by Owner (FSBO).

    List your home

    What's special

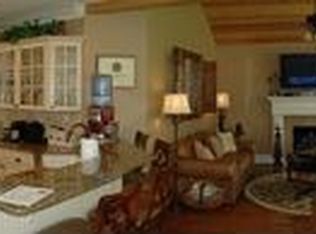
    After walking through the front door you will notice no details were spared! From the 18" tiled foyer you can see the stunning detail on archways separating the dining room, foyer, and living room. The extensive coffered ceiling and built ins surrounding the fireplace in the living area bring a subtle warmth to the room, along with the transom window doorways and large bright windows! Enjoy the master bedroom with hardwood floors, tray ceiling, his and her closets and french glass doors that open into an office/nursery. The master bath features his and her separate sinks, large walk-in tiled shower, beautiful tub and vaulted ceiling with a sparkling iron chandelier. Cooking is a delight in the eat-in kitchen with Viking stainless dual ovens and a six burner gas cook top. The tiled floors, granite counter top, tumbled tile back splash and cherry cabinets in the kitchen open up to a breakfast nook and keeping room with antique mantel around the fireplace and barrel vaulted ceiling! The main level also features 2 more bedrooms, laundry, and mudroom! The second floor is a spacious guest suite with bathroom and large walk in closet. The basement den is a perfect retreat and features an adjoining bedroom, bathroom, expansive unfinished area for storage or play, and a garage with separate driveway! Don't forget the best part -- a huge covered patio with beadboard ceiling and fans, intricate outdoor fireplace with built-in grill, stone paver patio, and gorgeous private water garden with four waterfalls! Located in a premier neighborhood with 2 pools, tennis courts, playgrounds, and walking trails! All information herein is subject to buyer/buyers agent verification.

    This property is not currently displayed as for sale or rent on Zillow. This may be different from what's on other websites or public sources.

    Zillow last checked:

    Listing updated:

    Listed by:

    Gregory Cox 423-791-3331,

    Berkshire Hathaway Greg Cox Real Estate

    Bought with:

    Petra Becker, 298523

    REMAX Checkmate, Inc. Realtors

    Source: TVRMLS,MLS#: 321519

    Facts & features

    Interior

    Bedrooms & bathrooms
    • Bedrooms: 5
    • Bathrooms: 5
    • Full bathrooms: 4
    • 1/2 bathrooms: 1
    Primary bedroom
    • Level: Basement
    • Area: 224
    • Dimensions: 14 x 16
    Bedroom 2
    • Level: First
    • Area: 156
    • Dimensions: 12 x 13
    Bedroom 3
    • Level: First
    • Area: 144
    • Dimensions: 12 x 12
    Bedroom 4
    • Level: Second
    • Area: 252
    • Dimensions: 18 x 14
    Bedroom 5
    • Level: Basement
    Den
    • Level: First
    Dining room
    • Level: First
    • Area: 182
    • Dimensions: 14 x 13
    Family room
    • Area: 210
    • Dimensions: 15 x 14
    Great room
    • Level: Basement
    Kitchen
    • Level: First
    • Area: 325
    • Dimensions: 25 x 13
    Living room
    • Level: First
    • Area: 336
    • Dimensions: 16 x 21
    Heating
    • Natural Gas
    Cooling
    • Heat Pump
    Appliances
    • Included: Dishwasher, Disposal, Double Oven, Gas Range, Refrigerator
    Features
    • Master Downstairs, Built-in Features, Central Vac (Plumbed), Eat-in Kitchen, Granite Counters
    • Flooring: Carpet, Ceramic Tile, Hardwood
    • Basement: Garage Door,Walk-Out Access
    • Number of fireplaces: 2
    • Fireplace features: Gas Log, Great Room, Living Room
    Interior area
    • Total structure area: 6,920
    • Total interior livable area: 4,454 sqft
    • Finished area below ground: 1,080

    Property

    Parking
    • Total spaces: 3
    • Parking features: Attached, Concrete
    • Attached garage spaces: 3
    Features
    • Levels: One and One Half
    • Stories: 2
    • Patio & porch: Covered, Front Patio, Front Porch, Patio
    • Exterior features: Sprinkler System, Outdoor Grill
    • Pool features: Community
    • Has spa: Yes
    • Spa features: Bath
    Lot
    • Size: 0.4 Acres
    • Dimensions: 73.44 x 237.44
    • Topography: Sloped
    Details
    • Parcel number: 110.00
    • Zoning: Res

    Construction

    Type & style
    • Home type: SingleFamily
    • Architectural style: Traditional
    • Property subtype: Single Family Residence, Residential
    Materials
    • Brick, Stone Veneer
    • Roof: Shingle
    Condition
    • Above Average
    • New construction: No
    • Year built: 2006

    Utilities & green energy

    • Sewer: Public Sewer
    • Water: Public

    Community & HOA

    Community
    • Security: Security System
    • Subdivision: Highland Ridge
    HOA
    • Has HOA: Yes
    • Amenities included: Landscaping, Spa/Hot Tub
    • HOA fee: $780 monthly
    Location
    • Region: Johnson City

    Financial & listing details

    • Price per square foot: $218/sqft
    • Date on market: 6/13/2012
    • Listing terms: Other,See Remarks

    Price history

    DateEventPrice
    1/18/2013Sold$631,000$142/sqft
    Source: TVRMLS #321519 Report a problem

    Public tax history

    Tax history is unavailable.

    Neighborhood: 37615

    Nearby schools

    GreatSchools rating
    Schools provided by the listing agent
    • Elementary: Towne Acres
    • Middle: Indian Trail
    • High: Science Hill

    Source: TVRMLS. This data may not be complete. We recommend contacting the local school district to confirm school assignments for this home.

    Get a cash offer in 3 minutes
    Find out how much your home could sell for in as little as 3 minutes with a no-obligation cash offer.
    Estimated market value
    $970,600
    Get a cash offer in 3 minutes
    Find out how much your home could sell for in as little as 3 minutes with a no-obligation cash offer.
    Estimated market value
    $970,600