Skip main navigation
Sold for $1,422,588
  • $1,422,588

    2289 Hiwan Drive, Evergreen, CO 80439

    5beds
    4,297sqft
    Single Family Residence
    Built in 1977
    0.6 Acres Lot
    $1,625,200 Zestimate®
    $331/sqft
    $6,811 Estimated rent

    Home value

    $1,625,200

    $1.46M - $1.82M

    $6,811/mo

    Zestimate® history
    Loading
    Loading...

    Owner options

    List your home for rent

    $6,811/mo

    Rent Zestimate®

    Find your next renter with Zillow Rental Manager. Plus, with online applications, you can quickly screen prospective tenants – for free.

    Learn more

    $6,811/mo

    Rent Zestimate®

    Refinance and save

    $6,619/mo

    Est. payment

    Refinancing to a lower rate could help reduce your monthly payments and save thousands over the life of the loan.

    See today's rates

    $6,619/mo

    Est. payment

    Explore your selling options

    Work with a Zillow partner agent

    Leverage their expertise and Zillow's premium Showcase listings to get your home seen by more buyers.

    Get started

    List with your own agent

    Get your home in front of millions of buyers by listing it on Zillow.

    Learn how to do it

    Sell it yourself

    Take full control of how buyers see your home on Zillow by listing For Sale by Owner (FSBO).

    List your home

    What's special

    Sweeping mountain viewsWalk-out basementLarge islandPrivate peaceful yardWalk-in pantryLuxurious five-piece bathExpansive picture windows
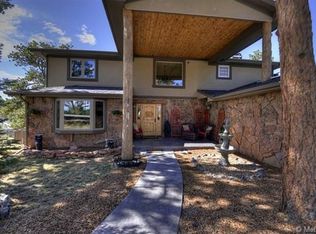
    Welcome to 2289 Hiwan Drive—a stunning, mountain retreat in the heart of Evergreen. Perched on a spacious 0.6-acre lot, this 5-bed, 4-bath home blends sleek, premium finishes with the tranquil beauty of nature. Go inside and be greeted by expansive picture windows that frame sweeping mountain views from nearly every angle. The main level features a warm wood-burning fireplace, open-concept living and dining areas, laundry room, dog washing station, and a designer kitchen complete with a large island, walk-in pantry, eat-in area, and separate wet bar area—perfect for entertaining or relaxing with family. Multiple balconies and decks offer seamless indoor-outdoor living, ideal for enjoying Evergreen’s breathtaking scenery and fresh air. Upstairs, the primary suite is a true retreat: oversized windows, a private balcony, a spacious walk-in closet, and a luxurious five-piece bath where you can soak in the tub while gazing at the mountain peaks. On this level, you'll also find a cozy loft area that makes the perfect reading nook or workspace, 2 additional bedrooms and a full bathroom. The walk-out basement offers two additional bedrooms, a full bath, and a large common area that works beautifully as a rec room, playroom, home theater or family room. The home also has a BRAND NEW WATER HEATER, and the ROOF is under 5 years old. Outside, enjoy deer, wildlife, and trees in your private, peaceful yard. Nestled in the highly sought-after Hiwan neighborhood, this home offers access to top-rated schools, scenic parks, endless trails, and all the charm of downtown Evergreen just minutes away. Don’t miss your chance to experience mountain living at its finest—schedule your private showing today!

    Zillow last checked:

    Listing updated:

    Listed by:

    Laura Melquist 303-578-0755 laura@lauramelquist.com,

    Real Broker, LLC DBA Real

    Bought with:

    Andy Verleger, 40046299

    WestBound Realty, LLC

    Adam Kinghorn, 100107287

    WestBound Realty, LLC

    Source: REcolorado as distributed by MLS GRID,MLS#: 4455518MLS Logo

    Facts & features

    Interior

    Bedrooms & bathrooms
    • Bedrooms: 5
    • Bathrooms: 4
    • Full bathrooms: 3
    • 1/2 bathrooms: 1
    • Main level bathrooms: 1
    Bedroom
    • Description: Newly Renovated
    • Level: Upper
    Bedroom
    • Description: Newly Renovated
    • Level: Upper
    Bedroom
    • Description: Newly Renovated
    • Level: Basement
    Bedroom
    • Description: Newly Renovated
    • Level: Basement
    Bathroom
    • Description: Newly Renovated
    • Level: Main
    Bathroom
    • Description: Newly Renovated
    • Level: Upper
    Bathroom
    • Description: Newly Renovated
    • Level: Basement
    Other
    • Description: Newly Renovated
    • Level: Upper
    Other
    • Description: Newly Renovated
    • Level: Upper
    Bonus room
    • Description: Newly Renovated; Room Featuring A Wet Bar
    • Level: Main
    Dining room
    • Description: Newly Renovated
    • Level: Main
    Family room
    • Description: Newly Renovated; Basement Main Living
    • Level: Basement
    Kitchen
    • Description: Newly Renovated
    • Level: Main
    Laundry
    • Description: Newly Renovated
    • Level: Main
    Living room
    • Description: Newly Renovated
    • Level: Main
    Loft
    • Description: Newly Renovated
    • Level: Upper
    Utility room
    • Description: Mechanical Room
    • Level: Basement
    Heating
    • Hot Water
    Cooling
    • None
    Appliances
    • Included: Dishwasher, Disposal, Oven, Range, Refrigerator
    Features
    • Built-in Features, Ceiling Fan(s), Eat-in Kitchen, Five Piece Bath, High Ceilings, Kitchen Island, Open Floorplan, Pantry, Primary Suite, Quartz Counters, Vaulted Ceiling(s), Walk-In Closet(s), Wet Bar
    • Flooring: Carpet, Tile, Vinyl
    • Basement: Crawl Space,Finished,Full,Walk-Out Access
    • Number of fireplaces: 1
    • Fireplace features: Living Room, Wood Burning
    Interior area
    • Total structure area: 4,297
    • Total interior livable area: 4,297 sqft
    • Finished area above ground: 3,006
    • Finished area below ground: 1,291

    Property

    Parking
    • Total spaces: 3
    • Parking features: Garage - Attached
    • Attached garage spaces: 3
    Features
    • Levels: Two
    • Stories: 2
    • Patio & porch: Deck
    • Exterior features: Balcony, Lighting, Private Yard, Rain Gutters
    • Has view: Yes
    • View description: Mountain(s)
    Lot
    • Size: 0.6 Acres
    • Features: Landscaped, Many Trees, Mountainous, Sloped
    Details
    • Parcel number: 132412
    • Zoning: P-D
    • Special conditions: Standard

    Construction

    Type & style
    • Home type: SingleFamily
    • Architectural style: Mountain Contemporary
    • Property subtype: Single Family Residence
    Materials
    • Frame, Wood Siding
    • Roof: Composition
    Condition
    • Updated/Remodeled
    • Year built: 1977

    Utilities & green energy

    • Sewer: Public Sewer
    • Water: Public

    Community & HOA

    Community
    • Security: Carbon Monoxide Detector(s), Smoke Detector(s)
    • Subdivision: Hiwan
    HOA
    • Has HOA: No
    Location
    • Region: Evergreen

    Financial & listing details

    • Price per square foot: $331/sqft
    • Tax assessed value: $1,208,241
    • Annual tax amount: $5,559
    • Date on market: 7/11/2025
    • Listing terms: Cash,Conventional,Jumbo
    • Exclusions: Seller's Personal Property & Staging Items
    • Ownership: Corporation/Trust
    • Road surface type: Paved

    Price history

    DateEventPrice
    11/26/2025Sold$1,422,588-1.9%$331/sqft
    Source: REcolorado as distributed by MLS GRID #4455518 Report a problem
    10/27/2025Pending sale$1,450,000$337/sqft
    Source: REcolorado as distributed by MLS GRID #4455518 Report a problem
    10/23/2025Price change$1,450,000-2.7%$337/sqft
    Source: REcolorado as distributed by MLS GRID #4455518 Report a problem
    9/25/2025Price change$1,490,000-2.3%$347/sqft
    Source: REcolorado as distributed by MLS GRID #4455518 Report a problem
    9/16/2025Price change$1,525,000-4.4%$355/sqft
    Source: REcolorado as distributed by MLS GRID #4455518 Report a problem
    8/22/2025Price change$1,595,000-1.8%$371/sqft
    Source: REcolorado as distributed by MLS GRID #4455518 Report a problem
    8/11/2025Price change$1,625,000-4.1%$378/sqft
    Source: REcolorado as distributed by MLS GRID #4455518 Report a problem
    7/11/2025Listed for sale$1,695,000+130.6%$394/sqft
    Source: REcolorado as distributed by MLS GRID #4455518 Report a problem
    8/26/2024Sold$735,000+158%$171/sqft
    Source: Public Record Report a problem
    2/22/1994Sold$284,900$66/sqft
    Source: Public Record Report a problem

    Public tax history

    YearProperty taxesTax assessment
    2025$5,559 -0.3%$75,515 +11.9%
    2024$5,574 +17.7%$67,476
    2023$4,735 -1%$67,476 +18.2%
    2022$4,784 -21.7%$57,072 -2.8%
    2021$6,111 $58,714 -19%
    2020$6,111 +1.4%$72,500
    2019$6,025 +27.3%$72,500 +27.5%
    2018$4,734 $56,860
    2017$4,734 +7.7%$56,860 +17%
    2016$4,394 $48,586
    2015$4,394 +3.5%$48,586 +9.5%
    2014$4,247 +2.4%$44,374
    2013$4,148 +1.8%$44,374 +1.2%
    2012$4,074 -12.1%$43,864
    2011$4,636 +0.1%$43,864 -12.9%
    2010$4,632 -4.1%$50,350
    2009$4,828 +0.2%$50,350 -3.9%
    2008$4,816 +28.7%$52,370
    2007$3,741 -0.5%$52,370 +30%
    2006$3,762 -3.5%$40,300 -5.9%
    2005$3,899 +9.3%$42,820
    2004$3,567 +3%$42,820
    2003$3,464 +4.3%$42,820 +4.6%
    2002$3,322 +4%$40,920 +15.3%
    2001$3,196 +2.5%$35,490
    2000$3,119 $35,490
    Find assessor info on the county website

    Neighborhood: 80439

    Nearby schools

    GreatSchools rating
    Schools provided by the listing agent
    • Elementary: Bergen
    • Middle: Evergreen
    • High: Evergreen
    • District: Jefferson County R-1

    Source: REcolorado as distributed by MLS GRID. This data may not be complete. We recommend contacting the local school district to confirm school assignments for this home.

    Get a cash offer in 3 minutes
    Find out how much your home could sell for in as little as 3 minutes with a no-obligation cash offer.
    Estimated market value
    $1,625,200
    Get a cash offer in 3 minutes
    Find out how much your home could sell for in as little as 3 minutes with a no-obligation cash offer.
    Estimated market value
    $1,625,200