Skip main navigation
Off market
  • $1,856,200

    2354 Eldorado Ln, Evergreen, CO 80439

    6beds
    6,071sqft
    Detached Single Family
    Built in 1977
    0.69 Acres Lot
    $1,856,200 Zestimate®
    $306/sqft
    $7,825 Estimated rent

    Home value

    $1,856,200

    $1.69M - $2.08M

    $7,825/mo

    Zestimate® history
    Loading
    Loading...

    Owner options

    List your home for rent

    $7,825/mo

    Rent Zestimate®

    Find your next renter with Zillow Rental Manager. Plus, with online applications, you can quickly screen prospective tenants – for free.

    Learn more

    $7,825/mo

    Rent Zestimate®

    Refinance and save

    $11,318/mo

    Est. payment

    Refinancing to a lower rate could help reduce your monthly payments and save thousands over the life of the loan.

    See today's rates

    $11,318/mo

    Est. payment

    Explore your selling options

    Work with a Zillow partner agent

    Leverage their expertise and Zillow's premium Showcase listings to get your home seen by more buyers.

    Get started

    List with your own agent

    Get your home in front of millions of buyers by listing it on Zillow.

    Learn how to do it

    Sell it yourself

    Take full control of how buyers see your home on Zillow by listing For Sale by Owner (FSBO).

    List your home

    What's special

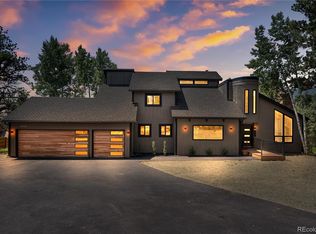
    A large foyer and bright living area cheerfully welcome you. The spacious formal living room with vaulted, beamed, tongue and groove ceilings is adorned with a two-sided stone gas-burning fireplace that warms the entire room. The other side of the fireplace faces the formal dining room large enough for your largest gatherings and is sure to be the room where your family will head when they come home. The kitchen with center island features granite counters, gas cooktop, stainless steel double ovens, and a side-by-side stainless refrigerator any cook will love. The laundry/mud room and garage are smartly located near the kitchen. The comfortable and casual family room is a place for the whole family to gather informally after dinner. The spacious master suite is upstairs and offers a relaxing haven or personal retreat. Two bedrooms are on the main level and two additional bedrooms are on the lower level. The large stately pine trees surrounding the home create a beautiful setting, the private back yard is fenced for kids or pets and the mature gardens will explode with color in the summer.

    This property is off market, which means it's not currently listed for sale or rent on Zillow. This may be different from what's available on other websites or public sources.
    Facts & features

    Interior

    Bedrooms & bathrooms
    • Bedrooms: 6
    • Bathrooms: 6
    • Full bathrooms: 3
    • 1/2 bathrooms: 2
    • 1/4 bathrooms: 1
    Heating
    • Baseboard, Gas
    Cooling
    • None
    Appliances
    • Included: Dishwasher, Garbage disposal, Range / Oven, Refrigerator, Washer
    • Laundry: Washer/Dryer Included
    Features
    • Window Coverings, Cable TV, Kitchen Island, Walk-In Closet(s), Double Pane Windows, Master Bath, Skylights, Open Floorplan, Remodeled, Utility Sink, Master Suite, Eating Space / Kitchen, Internet Access (Wired), Vaulted, Updated, Five Piece Bath, Heated Basement, Smoke Free, Foyer/Entry, Interior Basement Entrance, Work Shop (Interior), T&G Ceilings
    • Flooring: Tile, Carpet, Hardwood
    • Basement: Finished
    • Has fireplace: Yes
    • Fireplace features: Wood, Free-standing, Gas/Gas Logs
    Interior area
    • Total interior livable area: 6,071 sqft

    Property

    Parking
    • Total spaces: 6
    • Parking features: Garage - Attached
    Features
    • Exterior features: Stone, Wood
    • Has view: Yes
    • View description: Territorial
    Lot
    • Size: 0.69 Acres
    • Features: Cul-de-Sac, Golf Community, Adjacent to Open Space
    Details
    • Parcel number: 4129404011
    • Zoning: P-D

    Construction

    Type & style
    • Home type: SingleFamily
    • Architectural style: Mountain Contemporary
    • Property subtype: Detached Single Family
    Materials
    • Frame
    • Roof: Composition
    Condition
    • Year built: 1977

    Utilities & green energy

    • Sewer: Public Sewer
    • Water: Public

    Community & HOA

    Location
    • Region: Evergreen

    Financial & listing details

    • Price per square foot: $306/sqft
    • Tax assessed value: $1,595,170
    • Annual tax amount: $8,650

    Price history

    DateEventPrice
    7/2/2019Sold$1,119,000-6.6%$184/sqft
    Source: Public Record Report a problem
    6/2/2019Pending sale$1,198,000$197/sqft
    Source: Keller Williams Foothills Realty #4447111 Report a problem
    5/3/2019Listed for sale$1,198,000+166.2%$197/sqft
    Source: Keller Williams Foothills Realty, LLC #4447111 Report a problem
    12/7/2010Sold$450,000-9.9%$74/sqft
    Source: Public Record Report a problem
    9/11/2010Price change$499,500-4.9%$82/sqft
    Source: RE/MAX Alliance #888122 Report a problem
    7/20/2010Price change$525,000-4.5%$86/sqft
    Source: RE/MAX Alliance #888122 Report a problem
    7/14/2010Price change$550,000-4.3%$91/sqft
    Source: RE/MAX Alliance #888122 Report a problem
    6/10/2010Price change$575,000-2.4%$95/sqft
    Source: RE/MAX Alliance #888122 Report a problem
    5/22/2010Listed for sale$589,000$97/sqft
    Source: RE/MAX Alliance - Evergreen #888122 Report a problem

    Public tax history

    YearProperty taxesTax assessment
    2025$8,650 -0.3%$99,698 +5.4%
    2024$8,672 +24.4%$94,556
    2023$6,973 -1%$94,556 +28.1%
    2022$7,044 -13.9%$73,803 -2.8%
    2021$8,184 $75,927 -13.3%
    2020$8,184 +1.4%$87,525
    2019$8,069 +26.6%$87,525 +30.9%
    2018$6,374 $66,873
    2017$6,374 +34.3%$66,873 +27.4%
    2016$4,747 $52,486
    2015$4,747 -4.5%$52,486 +1.1%
    2014$4,971 +14.3%$51,939 -1.9%
    2013$4,348 -8.2%$52,923 +3.7%
    2012$4,739 -8%$51,020
    2011$5,152 +0.1%$51,020 -8.8%
    2010$5,147 -2.7%$55,950
    2009$5,292 +0.2%$55,950 -2.5%
    2008$5,279 +12.8%$57,400
    2007$4,679 -0.5%$57,400 +13.9%
    2006$4,705 -2.6%$50,400 -5%
    2005$4,831 +9.3%$53,060
    2004$4,420 +3.5%$53,060
    2003$4,271 +4.3%$53,060 +5.2%
    2002$4,096 +2.5%$50,450 +13.7%
    2001$3,996 +2.5%$44,380
    2000$3,901 $44,380
    Find assessor info on the county website

    Neighborhood: 80439

    Nearby schools

    GreatSchools rating
    Schools provided by the listing agent
    • Elementary: Bergen Meadow/Valley
    • Middle: Evergreen
    • High: Evergreen
    • District: Jefferson County R-1

    Source: The MLS. This data may not be complete. We recommend contacting the local school district to confirm school assignments for this home.

    Get a cash offer in 3 minutes
    Find out how much your home could sell for in as little as 3 minutes with a no-obligation cash offer.
    Estimated market value
    $1,856,200
    Get a cash offer in 3 minutes
    Find out how much your home could sell for in as little as 3 minutes with a no-obligation cash offer.
    Estimated market value
    $1,856,200