Skip main navigation
Off market
  • Price Unknown

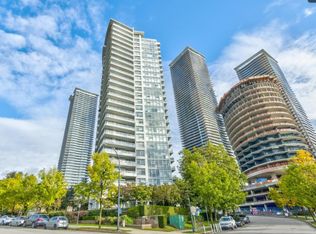
    2289 Yukon Cres #2105, Burnaby, BC V5C 0B2

    2beds
    828sqft
    Apartment
    Built in 2008
    -- sqft lot
    $-- Zestimate®
    C$--/sqft
    C$2,825 Estimated rent

    Home value

    Not available

    Estimated sales range

    Not available

    Not available

    Loading
    Loading...

    Owner options

    List your home for rent

    C$2,825/mo

    Rent Zestimate®

    Find your next renter with Zillow Rental Manager. Plus, with online applications, you can quickly screen prospective tenants – for free.

    Learn more

    C$2,825/mo

    Rent Zestimate®

    Refinance and save

    Refinancing to a lower rate could help reduce your monthly payments and save thousands over the life of the loan.

    See today's rates

    Explore your selling options

    Work with a Zillow partner agent

    Leverage their expertise and Zillow's premium Showcase listings to get your home seen by more buyers.

    Get started

    List with your own agent

    Get your home in front of millions of buyers by listing it on Zillow.

    Learn how to do it

    Sell it yourself

    Take full control of how buyers see your home on Zillow by listing For Sale by Owner (FSBO).

    List your home

    What's special

    Stainless steel appliance packageLarge soaker tubLuxurious oversized showersStacking washer and dryerLarge garden courtyardWasher in suiteDishwasher available

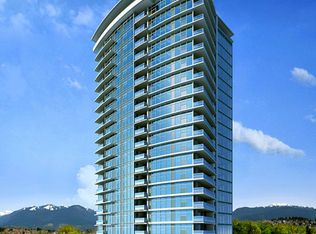
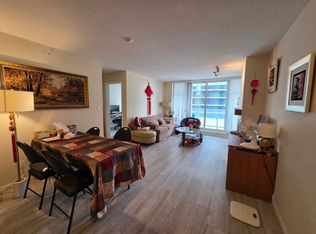
    Watercolours 2105 About Watercolours 2105 - Brentwood - $2750.00 per month2289 Yukon Crescent, Burnaby, British Columbia Contact Information Westwood Ridge Features Date Available: 2026-02-01 Bedrooms: 2 Bathrooms: 2 Square Footage: 828.82 Parking Spaces: 1 Additional Details Watercolours - Two Bedroom & Two Bathroom on the 21st Floor in Brentwood Central location in Brentwood Town Centre area: at 2289 Yukon Crescent, Burnaby BC (Rent includes: Hot Water, Gas, Parking) Home Features: - Gourmet kitchens with stone countertops - Stainless steel appliance package - Large bedroom closets in master bedroom - His and her double sink in ensuite - Large soaker tub along with luxurious oversized showers - Stacking washer and dryer for your convenience - One underground parking stall included (additional parking available) Building Amenities: - Large garden courtyard, fitness center, hot tub, sauna and social lounge - Onsite resident manager to ensure everything runs smoothly Credit and References Check Required One Year Lease Required Smoking NOT Permitted in Unit/Building Pets Considered Managed by Westwood Ridge Development Corporation Disclaimer: The content of this site is provided for information and educational purposes only and is subject to change without notice. At the time of posting, all information included on this site is believed to be accurate and reliable, however, Westwood Ridge Development Corporation cannot guarantee, represent or warrant that the information contained herein is accurate, complete and verified as of the time your reading. All information should be verified prior to being relied upon. All posted rental rates and availability are subject to change without notice. Keywords: Polygon Community Amenities - Elevators - On-site staff - Social room - Fitness room - Convenience store - Storage lockers - Wheelchair Access - Exercise room - Hot tub - Public transit - Shopping nearby - Parks nearby - Schools nearby - No Smoking allowed - Balcony - Security Cameras Suite Amenities - Fridge - Stove - Washer in suite - Dishwasher available - Balconies - Carpeted floors - City views - Dryer in suite - Microwave - Window coverings - Laminate floors - Gas Cooktop Utilities Included - Water - Sewage - Garbage Collection

    This property is not currently displayed as for sale or rent on Zillow. This may be different from what's on other websites or public sources.
    Zillow last checked:

    Listing updated:

    Source: Zillow Rentals

    Facts & features

    Interior

    Bedrooms & bathrooms
    • Bedrooms: 2
    • Bathrooms: 2
    • Full bathrooms: 2
    Appliances
    • Included: Dishwasher, Dryer, Microwave, Range Oven, Refrigerator, Washer
    • Laundry: In Unit
    Features
    • Elevator
    • Flooring: Carpet
    • Windows: Window Coverings
    Interior area
    • Total interior livable area: 828 sqft

    Property

    Parking
    • Total spaces: 1
    • Details: Contact manager
    Accessibility
    • Accessibility features: Disabled access
    Features
    • Stories: 21
    • Exterior features: Balcony, Gas included in rent, Hot water included in rent, On-Site Management, View Type: City
    • Has view: Yes
    • View description: City View

    Construction

    Type & style
    • Home type: Apartment
    • Property subtype: Apartment
    Condition
    • Year built: 2008

    Utilities & green energy

    • Utilities for property: Gas

    Community & HOA

    Community
    • Features: Fitness Center
    HOA
    • Amenities included: Fitness Center
    Location
    • Region: Burnaby

    Financial & listing details

    • Date on market: 1/6/2026
    • Lease term: Contact For Details

    Price history

    DateEventPrice
    2/2/2026Listing removedC$2,750C$3/sqft
    Source: Zillow Rentals Report a problem
    1/23/2026Price changeC$2,750-1.6%C$3/sqft
    Source: Zillow Rentals Report a problem
    1/6/2026Listed for rentC$2,795-9.7%C$3/sqft
    Source: Zillow Rentals Report a problem
    9/12/2024Listing removedC$3,095C$4/sqft
    Source: Zillow Rentals Report a problem
    9/10/2024Listed for rentC$3,095C$4/sqft
    Source: Zillow Rentals Report a problem

    Public tax history

    Tax history is unavailable.

    Neighborhood: Dawson

    Nearby schools

    GreatSchools rating