This single-story home sits on a large lot in a cul-de-sac and features a tile roof, brick entry archway, and an oversized concrete driveway leading to an attached three-car garage with ample room for off-street and RV parking. The entryway opens to a tiled foyer with a chandelier that leads into a split-level layout containing a formal living room with carpet flooring, vaulted ceilings, and window valances, alongside a formal dining area with dark wood-look laminate flooring and an architectural column with an integrated planter. The kitchen includes dark wood cabinetry, tile countertops, tile flooring, a center island with a prep sink, built-in double ovens, a gas cooktop, dishwasher, and a double-door black refrigerator. Adjacent to the kitchen is a breakfast nook with a hanging light fixture and vertical blinds, an open living space with a three-sided tile fireplace, and a built-in wet bar with a tile countertop, sink, under-counter storage space, and upper display cabinetry. A dedicated laundry room provides white cabinetry, a utility sink, counter space, tile flooring, and direct exterior access
The primary suite features wood-look laminate flooring, crown molding, a ceiling fan, window blinds, a three-sided fireplace, direct exterior door access, and a walk-in closet with wire shelving. The attached primary bathroom offers a double-sink wood vanity with tile countertops, a glass block window, a raised step-up soaking tub with a tiled surround, a separate glass-door shower, and an additional vanity. Secondary bedrooms include carpet flooring, ceiling fans, crown molding, and standard closet storage. A secondary bathroom includes a wood vanity, tile countertop, large mirror with vanity lighting, and a separate room housing the toilet and tile tub/shower surround.
The rear of the property consists of a fully concrete lot framed by wood fencing, white vinyl fencing, and retaining walls. Spanning the back of the home is a covered patio structure with tile flooring, ceiling fans, and a partial wood railing enclosure. Additionally, the backyard includes a detached metal carport structure built over the concrete pad.
Pending
Listed by: LEGACY REALTY PARTNERS, INC • Danny Gomes • Contact: danny@legacyrealtypartners.com
Price cut: $39.9K (9/23)
$609,900
22899 Lava Way, Nuevo, CA 92567
4beds
2,914sqft
Single Family Residence
Built in 1994
0.54 Acres Lot
$598,000 Zestimate®
$209/sqft
$-- HOA
What's special
- 46 days
- 1,112
- 71
Zillow last checked:
Listing updated:
Listed by:
Danny Gomes DRE #01715849 danny@legacyrealtypartners.com,
LEGACY REALTY PARTNERS, INC,
Angelina Gomes DRE #01825816 626-498-8962,
LEGACY REALTY PARTNERS, INC
Source: CRMLS,MLS#: CV26178325 Originating MLS: California Regional MLS
Originating MLS: California Regional MLSFacts & features
Interior
Bedrooms & bathrooms
- Bedrooms: 4
- Bathrooms: 3
- Full bathrooms: 2
- 1/2 bathrooms: 1
- Main level bathrooms: 3
- Main level bedrooms: 4
Rooms
- Room types: Bedroom, Entry/Foyer, Foyer, Kitchen, Laundry, Living Room, Primary Bathroom, Primary Bedroom, Other, Dining Room
Bedroom
- Features: All Bedrooms Up
Bathroom
- Features: Bathtub, Separate Shower, Vanity
Kitchen
- Features: Kitchen Island, Tile Counters, Utility Sink
Other
- Features: Walk-In Closet(s)
Heating
- Central
Cooling
- Central Air
Appliances
- Included: Built-In Range, Double Oven, Dishwasher, Gas Cooktop, Refrigerator
- Laundry: Laundry Room
Features
- Wet Bar, Breakfast Area, Ceiling Fan(s), Separate/Formal Dining Room, Tile Counters, Bar, All Bedrooms Up, Entrance Foyer, Walk-In Closet(s)
- Flooring: Carpet, Tile, Wood
- Has fireplace: Yes
- Fireplace features: Living Room
- Common walls with other units/homes: No Common Walls
Interior area
- Total interior livable area: 2,914 sqft
Property
Parking
- Total spaces: 3
- Parking features: Attached Carport, Covered, Garage
- Attached garage spaces: 3
- Has carport: Yes
Features
- Levels: One
- Stories: 1
- Entry location: 1
- Patio & porch: Covered, Patio, Porch, Tile
- Pool features: None
- Spa features: None
- Fencing: Chain Link,Stucco Wall,Wood
Lot
- Size: 0.54 Acres
- Dimensions: 23,522
Details
- Parcel number: 309341010
- Special conditions: Trust
Construction
Type & style
- Home type: SingleFamily
- Architectural style: Contemporary
- Property subtype: Single Family Residence
Materials
- Concrete, Plaster, Stucco
- Foundation: None
- Roof: Slate
Condition
- New construction: No
- Year built: 1994
Utilities & green energy
- Sewer: Public Sewer
- Water: Public
- Utilities for property: Electricity Connected, Sewer Connected, Water Connected
Community & HOA
Community
- Features: Street Lights
Location
- Region: Nuevo
Financial & listing details
- Price per square foot: $209/sqft
- Tax assessed value: $558,662
- Date on market: 8/17/2026
- Cumulative days on market: 47 days
- Listing terms: Cash,Contract
- Inclusions: Refrigerator
Estimated market value
$598,000
$568,000 - $628,000
$4,483/mo
Price history
| Date | Event | Price |
|---|---|---|
| 10/23/2026 | Pending sale | $609,900$209/sqft |
Source:  CRMLS #CV26178325 Report a problem CRMLS #CV26178325 Report a problem | ||
| 10/21/2026 | Contingent | $609,900$209/sqft |
Source: CRMLS #CV26178325 Report a problem | ||
| 9/23/2026 | Price change | $609,900-6.1%$209/sqft |
Source: CRMLS #CV26178325 Report a problem | ||
| 8/17/2026 | Listed for sale | $649,800+185%$223/sqft |
Source: CRMLS #CV26178325 Report a problem | ||
| 9/30/1993 | Sold | $228,000$78/sqft |
Source: Public Record Report a problem | ||
Public tax history
| Year | Property taxes | Tax assessment |
|---|---|---|
| 2026 | -- | $558,662 +2% |
| 2025 | $8,352 +1.5% | $547,709 +2% |
| 2024 | $8,231 +0.2% | $536,970 +2% |
| 2023 | $8,219 +1% | $526,442 +2% |
| 2022 | $8,135 +29% | $516,120 +44.2% |
| 2021 | $6,306 +1.5% | $357,981 +1% |
| 2020 | $6,210 +1.4% | $354,312 +2% |
| 2019 | $6,122 +3.2% | $347,365 +2% |
| 2018 | $5,935 +0.9% | $340,555 +2% |
| 2017 | $5,880 | $333,878 +2% |
| 2016 | $5,880 +1.7% | $327,333 +1.5% |
| 2015 | $5,784 +1.5% | $322,418 +2% |
| 2014 | $5,699 | $316,104 +0.5% |
| 2013 | -- | $314,677 +2% |
| 2012 | -- | $308,508 +2% |
| 2011 | -- | $302,460 +0.8% |
| 2010 | -- | $300,202 -0.2% |
| 2009 | -- | $300,918 +2% |
| 2008 | -- | $295,019 +2% |
| 2007 | -- | $289,235 +2% |
| 2006 | -- | $283,565 +2% |
| 2005 | -- | $278,006 +3.9% |
| 2003 | -- | $267,562 +9.2% |
| 2002 | -- | $245,000 +4.3% |
| 2001 | $2,534 +19.1% | $235,000 +20.5% |
| 2000 | $2,127 | $195,000 |
Find assessor info on the county website
Monthly payment
Est. payment
Payment breakdown
Explore the cost of this home by adjusting the details. Changes won't be saved.Climate risks
Neighborhood: 92567

Similar homes
- $664,5003 bd2 ba1.5k sqft29225 Central Ave, Nuevo, CA 92567For Sale
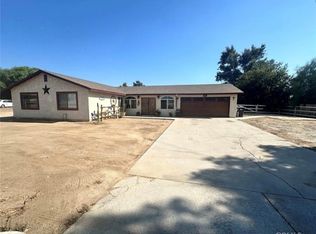 MLS ID #IV26226391, DEYLI GARCIA, DYNASTY REAL ESTATE. CRMLS
 - $599,9005 bd3 ba2.6k sqft31381 Contour Ave, Nuevo, CA 92567For Sale
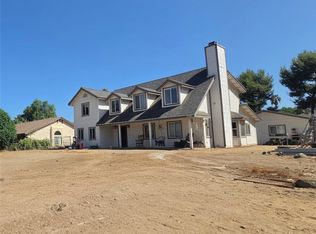 MLS ID #SW26199583, Kathleen Hefley, Exit Alliance Realty. CRMLS
 - $649,9994 bd3 ba2.2k sqft28855 Long St, Nuevo, CA 92567For Sale
 MLS ID #IG26210364, Dione Quintana, Cal Pacific Properties. CRMLS
 - $730,0004 bd2 ba2.5k sqft29715 Central Ave, Nuevo, CA 92567For Sale
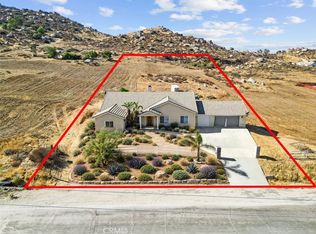 MLS ID #IV26184677, CONCY CASTANEDA, CASTANEDA REAL ESTATE. CRMLS
Local buyer's agents are ready to help
