Skip main navigation
Under contract
  • $749,900

    229 44th St, Pittsburgh, PA 15201

    3beds
    2,300sqft
    : 
    $5,068/mo
    Get pre-qualified
    Townhouse, Single Family Residence
    Built in 1900
    1,698 Square Feet Lot
    $-- Zestimate®
    $326/sqft
    $-- HOA

    What's special

    Rich in original characterOff-street parkingPrivate outdoor spaceExposed brick accentsThree generously sized bedrooms
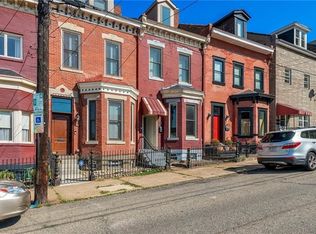
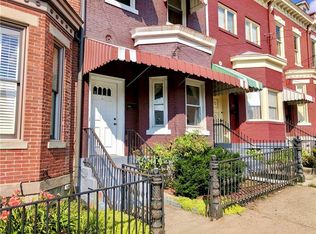
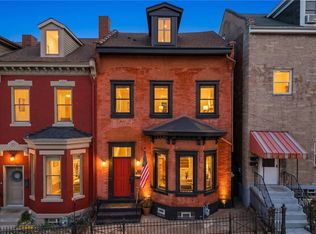
    Welcome to 229 44th Street, a beautifully maintained 3-bedroom, 2.5-bath home in the heart of Lawrenceville. Rich in original character and thoughtfully refreshed for today's lifestyle, this home showcases exposed brick accents, spacious living areas, and an inviting layout designed for everyday living and effortless entertaining. A rare feature for the neighborhood, the first-floor powder room adds both convenience and functionality for guests. Upstairs, you'll find three generously sized bedrooms and two updated full bathrooms, offering comfort and modern finishes throughout. Step outside to enjoy your private outdoor space, complete with the added convenience of off-street parking—another sought-after amenity in Lawrenceville. Located just steps from Butler Street, you'll love being within walking distance of Lawrenceville's renowned restaurants, coffee shops, boutiques, breweries, and neighborhood favorites. Whether you're looking for vibrant city living or a home with classic Pittsburgh charm, 229 44th Street offers the best of both.
    36 days
    |
    643
    |
    37
    |

    Likely to sell faster than

    Zillow last checked:

    Listing updated:

    Listed by:

    Max Hofmann 412-421-9120,

    HOWARD HANNA REAL ESTATE SERVICES 412-421-9120

    Source: WPMLS,MLS#: 1765473MLS LogoOriginating MLS: West Penn Multi-List

      Facts & features

      Interior

      Bedrooms & bathrooms
      • Bedrooms: 3
      • Bathrooms: 3
      • Full bathrooms: 2
      • 1/2 bathrooms: 1
      Cooling
      • Central Air
      Appliances
      • Included: Some Gas Appliances, Convection Oven, Cooktop, Dryer, Dishwasher, Microwave, Refrigerator, Washer
      Features
      • Flooring: Hardwood
      • Windows: Multi Pane
      • Basement: Unfinished
      Interior area
      • Total structure area: 2,300
      • Total interior livable area: 2,300 sqft

      Property

      Parking
      • Total spaces: 1
      Features
      • Levels: Three Or More
      • Stories: 3
      • Pool features: None
      Lot
      • Size: 1,698 Square Feet
      • Dimensions: 15 x 105
      Details
      • Parcel number: 0049B00346000000

      Construction

      Type & style
      • Home type: SingleFamily
      • Architectural style: Row House,Three Story
      • Property subtype: Townhouse, Single Family Residence
      Materials
      • Brick
      • Roof: Shake
      Condition
      • Resale
      • Year built: 1900

      Utilities & green energy

      • Sewer: Public Sewer
      • Water: Public

      Community & HOA

      Community
      • Subdivision: JOHN CHISLETTS HEIRS PLAN
      Location
      • Region: Pittsburgh

      Financial & listing details

      • Price per square foot: $326/sqft
      • Tax assessed value: $515,400
      • Annual tax amount: $13,580
      • Date on market: 7/17/2026

        Estimated market value

        Not available

        Estimated sales range

        Not available

        Not available

        Price history

        DateEventPrice
        8/13/2026Pending sale$749,900$326/sqft
        Source: WPMLS #1765473 Report a problem
        8/1/2026Contingent$749,900$326/sqft
        Source: WPMLS #1765473 Report a problem
        7/17/2026Listed for sale$749,900+27.3%$326/sqft
        Source: WPMLS #1765473 Report a problem
        5/30/2022Listing removed--
        Source: Zillow Rental Manager Report a problem
        5/13/2022Listed for rent$3,700$2/sqft
        Source: Zillow Rental Manager Report a problem
        7/27/2020Sold$589,000$256/sqft
        Source: WPMLS #1452898 Report a problem
        6/29/2020Pending sale$589,000$256/sqft
        Source: COLDWELL BANKER REAL ESTATE #1452898 Report a problem
        6/24/2020Listed for sale$589,000+183.9%$256/sqft
        Source: COLDWELL BANKER REAL ESTATE #1452898 Report a problem
        6/19/2018Sold$207,500-19.9%$90/sqft
        Source: WPMLS #1282808 Report a problem
        5/31/2018Pending sale$259,000$113/sqft
        Source: HOWARD HANNA SHADYSIDE OFFICE #1282808 Report a problem
        10/26/2017Price change$259,000-10.4%$113/sqft
        Source: Howard Hanna - Shadyside #1282808 Report a problem
        10/16/2017Price change$289,000-3.3%$126/sqft
        Source: Howard Hanna - Shadyside #1282808 Report a problem
        5/27/2017Listed for sale$299,000+550%$130/sqft
        Source: Howard Hanna - Shadyside #1282808 Report a problem
        7/1/1998Sold$46,000$20/sqft
        Source: Public Record Report a problem

        Public tax history

        YearProperty taxesTax assessment
        2025$12,685 +6.8%$515,400
        2024$11,875 +387.1%$515,400
        2023$2,438 $515,400
        2022$2,438 +122%$515,400 +122%
        2021$1,098 +274.3%$232,200 +266.8%
        2020$293 -2%$63,300
        2019$299 -83.7%$63,300 -22.1%
        2018$1,840 $81,300
        2017$1,840 +378.4%$81,300
        2016$385 -78.6%$81,300
        2015$1,799 $81,300
        2014-- $81,300
        2013-- $81,300 +69%
        2012-- $48,100
        2011-- $48,100
        2010-- $48,100
        2009-- $48,100
        2008-- $48,100
        2007-- $48,100
        2006-- $48,100
        2005-- $48,100
        2004-- $48,100
        2003-- $48,100
        2002-- $48,100
        Find assessor info on the county website

        Monthly payment

        Est. payment

        Payment breakdown

        Explore the cost of this home by adjusting the details. Changes won't be saved.
        All calculations are estimates and provided by Zillow, Inc. for informational purposes only. Actual amounts may vary.
        HOA fees may include property taxes on listings classified as Co-Ops. Contact the listing agent and/or owner for fee details.
        See how much you could borrow to make a competitive offer.

        Climate risks

        Neighborhood: Central Lawrenceville

        Getting around

        93 / 100
        Walker's Paradise
        48 / 100
        Some Transit
        79 / 100
        Very Bikeable

        Nearby schools

        GreatSchools rating
        Schools provided by the listing agent
        • District: Pittsburgh

        Source: WPMLS. This data may not be complete. We recommend contacting the local school district to confirm school assignments for this home.

        A local agent can set up tours, give advice and negotiate with sellers.

        A local lender can help you make sure your offer is ready when you are.

        Browse local experts

        Similar homes