New construction in the heart of Central Lawrenceville. Residence 234 at Aura District, designed by Indovina Architects, is a four-level townhome featuring four bedrooms, four full baths, a powder room, a private rooftop lounge, and an integral garage. With expansive Andersen windows and carefully selected finishes throughout, the home offers a fresh approach to city living. It is also the community's only interior residence designed to accommodate a four-stop elevator, available as an upgrade option.
The main living level features an open layout with nearly ten-foot ceilings and oversized windows that bring in an abundance of natural light. The two-tone kitchen features cabinetry extending to the ceiling, a Stracciatella quartzite waterfall island, and GE Café stainless steel appliances. The same natural stone is carried into the primary bath's double vanity and the rooftop wet bar. Each bathroom has been individually designed with a selection of walnut and bronze vanities, chrome fixtures, and custom-designed finishes that give each space its own character.
The fourth level is dedicated to a private rooftop lounge with a full bath, wet bar, beverage refrigerator, and access to the roof deck, providing additional space for entertaining or relaxing outdoors. The upper level offers remarkable flexibility as a game room, media room, or fourth bedroom. Other features include a rear deck, two-zone heating and cooling, Andersen windows, Closet Factory closets, and a one-year builder's warranty. Anticipated occupancy before Christmas.
Located just one block from Butler Street in Central Lawrenceville, the home is near some of Pittsburgh's most popular restaurants, cafés, breweries, and independent retailers. Neighborhood favorites include Parlor Dim Sum, Piccolo Forno, Pusadee's Garden, Morcilla, Mediterra Café, Solera Wine Co., and The Abbey, along with the many locally owned shops and businesses along Butler Street. Arsenal Park and the seasonal Lawrenceville Farmers Market are also nearby, offering green space, recreation, and neighborhood events throughout the year. The location provides convenient access to UPMC Children's Hospital of Pittsburgh, West Penn Hospital, Carnegie Mellon University, the University of Pittsburgh, the Strip District, Downtown Pittsburgh, and major employment centers throughout Pittsburgh's East End.
New construction
$1,159,000
234 44th St, Pittsburgh, PA 15201
4beds
--sqft
Townhouse, Condominium, Single Family Residence
Built in 2026
-- sqft lot
$-- Zestimate®
$--/sqft
$250/mo HOA
What's special
- 1 day
- 204
- 3
Zillow last checked:
Listing updated:
Listed by:
Sarah Madia 412-522-7587,
RE/MAX SELECT REALTY 724-933-6300
Source: WPMLS,MLS#: 1783438 Originating MLS: West Penn Multi-List
Facts & features
Interior
Bedrooms & bathrooms
- Bedrooms: 4
- Bathrooms: 5
- Full bathrooms: 4
- 1/2 bathrooms: 1
Primary bedroom
- Level: Upper
Bedroom 2
- Level: Upper
Bedroom 3
- Level: Upper
- Dimensions: FLEX
Bedroom 4
- Level: Lower
Dining room
- Level: Main
Kitchen
- Level: Main
Living room
- Level: Main
Heating
- Forced Air
Cooling
- Central Air
Features
- Flooring: Tile, Vinyl
Video & virtual tour
Property
Parking
- Total spaces: 2
- Parking features: Built In
- Has attached garage: Yes
Features
- Levels: Three Or More
- Stories: 3
Construction
Type & style
- Home type: Condo
- Architectural style: Contemporary,Three Story
- Property subtype: Townhouse, Condominium, Single Family Residence
Materials
- Frame
Condition
- New Construction
- New construction: Yes
- Year built: 2026
Utilities & green energy
- Sewer: Public Sewer
- Water: Public
Community & HOA
Community
- Subdivision: Aura District
HOA
- Has HOA: Yes
- HOA fee: $250 monthly
Location
- Region: Pittsburgh
Financial & listing details
- Tax assessed value: $2,200
- Annual tax amount: $58
- Date on market: 11/17/2026
Estimated market value
Not available
Estimated sales range
Not available
Not available
Price history
| Date | Event | Price |
|---|---|---|
| 11/17/2026 | Listed for sale | $1,159,000+7.4% |
Source:  WPMLS #1783438 Report a problem | ||
| 5/23/2026 | Listing removed | $1,079,000 |
Source: WPMLS #1702668 Report a problem | ||
| 5/23/2025 | Listed for sale | $1,079,000+8.4% |
Source: WPMLS #1702668 Report a problem | ||
| 5/3/2025 | Listing removed | $994,999 |
Source: WPMLS #1652003 Report a problem | ||
| 2/9/2025 | Listed for sale | $994,9990% |
Source: WPMLS #1652003 Report a problem | ||
| 5/4/2024 | Listed for sale | $995,000 |
Source: WPMLS #1652003 Report a problem | ||
Public tax history
Tax history is unavailable.
Monthly payment
Est. payment
Payment breakdown
Explore the cost of this home by adjusting the details. Changes won't be saved.Climate risks
Neighborhood: Central Lawrenceville
Nearby schools
Schools provided by the listing agent
- District: Pittsburgh
Source: WPMLS. This data may not be complete. We recommend contacting the local school district to confirm school assignments for this home.
Similar homes
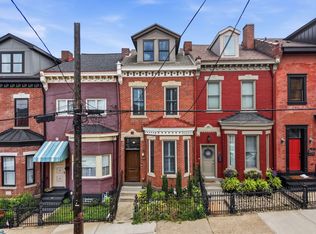
- $1,449,0005 bd5 ba-- sqft230 44th St, Pittsburgh, PA 15201New Construction
 MLS ID #1782684, Sarah Madia. WPMLS
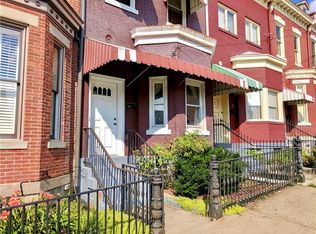
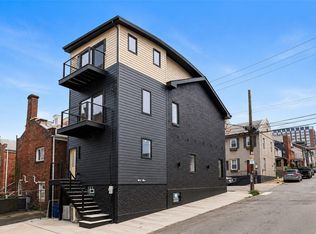
- $775,0003 bd4 ba-- sqft4401 Davison St, Pittsburgh, PA 15201For Sale
 MLS ID #1781284, Sarah Madia. WPMLS
- $899,9993 bd4 ba-- sqft127 1/2 Banner Way, Pittsburgh, PA 15201For Sale
 MLS ID #1757594, Sarah Madia. WPMLS
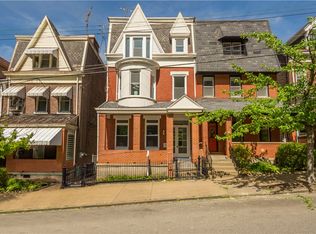
- $899,9005 bd3 ba3.9k sqft337 Fisk St, Pittsburgh, PA 15201For Sale
 MLS ID #1773904, Matthew Dingus. WPMLS
