Aura District saves its flagship for last. This corner residence — the development's only elevator home —carries more than $190,000 in premium packages and designer upgrades beyond the standard build, finished top to bottom to a designer's specification by M. Hill Rees Interiors. Light pours through corner exposures on every level, and a private wood-paneled elevator serves them all, from the EV-ready garage to the rooftop bar with its gas-plumbed grill line. The kitchen pairs a GE Café double-oven package with a waterfall island in Armina stone, a 2-inch mitered profile, an instant-hot tap, and a ceiling-tiled coffee bar. Four full baths and a powder room each carry their own designed scheme — radiant heated floors and a full-width bench in the primary, honed marble flagstone in the ground-level wet room, Schluter linear drains in every shower, and a Toto smart toilet. Integrated Sonos audio plays from the kitchen to the roof deck over whole-home CAT6, with prewired motorized shades, home-theater wiring, and smart lighting control behind the walls. Hand-applied Venetian lime plaster, architectural bronze hardware, an Arhaus statement chandelier, and custom Closet Factory storage carry the design through every room. New construction, never occupied, delivered with the Aura Limited Warranty. One or more photo(s) was virtually staged.
New construction
$1,449,000
230 44th St, Pittsburgh, PA 15201
5beds
--sqft
Townhouse, Condominium, Single Family Residence
Built in 2026
-- sqft lot
$1,431,900 Zestimate®
$--/sqft
$250/mo HOA
What's special
Ev-ready garagePrivate wood-paneled elevatorOnly elevator homeCorner residencePrewired motorized shadesHome-theater wiringArchitectural bronze hardware
- 9 days
- 776
- 53
Likely to sell faster than
Zillow last checked:
Listing updated:
Listed by:
Sarah Madia 412-522-7587,
RE/MAX SELECT REALTY 724-933-6300
Source: WPMLS,MLS#: 1782684 Originating MLS: West Penn Multi-List
Facts & features
Interior
Bedrooms & bathrooms
- Bedrooms: 5
- Bathrooms: 5
- Full bathrooms: 4
- 1/2 bathrooms: 1
Primary bedroom
- Level: Upper
Bedroom 2
- Level: Upper
Bedroom 3
- Level: Upper
Bedroom 4
- Level: Upper
Bedroom 5
- Level: Lower
Dining room
- Level: Main
Kitchen
- Level: Main
Living room
- Level: Main
Heating
- Forced Air
Cooling
- Central Air
Features
- Flooring: Tile, Vinyl
Video & virtual tour
Property
Parking
- Total spaces: 2
- Parking features: Built In
- Has attached garage: Yes
Features
- Levels: Three Or More
- Stories: 3
Construction
Type & style
- Home type: Condo
- Architectural style: Contemporary,Three Story
- Property subtype: Townhouse, Condominium, Single Family Residence
Materials
- Frame
Condition
- New Construction
- New construction: Yes
- Year built: 2026
Utilities & green energy
- Sewer: Public Sewer
- Water: Public
Community & HOA
Community
- Subdivision: Aura District
HOA
- Has HOA: Yes
- HOA fee: $250 monthly
Location
- Region: Pittsburgh
Financial & listing details
- Tax assessed value: $2,250
- Annual tax amount: $58
- Date on market: 11/12/2026
Estimated market value
$1,431,900
$1.36M - $1.50M
$6,568/mo
Price history
| Date | Event | Price |
|---|---|---|
| 11/12/2026 | Listed for sale | $1,449,000+3.6% |
Source:  WPMLS #1782684 Report a problem | ||
| 10/30/2026 | Listing removed | $1,399,000 |
Source: WPMLS #1712256 Report a problem | ||
| 12/12/2025 | Contingent | $1,399,000 |
Source: WPMLS #1712256 Report a problem | ||
| 7/20/2025 | Listed for sale | $1,399,000 |
Source: WPMLS #1712256 Report a problem | ||
Public tax history
Tax history is unavailable.
Monthly payment
Est. payment
Payment breakdown
Explore the cost of this home by adjusting the details. Changes won't be saved.Climate risks
Neighborhood: Central Lawrenceville
Nearby schools
Schools provided by the listing agent
- District: Pittsburgh
Source: WPMLS. This data may not be complete. We recommend contacting the local school district to confirm school assignments for this home.

Similar homes
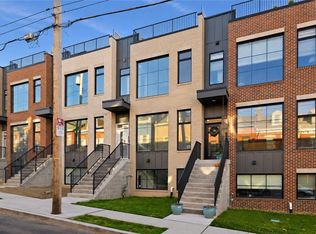
- $1,159,0004 bd5 ba-- sqft234 44th St, Pittsburgh, PA 15201New Construction
 MLS ID #1783438, Sarah Madia. WPMLS
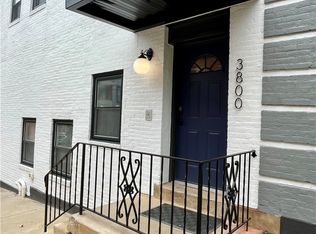
- $1,499,0006 bd6 ba-- sqft3800 Butler St, Pittsburgh, PA 15201For Sale
 MLS ID #1773441, Eric Rice. WPMLS
- $1,495,0008 bd6 ba-- sqft4731 Butler St, Pittsburgh, PA 15201For Sale
 MLS ID #1746004, Julie Treemarchi. WPMLS
- $899,9005 bd3 ba3.9k sqft337 Fisk St, Pittsburgh, PA 15201For Sale
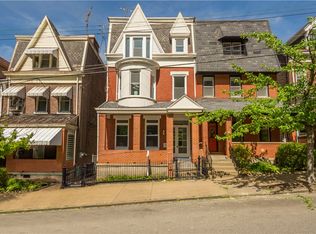 MLS ID #1773904, Matthew Dingus. WPMLS
