Skip main navigation
Off market
  • $554,000

    229 Alderwood Point, Sandy Springs, GA 30328

    3beds
    2,080sqft
    Townhouse
    Built in 2012
    971 Square Feet Lot
    $554,000 Zestimate®
    $266/sqft
    $3,234 Estimated rent

    Home value

    $554,000

    $526,000 - $582,000

    $3,234/mo

    Zestimate® history
    Loading
    Loading...

    Owner options

    List your home for rent

    $3,234/mo

    Rent Zestimate®

    Find your next renter with Zillow Rental Manager. Plus, with online applications, you can quickly screen prospective tenants – for free.

    Learn more

    $3,234/mo

    Rent Zestimate®

    Refinance and save

    $3,852/mo

    Est. payment

    Refinancing to a lower rate could help reduce your monthly payments and save thousands over the life of the loan.

    See today's rates

    $3,852/mo

    Est. payment

    Explore your selling options

    Work with a Zillow partner agent

    Leverage their expertise and Zillow's premium Showcase listings to get your home seen by more buyers.

    Get started

    List with your own agent

    Get your home in front of millions of buyers by listing it on Zillow.

    Learn how to do it

    Sell it yourself

    Take full control of how buyers see your home on Zillow by listing For Sale by Owner (FSBO).

    List your home

    What's special

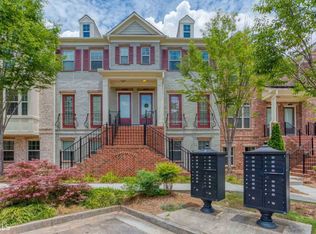
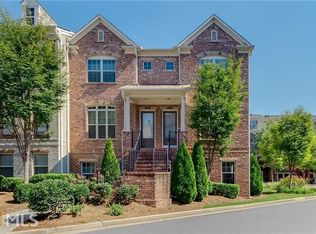
    This gorgeous brick townhouse in a sought after, gated community was the MODEL UNIT for the community and has it all! This property is for sale FULLY FURNISHED with premium furniture that amounts to around $65,000 if purchased new. Also available without. The unit is 2,500 sqft total - only 2,000 factored into taxable square footage. Here's a fantastic opportunity to live in Sandy Springs within walking distance to Publix, LA Fitness, Abernathy Greenway, and several restaurants. And a short drive to i285, Georgia 400, Whole Foods, Target, Home Depot, Lowes, and countless restaurants. As this was the model home for the community, it has every single upgrade possible including stainless steel stair banisters with braided wires, a full intercom system throughout the house, and speakers so you can play music in every room. All the lighting in the house was upgraded and matches - wall scones, chandelier, and semi-flush ceiling lights. The entire back wall on the main level and all the way up the stairs to the 3rd floor are covered in beautiful stacked stone (that matches the fireplace stacked stone). Power blinds on the main floor and a custom stone laid half bath are just some of the upgrades on this one-of-a-kind house. The dazzling living room features a 60” gas fireplace surrounded by beautiful stacked stone. Spanning across the entire living room wall is a custom wood built-in bookcases with recessed accent lighting. The kitchen features a waterfall island countertop that will keep an audience for every cook. The kitchen is finished with a Kitchen-Aide Sub-Zero refrigerator, complementary stainless-steel appliances, and upgraded cabinets with TONS of storage, including storage under the chair side of the island. A unique feature that you won’t find on other units in this community is the dual 12-foot glass accent panels that adorn the kitchen wall. To the right of the kitchen is a spacious dining room with a hanging 8-light chandelier that matches all the other lighting in the house. Additional storage can be found in the buffet cabinets. Moving upstairs, the large owner's suite is huge and has recessed beams in the ceiling and cove lighting, which gives a great ambiance. The bathroom has a deep walk-in closet and HUGE shower (3.5’W x 9’L) with 6 Moen showerheads. The second upstairs bedroom has a built-in murphy bed and desk so it can easily function as an office or bedroom. It also has a full bath with tile shower/tub. For your convenience, the laundry room is located on the top floor and comes with a like-new Whirlpool Cabrio washer and dryer. Moving downstairs to the basement level, you’ll find a media room (this room is right at 500 sqft and NOT factored into the square footage of the house). This has a full wet bar and built-in wine refrigerator. Custom wood shelving sits above the bar and has built-in lighting throughout. The back wall has custom wine shelves and bookcases that give this room a premium feel. The room comes with a 70” TV on the wall. Since this room has a full bathroom as well, it doubles as a bedroom or guest room with a pullout sofa. The deck is perfect for lounging, hosting guests, or grilling a great dinner. Less than 6 months since a brand new A/C system was installed ($7,400) with a 10-year warranty. It also has a state of the art alarm system which can be activated for a low monthly fee. Average bills: Water = $40 Gas = $40 Electricity = $150

    This property is not currently displayed as for sale or rent on Zillow. This may be different from what's on other websites or public sources.

    Facts & features

    Interior

    Bedrooms & bathrooms
    • Bedrooms: 3
    • Bathrooms: 4
    • Full bathrooms: 3
    • 1/2 bathrooms: 1
    Heating
    • Forced air, Electric
    Cooling
    • Central
    Appliances
    • Included: Dishwasher, Dryer, Freezer, Garbage disposal, Microwave, Range / Oven, Refrigerator, Washer
    • Laundry: Upper Floor
    Features
    • Disappearing Attic Stairs,Double Vanity,Entrance F
    • Flooring: Hardwood
    • Windows: Insulated Windows,Shutters
    • Basement: Finished
    • Has fireplace: Yes
    • Fireplace features: Family Room,Living Room
    • Common walls with other units/homes: 2+ Common Walls
    Interior area
    • Total interior livable area: 2,080 sqft

    Property

    Parking
    • Total spaces: 4
    • Parking features: Garage - Attached, Garage - Detached, Off-street
    Features
    • Patio & porch: Rear Porch
    • Exterior features: Brick
    Lot
    • Size: 971 Square Feet
    • Features: Landscaped,Level
    Details
    • Parcel number: 170073LL3381
    • Other equipment: Intercom

    Construction

    Type & style
    • Home type: Townhouse
    • Architectural style: Townhouse,Traditional
    Materials
    • Stone
    • Roof: Composition
    Condition
    • Resale
    • Year built: 2012

    Utilities & green energy

    • Sewer: Public Sewer
    • Water: Public
    • Utilities for property: Cable Available,Electricity Available,Natural Gas
    Green energy
    • Energy efficient items: Insulation,Thermostat,Windows

    Community & HOA

    Community
    • Security: Smoke Detector(s), Security System Owned, Security Gate, Secured Garage/Parking, Intercom
    HOA
    • Has HOA: Yes
    • Services included: Maintenance Exterior,Maintenance Grounds,Reserve F
    • HOA fee: $290 monthly
    Location
    • Region: Sandy Springs

    Financial & listing details

    • Price per square foot: $266/sqft
    • Tax assessed value: $528,300
    • Annual tax amount: $5,070

    Price history

    DateEventPrice
    4/2/2021Sold$489,000+2.1%$235/sqft
    Source: GAMLS #8931325 Report a problem
    1/17/2021Listed for sale$479,000+4.1%$230/sqft
    Source: Owner Report a problem
    7/23/2020Listing removed$460,000$221/sqft
    Source: Solid Source Realty GA, LLC. #6647864 Report a problem
    7/23/2020Listed for sale$460,000$221/sqft
    Source: Solid Source Realty GA, LLC. #6647864 Report a problem
    7/20/2020Sold$460,000$221/sqft
    Source: GAMLS #8722475 Report a problem
    6/18/2020Pending sale$460,000$221/sqft
    Source: Solid Source Realty GA, LLC. #6647864 Report a problem
    5/12/2020Price change$460,000-4.2%$221/sqft
    Source: Solid Source Realty GA, LLC. #6647864 Report a problem
    1/18/2020Listed for sale$480,000+6.7%$231/sqft
    Source: Solid Source Realty GA, LLC. #6647864 Report a problem
    11/20/2014Sold$449,900$216/sqft
    Source: Public Record Report a problem

    Public tax history

    YearProperty taxesTax assessment
    2025$5,070 +3.1%$211,320
    2024$4,918 +16.4%$211,320
    2023$4,224 -9%$211,320 +16.7%
    2022$4,642 -9.7%$181,080 +12.2%
    2021$5,142 +10.1%$161,400 -2.5%
    2020$4,672 -10.7%$165,520 -5.2%
    2019$5,231 $174,520 +10%
    2018$5,231 $158,720 +2.2%
    2017$5,231 -0.7%$155,360
    2016$5,268 -0.4%$155,360
    2015$5,287 +31.2%$155,360 +36.4%
    2014$4,030 +4.5%$113,880
    2013$3,856 $113,880
    Find assessor info on the county website

    Neighborhood: North Springs

    Nearby schools

    GreatSchools rating
    Schools provided by the listing agent
    • Elementary: Woodland - Fulton
    • Middle: Ridgeview Charter
    • High: Riverwood International Charter
    • District: 17

    Source: The MLS. This data may not be complete. We recommend contacting the local school district to confirm school assignments for this home.

    Get a cash offer in 3 minutes
    Find out how much your home could sell for in as little as 3 minutes with a no-obligation cash offer.
    Estimated market value
    $554,000
    Get a cash offer in 3 minutes
    Find out how much your home could sell for in as little as 3 minutes with a no-obligation cash offer.
    Estimated market value
    $554,000