**This house comes with a REDUCED RATE through the seller's preferred lender. This is a lender-paid rate buydown that reduces the buyer's interest rate and monthly payment.** Welcome to a beautifully designed two-story home offering nearly 2,900 square feet of refined living space on almost a quarter acre in the heart of Kissimmee. With 4 spacious bedrooms, 3 full bathrooms, a versatile loft, and a 2-car garage, this property combines elegance, functionality, and comfort. As you arrive, a stately arched covered entry with a large transom window above the front door sets the tone for what lies beyond. Step through the rich dark wood entry door with sidelites, and you're greeted by soaring ceilings, a welcoming living room, and an impressive staircase leading to the second floor. Decorative pillars elegantly frame the formal dining area, perfect for hosting gatherings and creating lasting memories. The open-concept kitchen and family room offer both style and convenience. Enjoy white cabinetry with crown molding, stone countertops with bar seating, stainless steel appliances, a chic backsplash, and a cozy breakfast nook. The adjacent family room is flooded with natural light from multiple windows and a sliding glass door that opens to the screened patio. Also on the main level, you'll find a full guest bathroom with a tub/shower combo, a convenient indoor laundry room, and access to the garage. Upstairs, the primary suite is a true retreat, featuring laminate flooring, dual closets, and a luxurious en suite bathroom with floor-to-ceiling modern tile, a walk-in shower, a separate soaking tub, and a dual-sink vanity. Three additional guest bedrooms with built-in closets share a third full bathroom, also with a tub/shower combo. The upper-level loft area is a standout feature – a bright, open space overlooking the living room and entryway, ready to become your home office, playroom, media center, or anything you can imagine. Step outside to the screened-in patio with a ceiling fan, where you can relax and enjoy the peaceful grassy view beyond – your private slice of Florida tranquility. To top it off, this home features a new A/C system installed in 2024, ensuring year-round comfort and energy efficiency. Don’t miss the chance to make this stunning, move-in-ready home yours. Schedule a showing today and fall in love with everything 229 Amesbury Ln has to offer!
Sold for $379,000
$379,000
229 AMESBURY LN, KISSIMMEE, FL 34758
4beds
2,847sqft
Single Family Residence
Built in 2004
10,477 Square Feet Lot
$368,600 Zestimate®
$133/sqft
$2,176 Estimated rent
Home value
$368,600
$335,000 - $405,000
$2,176/mo
Zestimate® history
Owner options
List your home for rent
$2,176/mo
Rent Zestimate®
Find your next renter with Zillow Rental Manager. Plus, with online applications, you can quickly screen prospective tenants – for free.
$2,176/mo
Rent Zestimate®
Refinance and save
$2,599/mo
Est. payment
Refinancing to a lower rate could help reduce your monthly payments and save thousands over the life of the loan.
$2,599/mo
Est. payment
Explore your selling options
Work with a Zillow partner agent
Leverage their expertise and Zillow's premium Showcase listings to get your home seen by more buyers.
Get startedList with your own agent
Get your home in front of millions of buyers by listing it on Zillow.
Learn how to do itSell it yourself
Take full control of how buyers see your home on Zillow by listing For Sale by Owner (FSBO).
List your homeWhat's special
Upper-level loft areaCozy breakfast nookFloor-to-ceiling modern tileSoaring ceilingsSeparate soaking tubLaminate flooringFormal dining area
Zillow last checked:
Listing updated:
Listed by:
Thomas Nickley, Jr 407-629-4420,
KELLER WILLIAMS REALTY AT THE PARKS 407-629-4420,
Bret Nickley 407-669-7733,
KELLER WILLIAMS REALTY AT THE PARKS
Bought with:
Phabie Terzier, 3412192
MILLENNIUM REALTY CENTER LLC
Source: Stellar MLS,MLS#: O6332384 Originating MLS: Orlando Regional
Originating MLS: Orlando Regional
Facts & features
Interior
Bedrooms & bathrooms
- Bedrooms: 4
- Bathrooms: 3
- Full bathrooms: 3
Rooms
- Room types: Attic, Family Room, Great Room, Utility Room, Loft
Primary bedroom
- Description: Room4
- Features: Walk-In Closet(s)
- Level: Second
- Area: 255 Square Feet
- Dimensions: 17x15
Bedroom 2
- Description: Room6
- Features: Ceiling Fan(s), Built-in Closet
- Level: Second
- Area: 143 Square Feet
- Dimensions: 13x11
Bedroom 3
- Description: Room7
- Features: Ceiling Fan(s), Built-in Closet
- Level: Second
- Area: 144 Square Feet
- Dimensions: 12x12
Bedroom 4
- Description: Room8
- Features: Built-in Closet
- Level: Second
- Area: 132 Square Feet
- Dimensions: 12x11
Primary bathroom
- Description: Room5
- Features: Bath w Spa/Hydro Massage Tub, Dual Sinks, Tub with Separate Shower Stall, Walk-In Closet(s)
- Level: Second
- Area: 143 Square Feet
- Dimensions: 13x11
Dinette
- Description: Room9
- Level: First
- Area: 108 Square Feet
- Dimensions: 12x9
Dining room
- Level: First
- Area: 165 Square Feet
- Dimensions: 15x11
Family room
- Description: Room3
- Features: Ceiling Fan(s)
- Level: First
- Area: 400 Square Feet
- Dimensions: 20x20
Kitchen
- Description: Room1
- Features: Breakfast Bar, Pantry, Stone Counters
- Level: First
- Area: 169 Square Feet
- Dimensions: 13x13
Living room
- Description: Room2
- Level: First
- Area: 289 Square Feet
- Dimensions: 17x17
Loft
- Description: Room10
- Level: Second
- Area: 143 Square Feet
- Dimensions: 13x11
Heating
- Central
Cooling
- Central Air
Appliances
- Included: Dishwasher, Disposal, Electric Water Heater, Microwave, Range
- Laundry: Electric Dryer Hookup, Laundry Room, Washer Hookup
Features
- Ceiling Fan(s), Kitchen/Family Room Combo, Living Room/Dining Room Combo, Open Floorplan, Stone Counters, Thermostat, Walk-In Closet(s)
- Flooring: Ceramic Tile, Laminate
- Doors: Sliding Doors
- Has fireplace: No
Interior area
- Total structure area: 3,603
- Total interior livable area: 2,847 sqft
Property
Parking
- Total spaces: 2
- Parking features: Garage - Attached
- Attached garage spaces: 2
- Details: Garage Dimensions: 20x20
Features
- Levels: Two
- Stories: 2
- Patio & porch: Covered, Rear Porch
- Exterior features: Lighting
Lot
- Size: 10,477 Square Feet
- Features: Cul-De-Sac, Oversized Lot
Details
- Parcel number: 252628611213190010
- Zoning: OPUD
- Special conditions: None
Construction
Type & style
- Home type: SingleFamily
- Property subtype: Single Family Residence
Materials
- Block, Stucco, Wood Frame
- Foundation: Slab
- Roof: Shingle
Condition
- New construction: No
- Year built: 2004
Utilities & green energy
- Sewer: Public Sewer
- Water: Public
- Utilities for property: BB/HS Internet Available, Cable Available, Electricity Connected, Public, Sewer Connected, Street Lights
Green energy
- Energy efficient items: Appliances, HVAC, Thermostat, Water Heater
Community & HOA
Community
- Features: Association Recreation - Owned, Deed Restrictions, Fitness Center, Park, Playground, Pool, Racquetball, Tennis Court(s)
- Security: Smoke Detector(s)
- Pet fee: $0 monthly
- Subdivision: POINC VILLAGE 2 NBD 3
HOA
- Has HOA: Yes
- Amenities included: Basketball Court, Fitness Center, Optional Additional Fees, Park, Pool, Racquetball, Recreation Facilities
- HOA fee: $90 monthly
- HOA name: ASSOCIATION OF POINCIANA VILLAGES
- HOA phone: 863-427-0900
Location
- Region: Kissimmee
Financial & listing details
- Price per square foot: $133/sqft
- Tax assessed value: $330,900
- Annual tax amount: $4,719
- Date on market: 8/1/2025
- Cumulative days on market: 55 days
- Listing terms: Cash,Conventional,FHA,VA Loan
- Ownership: Fee Simple
- Total actual rent: 0
- Electric utility on property: Yes
- Road surface type: Asphalt
Price history
| Date | Event | Price |
|---|---|---|
| 10/24/2025 | Sold | $379,000$133/sqft |
Source:  Stellar MLS #O6332384 Report a problem Stellar MLS #O6332384 Report a problem | ||
| 9/26/2025 | Pending sale | $379,000$133/sqft |
Source: Stellar MLS #O6332384 Report a problem | ||
| 8/17/2025 | Price change | $379,000-1.6%$133/sqft |
Source: Stellar MLS #O6332384 Report a problem | ||
| 8/1/2025 | Listed for sale | $385,000+63.8%$135/sqft |
Source: Stellar MLS #O6332384 Report a problem | ||
| 4/19/2019 | Sold | $235,000-1.6%$83/sqft |
Source: Public Record Report a problem | ||
| 3/16/2019 | Listed for sale | $238,900+70.6%$84/sqft |
Source: PROPERTY OUTLET INTERNATIONAL #S5015052 Report a problem | ||
| 1/8/2019 | Sold | $140,000+14.8%$49/sqft |
Source: Public Record Report a problem | ||
| 5/2/2018 | Listing removed | $122,000$43/sqft |
Source: CAROLYN MORIARTY & COMPANY INC #O5703377 Report a problem | ||
| 4/25/2018 | Listed for sale | $122,000-37%$43/sqft |
Source: CAROLYN MORIARTY & COMPANY INC #O5703377 Report a problem | ||
| 3/21/2018 | Listing removed | $193,544+4.8%$68/sqft |
Source: Auction.com Report a problem | ||
| 2/27/2018 | Listed for sale | -- |
Source: Auction.com Report a problem | ||
| 8/11/2004 | Sold | $184,700$65/sqft |
Source: Public Record Report a problem | ||
Public tax history
| Year | Property taxes | Tax assessment |
|---|---|---|
| 2025 | $5,270 +7.2% | $330,900 +0.2% |
| 2024 | $4,916 +2.7% | $330,100 -2.9% |
| 2023 | $4,785 +11.2% | $340,100 +14.2% |
| 2022 | $4,302 +12.4% | $297,700 +28.9% |
| 2021 | $3,826 +9.8% | $230,900 +13.5% |
| 2020 | $3,486 +4.9% | $203,500 +6.8% |
| 2019 | $3,324 | $190,500 +9.9% |
| 2018 | $3,324 +16.3% | $173,400 +12.8% |
| 2017 | $2,858 +7.3% | $153,700 +6.4% |
| 2016 | $2,663 +6.1% | $144,500 +6.8% |
| 2015 | $2,511 +17.6% | $135,300 +16.9% |
| 2014 | $2,135 | $115,700 +18.8% |
| 2013 | -- | $97,400 +12.2% |
| 2012 | -- | $86,800 +7.6% |
| 2011 | -- | $80,700 -2.2% |
| 2010 | -- | $82,500 -21.4% |
| 2009 | -- | $105,000 -50.2% |
| 2008 | -- | $211,000 |
Find assessor info on the county website
Neighborhood: 34758
Nearby homes
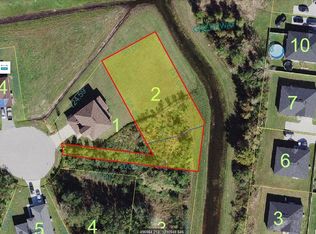
- $57,0000.44 Acres231 Amesbury Ln #2, Kissimmee, FL 34758Sold
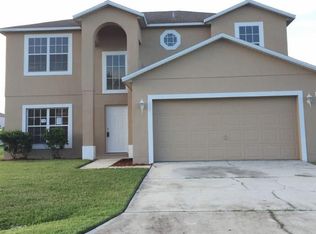
- $339,9004 bd2 ba1.8k sqft231 Amesbury Ln, Poinciana, FL 34758Sold

- $55,000-- bd-- ba-- sqftAmesbury Ln, Kissimmee, FL 34758Off Market
- $296,2004 bd3 ba2.1k sqft227 Amesbury Ln, Kissimmee, FL 34758Off Market
- $55,000-- bd-- ba-- sqftAmesbury Ln, Kissimmee, FL 34758Off Market
- $300,0004 bd2 ba1.6k sqft228 Amesbury Ln, Poinciana, FL 34758For Sale
- $328,2003 bd3 ba2.8k sqft226 Amesbury Ln, Kissimmee, FL 34758Off Market
- $297,5004 bd2 ba1.6k sqft225 Amesbury Ln, Kissimmee, FL 34758Off Market
Nearby schools
GreatSchools rating
- 4/10Poinciana Academy Of Fine ArtsGrades: PK-5Distance: 0.6 mi
- 4/10Discovery Intermediate SchoolGrades: 6-8Distance: 0.7 mi
- 3/10Liberty High SchoolGrades: PK,9-12Distance: 3.2 mi
Schools provided by the listing agent
- Elementary: Poinciana Elem
- Middle: Discovery Intermediate
- High: Liberty High
Source: Stellar MLS. This data may not be complete. We recommend contacting the local school district to confirm school assignments for this home.
Get a cash offer in 3 minutes
Find out how much your home could sell for in as little as 3 minutes with a no-obligation cash offer.
Estimated market value
$368,600
Get a cash offer in 3 minutes
Find out how much your home could sell for in as little as 3 minutes with a no-obligation cash offer.
Estimated market value
$368,600
- Florida
- Osceola County
- Poinciana
- 34758
- 229 AMESBURY LN
Nearby cities
Nearby zip codes
Other Poinciana Topics
