This stunning new construction home offers 1825 square feet of modern living space with 4 spacious bedrooms and 2 bathrooms. The heart of the home is the kitchen, which boasts a walk-in pantry, Samsung stainless steel appliances, and sleek courts countertops with an expansive 8’ kitchen island—ideal for both cooking and entertaining. The luxurious master suite features a spacious walk-in closet and en suite bath, complete with a walk-in shower and double vanity. With crown molding and chic tile flooring throughout. Enjoy outdoor living in your covered lanai, perfect for relaxing or hosting friends and family. The 2-car garage adds convenience and ample storage space. Schedule a showing today!SELLER CONCESSION through builder Preferred lender, 2-10 and 1-year warranty included!
Sold for $339,900
$339,900
231 AMESBURY LANE, KISSIMMEE, FL 34758
4beds
1,825sqft
Single Family Residence
Built in 2025
0.44 Acres Lot
$333,200 Zestimate®
$186/sqft
$2,206 Estimated rent
Home value
$333,200
$303,000 - $367,000
$2,206/mo
Zestimate® history
Owner options
List your home for rent
$2,206/mo
Rent Zestimate®
Find your next renter with Zillow Rental Manager. Plus, with online applications, you can quickly screen prospective tenants – for free.
$2,206/mo
Rent Zestimate®
Refinance and save
$2,286/mo
Est. payment
Refinancing to a lower rate could help reduce your monthly payments and save thousands over the life of the loan.
$2,286/mo
Est. payment
Explore your selling options
Work with a Zillow partner agent
Leverage their expertise and Zillow's premium Showcase listings to get your home seen by more buyers.
Get startedList with your own agent
Get your home in front of millions of buyers by listing it on Zillow.
Learn how to do itSell it yourself
Take full control of how buyers see your home on Zillow by listing For Sale by Owner (FSBO).
List your homeWhat's special
Modern living spaceCovered lanaiSpacious bedroomsEn suite bathLuxurious master suiteChic tile flooringWalk-in shower
Zillow last checked:
Listing updated:
Listed by:
Stephanie Morales, LLC 407-399-2055,
THE REALTY EXPERIENCE POWERED BY LRR 407-399-2055
Bought with:
Veronica Figueroa, 3012144
EXP REALTY LLC
Miguel Malagon-Cordero, 3545366
EXP REALTY LLC
Source: Stellar MLS,MLS#: S5134042 Originating MLS: Osceola
Originating MLS: Osceola
Facts & features
Interior
Bedrooms & bathrooms
- Bedrooms: 4
- Bathrooms: 2
- Full bathrooms: 2
Primary bedroom
- Features: Walk-In Closet(s)
- Level: First
- Area: 230.4 Square Feet
- Dimensions: 16x14.4
Bedroom 2
- Features: Built-in Closet
- Level: First
- Area: 139.08 Square Feet
- Dimensions: 11.4x12.2
Bedroom 3
- Features: Built-in Closet
- Level: First
- Area: 116.28 Square Feet
- Dimensions: 11.4x10.2
Bedroom 4
- Features: Built-in Closet
- Level: First
- Area: 133.2 Square Feet
- Dimensions: 12x11.1
Primary bathroom
- Level: First
Bathroom 2
- Level: First
Dining room
- Level: First
Foyer
- Level: First
- Area: 53.2 Square Feet
- Dimensions: 7.6x7
Great room
- Level: First
Kitchen
- Features: Pantry
- Level: First
Laundry
- Level: First
Heating
- Central
Cooling
- Central Air
Appliances
- Included: Dishwasher, Disposal, Microwave, Range
- Laundry: Laundry Room
Features
- High Ceilings, Kitchen/Family Room Combo, Open Floorplan, Walk-In Closet(s)
- Flooring: Ceramic Tile
- Doors: Sliding Doors
- Has fireplace: No
Interior area
- Total structure area: 2,225
- Total interior livable area: 1,825 sqft
Property
Parking
- Total spaces: 2
- Parking features: Garage - Attached
- Attached garage spaces: 2
Features
- Levels: One
- Stories: 1
- Patio & porch: Patio
Lot
- Size: 0.44 Acres
- Features: Cul-De-Sac, Flag Lot
Details
- Parcel number: 252628611213190020
- Zoning: RESI
- Special conditions: None
Construction
Type & style
- Home type: SingleFamily
- Property subtype: Single Family Residence
Materials
- Block, Stucco
- Foundation: Slab
- Roof: Shingle
Condition
- Completed
- New construction: Yes
- Year built: 2025
Details
- Builder model: Jasmine
- Builder name: Parthenon Homes
Utilities & green energy
- Sewer: Public Sewer
- Water: Public
- Utilities for property: BB/HS Internet Available, Cable Available, Electricity Available, Sewer Available
Community & HOA
Community
- Pet fee: $0 monthly
- Subdivision: POINCIANA VLG 2 NBHD 3
HOA
- Has HOA: Yes
- Services included: Cable TV, Internet
- HOA fee: $20 monthly
- HOA name: Association of Poinciana Village
- HOA phone: 863-427-0900
Location
- Region: Poinciana
Financial & listing details
- Price per square foot: $186/sqft
- Tax assessed value: $55,000
- Annual tax amount: $762
- Date on market: 9/9/2025
- Cumulative days on market: 64 days
- Listing terms: Cash,Conventional,FHA,VA Loan
- Ownership: Fee Simple
- Total actual rent: 0
- Electric utility on property: Yes
- Road surface type: Asphalt
Price history
| Date | Event | Price |
|---|---|---|
| 12/5/2025 | Sold | $339,900+2.1%$186/sqft |
Source:  Stellar MLS #S5134042 Report a problem Stellar MLS #S5134042 Report a problem | ||
| 11/14/2025 | Pending sale | $332,900$182/sqft |
Source: Stellar MLS #S5134042 Report a problem | ||
| 11/8/2025 | Price change | $332,900-3.2%$182/sqft |
Source: Stellar MLS #S5134042 Report a problem | ||
| 9/9/2025 | Listed for sale | $343,900+503.3%$188/sqft |
Source: Stellar MLS #S5134042 Report a problem | ||
| 2/24/2025 | Sold | $57,000+14%$31/sqft |
Source: Public Record Report a problem | ||
| 8/22/2023 | Listing removed | -- |
Source: Stellar MLS #A4575158 Report a problem | ||
| 8/14/2023 | Pending sale | $49,999+313.2%$27/sqft |
Source: Stellar MLS #A4575158 Report a problem | ||
| 7/18/2023 | Sold | $12,100-75.8%$7/sqft |
Source: Public Record Report a problem | ||
| 6/29/2023 | Listed for sale | $49,999+653.7%$27/sqft |
Source: Stellar MLS #A4575158 Report a problem | ||
| 7/17/2014 | Sold | $6,634+437.2%$4/sqft |
Source: Public Record Report a problem | ||
| 10/24/2012 | Sold | $1,235-55.1%$1/sqft |
Source: Public Record Report a problem | ||
| 9/30/2008 | Sold | $2,748-92.5%$2/sqft |
Source: Public Record Report a problem | ||
| 1/5/2005 | Sold | $36,500$20/sqft |
Source: Stellar MLS #S4575830 Report a problem | ||
Public tax history
| Year | Property taxes | Tax assessment |
|---|---|---|
| 2025 | $762 +0.4% | $55,000 |
| 2024 | $759 +74.5% | $55,000 +14.6% |
| 2023 | $435 +21% | $48,000 +29.7% |
| 2022 | $360 +33% | $37,000 +69.7% |
| 2021 | $270 +3.8% | $21,800 |
| 2020 | $260 +10.2% | $21,800 +14.7% |
| 2019 | $236 | $19,000 +33.8% |
| 2018 | $236 +19.2% | $14,200 +24.6% |
| 2017 | $198 +13.4% | $11,400 -14.3% |
| 2016 | $175 -15.2% | $13,300 |
| 2015 | $206 -8.9% | $13,300 -16.9% |
| 2014 | $226 | $16,000 +40.4% |
| 2013 | -- | $11,400 +32.6% |
| 2012 | -- | $8,600 |
Find assessor info on the county website
Neighborhood: 34758
Nearby homes
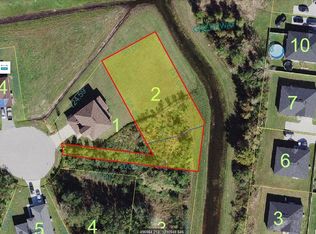
- $57,0000.44 Acres231 Amesbury Ln #2, Kissimmee, FL 34758Sold
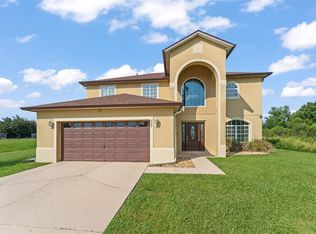
- $379,0004 bd3 ba2.8k sqft229 Amesbury Ln, Kissimmee, FL 34758Sold
- $55,000-- bd-- ba-- sqftAmesbury Ln, Kissimmee, FL 34758Off Market
- $55,000-- bd-- ba-- sqftAmesbury Ln, Kissimmee, FL 34758Off Market
- $299,5004 bd2 ba1.6k sqft459 Britten Dr, Poinciana, FL 34758Off Market
- $285,0003 bd2 ba1.4k sqft457 Britten Dr, Kissimmee, FL 34758Sold
- $298,3004 bd2 ba1.6k sqft465 Britten Dr, Poinciana, FL 34758Off Market
- $291,5004 bd3 ba2.1k sqft227 Amesbury Ln, Kissimmee, FL 34758Off Market
Nearby schools
GreatSchools rating
- 4/10Poinciana Academy Of Fine ArtsGrades: PK-5Distance: 0.6 mi
- 4/10Discovery Intermediate SchoolGrades: 6-8Distance: 0.7 mi
- 3/10Liberty High SchoolGrades: PK,9-12Distance: 3.2 mi
Get a cash offer in 3 minutes
Find out how much your home could sell for in as little as 3 minutes with a no-obligation cash offer.
Estimated market value
$333,200
Get a cash offer in 3 minutes
Find out how much your home could sell for in as little as 3 minutes with a no-obligation cash offer.
Estimated market value
$333,200
- Florida
- Osceola County
- Poinciana
- 34758
- 231 AMESBURY LANE
Nearby cities
Nearby zip codes
Other Poinciana Topics
