Skip main navigation
Off market
Street View
  • $747,500

    229 Ansonborough, Belton, SC 29627

    5beds
    5,900sqft
    SingleFamily
    Built in 2002
    0.96 Acres Lot
    $747,500 Zestimate®
    $127/sqft
    $3,520 Estimated rent

    Home value

    $747,500

    $688,000 - $815,000

    $3,520/mo

    Zestimate® history
    Loading
    Loading...

    Owner options

    List your home for rent

    $3,520/mo

    Rent Zestimate®

    Find your next renter with Zillow Rental Manager. Plus, with online applications, you can quickly screen prospective tenants – for free.

    Learn more

    $3,520/mo

    Rent Zestimate®

    Refinance and save

    $4,298/mo

    Est. payment

    Refinancing to a lower rate could help reduce your monthly payments and save thousands over the life of the loan.

    See today's rates

    $4,298/mo

    Est. payment

    Explore your selling options

    Work with a Zillow partner agent

    Leverage their expertise and Zillow's premium Showcase listings to get your home seen by more buyers.

    Get started

    List with your own agent

    Get your home in front of millions of buyers by listing it on Zillow.

    Learn how to do it

    Sell it yourself

    Take full control of how buyers see your home on Zillow by listing For Sale by Owner (FSBO).

    List your home

    What's special

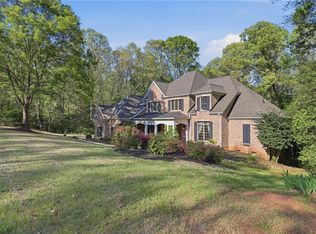
    Beautiful Custom Southern Living Plan Home on an acre of private hardwoods and lush greenery . The home has huge rooms , perfect for all your family and friends. The open floor plan features many custom built-ins upgraded level granite and bar. The master suite features a dressing room with vanity and large tiled master bathroom and large walk-in closet. Plantation Shutters and other custom blinds throughout the home. With a large great room, Bonus room, and full basement living area you can entertain as many as you like at one time. The custom kitchen features heart of pine cabinets with a designer distressed black island and hutch. Eagle Gold upgraded granite, stainless package and pantry. The upper level features 2 large suites separated by a study/reading loft with a large bonus room as well. The fully finished basement has 2 bedrooms, one is currently being used as an office, a full bathroom, a large great room with a fireplace and is plumbed for a wet bar. If you enjoy the outdoors, the screened porch and brazilian ironwood deck will not disappoint. The large private backyard is perfect for bon fires or football. All located minutes from downtown Greenville , Clemson and Anderson. District 5 schools. Seller is licensed Real estate agent

    This property is off market, which means it's not currently listed for sale or rent on Zillow. This may be different from what's available on other websites or public sources.

    Facts & features

    Interior

    Bedrooms & bathrooms
    • Bedrooms: 5
    • Bathrooms: 5
    • Full bathrooms: 4
    • 1/2 bathrooms: 1
    • Main level bedrooms: 1
    Heating
    • Electric
    Appliances
    • Included: Dishwasher, Garbage disposal, Microwave, Refrigerator
    • Laundry: Laundry Room, Electric Dryer Hookup, Sink, 1st Floor, Walk-In
    Features
    • Ceiling Fan(s), Wet Bar, Central Vacuum, Walk-In Closet(s), Granite Counters, Smart Home, Bookcases, Loft, Open Floorplan, Office/Study, Ceiling 9ft+, Ceiling Cathedral/Vaulted, Ceiling Smooth, Bonus Room/Rec Room, Pantry ? Closet
    • Flooring: Tile, Carpet, Hardwood
    • Windows: Window Treatments, Tilt Out Windows
    • Basement: Finished, Full, Walk-Out Access
    • Attic: Pull Down Stairs, Storage
    • Fireplace features: Gas Log, Ventless
    Interior area
    • Total interior livable area: 5,900 sqft

    Property

    Parking
    • Total spaces: 2
    • Parking features: Garage - Attached
    Features
    • Patio & porch: Deck, Porch-Screened, Front Porch
    • Spa features: Bath, Tub-Jetted
    Lot
    • Size: 0.96 Acres
    • Features: Wooded, Few Trees, Sloped Gently, Sprklr In Grnd-Partial Yd
    Details
    • Additional structures: Garage(s)
    • Parcel number: 1720501015

    Construction

    Type & style
    • Home type: SingleFamily
    • Architectural style: Traditional
    Condition
    • Year built: 2002

    Utilities & green energy

    • Sewer: Septic Tank
    • Water: Public
    • Utilities for property: Cable Available, Underground Utilities

    Community & neighborhood

    Security
    • Security features: Smoke Detector(s), Security System Owned
    Location
    • Region: Belton

    Other

    Other facts
    • WaterSource: Public
    • Flooring: Carpet, Hardwood, Ceramic Tile
    • Sewer: Septic Tank
    • Appliances: Dishwasher, Refrigerator, Disposal, Gas Cooktop, Double Oven, Convection Oven, Electric Oven, Ice Maker, Gas Water Heater, Self Cleaning Oven, Cook Top-Dwn Draft, Oven(s)-Wall, Microwave-Built In
    • AssociationYN: true
    • FireplaceYN: true
    • InteriorFeatures: Ceiling Fan(s), Wet Bar, Central Vacuum, Walk-In Closet(s), Granite Counters, Smart Home, Bookcases, Loft, Open Floorplan, Office/Study, Ceiling 9ft+, Ceiling Cathedral/Vaulted, Ceiling Smooth, Bonus Room/Rec Room, Pantry ? Closet
    • Basement: Finished, Full, Walk-Out Access
    • Heating: Electric
    • GarageYN: true
    • AttachedGarageYN: true
    • HeatingYN: true
    • Utilities: Cable Available, Underground Utilities
    • PatioAndPorchFeatures: Deck, Porch-Screened, Front Porch
    • CoolingYN: true
    • FireplacesTotal: 2
    • ArchitecturalStyle: Traditional
    • LotFeatures: Wooded, Few Trees, Sloped Gently, Sprklr In Grnd-Partial Yd
    • FireplaceFeatures: Gas Log, Ventless
    • RoadFrontageType: Private Road
    • LaundryFeatures: Laundry Room, Electric Dryer Hookup, Sink, 1st Floor, Walk-In
    • OtherStructures: Garage(s)
    • SecurityFeatures: Smoke Detector(s), Security System Owned
    • WindowFeatures: Window Treatments, Tilt Out Windows
    • ParkingFeatures: Attached Garage, Paved, Attached Garage 2 Cars
    • Attic: Pull Down Stairs, Storage
    • Cooling: Electric
    • RoomMasterBedroomFeatures: Dressing Room, Walk-In Closet(s)
    • RoomMasterBathroomFeatures: Double Vanity, Full Bath, Shower-Separate
    • CommunityFeatures: Street Lights
    • SpaFeatures: Bath, Tub-Jetted
    • MainLevelBedrooms: 1
    • FoundationDetails: Basement
    • RoomMasterBedroomLevel: Main
    • ConstructionMaterials: Hardboard Siding
    • Roof: Architectural
    • MlsStatus: Contingency Contract

    Price history

    DateEventPrice
    10/28/2020Sold$500,000-4.8%$85/sqft
    Source: WUMLS #20228519 Report a problem
    9/1/2020Pending sale$525,000$89/sqft
    Source: BHHS C Dan Joyner - Anderson #1419892 Report a problem
    6/8/2020Listed for sale$525,000-5.9%$89/sqft
    Source: BHHS C Dan Joyner - Anderson #1419892 Report a problem
    5/4/2020Listing removed$557,752$95/sqft
    Source: Berkshire Hathaway Home Services C. Dan Joyner, REALTORS #20222957 Report a problem
    11/18/2019Listed for sale$557,752$95/sqft
    Source: BHHS C Dan Joyner - Anderson #1406310 Report a problem

    Public tax history

    YearProperty taxesTax assessment
    2024$8,240 +0.4%$25,390
    2023$8,204 +13.2%$25,390 +0.8%
    2022$7,245 +10.1%$25,190 +25.9%
    2021$6,580 $20,000 +27.3%
    2020-- $15,710
    2019$1,844 $15,710
    2018$1,844 -1.8%$15,710
    2017$1,877 $15,710 +0.4%
    2016-- $15,640
    2015-- $15,640 -7.9%
    2014-- $16,990
    2013-- $16,990 -2.4%
    2012-- $17,400
    2011-- $17,400
    2010-- $17,400
    2009-- $17,400
    2008-- $17,400
    2007-- $17,400 +38.6%
    2006-- $12,550
    2005-- $12,550
    2004-- $12,550
    2003-- $12,550 +1062%
    2002-- $1,080
    2001-- $1,080
    2000-- $1,080

    Find assessor info on the county website

    Neighborhood: 29627

    Nearby schools

    GreatSchools rating
    Schools provided by the listing agent
    • Elementary: Midway Elem
    • Middle: Glenview Middle
    • High: Tl Hanna High

    Source: The MLS. This data may not be complete. We recommend contacting the local school district to confirm school assignments for this home.

    Get a cash offer in 3 minutes
    Find out how much your home could sell for in as little as 3 minutes with a no-obligation cash offer.
    Estimated market value
    $747,500
    Get a cash offer in 3 minutes
    Find out how much your home could sell for in as little as 3 minutes with a no-obligation cash offer.
    Estimated market value
    $747,500