PAID OFF SOLAR PANELS! Average electric bills are under $100 per month which make this gorgeous three-bedroom home both energy-efficient and budget-friendly. Beautiful upgrades include hardwood floors, and custom tile extending to the ceilings in the bathrooms, adding style and quality throughout.
The home features an oversized bar—perfect for entertaining, preparing spectacular meals, and staying connected with your guests. Cozy up around the fireplace for movie nights or relax with a good book while enjoying abundant natural light.
Retreat to the spacious owner’s suite after a long day and unwind in the oversized garden tub. On beautiful days, enjoy peaceful moments listening to the birds from the covered patio.
Located just minutes from downtown Waxahachie, with nearby trails and a community park, there’s always something happening. New price adjustment makes this home an exceptional value.
Don’t miss this fabulous opportunity—come by and check it out!
Sold
Price Unknown
229 Carson Dr, Waxahachie, TX 75167
3beds
1,736sqft
Single Family Residence
Built in 2016
5,662 Square Feet Lot
$308,500 Zestimate®
$--/sqft
$2,323 Estimated rent
Home value
$308,500
Estimated sales range
Not available
$2,323/mo
Zestimate® history
Owner options
List your home for rent
$2,323/mo
Rent Zestimate®
Find your next renter with Zillow Rental Manager. Plus, with online applications, you can quickly screen prospective tenants – for free.
$2,323/mo
Rent Zestimate®
Refinance and save
$290/mo
Est. payment
Refinancing to a lower rate could help reduce your monthly payments and save thousands over the life of the loan.
$290/mo
Est. payment
Explore your selling options
Work with a Zillow partner agent
Leverage their expertise and Zillow's premium Showcase listings to get your home seen by more buyers.
Get startedList with your own agent
Get your home in front of millions of buyers by listing it on Zillow.
Learn how to do itSell it yourself
Take full control of how buyers see your home on Zillow by listing For Sale by Owner (FSBO).
List your homeWhat's special
Lots of natural lightOversized barCovered patioOversized garden tub
Zillow last checked:
Listing updated:
Listed by:
Rosie Suarez 0715693 469-248-3700,
RE/MAX Innovations 469-248-3700
Bought with:
Crystal Salinas
Regal, REALTORS
Source: NTREIS,MLS#: 21119485
Facts & features
Interior
Bedrooms & bathrooms
- Bedrooms: 3
- Bathrooms: 2
- Full bathrooms: 2
Primary bedroom
- Features: Ceiling Fan(s), Walk-In Closet(s)
- Level: First
- Dimensions: 13 x 17
Bedroom
- Features: Ceiling Fan(s), Walk-In Closet(s)
- Level: First
- Dimensions: 13 x 12
Bedroom
- Features: Ceiling Fan(s), Walk-In Closet(s)
- Level: First
- Dimensions: 10 x 12
Primary bathroom
- Features: Built-in Features, Dual Sinks, Garden Tub/Roman Tub, Jetted Tub, Separate Shower
- Level: First
- Dimensions: 9 x 9
Breakfast room nook
- Level: First
- Dimensions: 10 x 11
Other
- Features: Built-in Features, Separate Shower
- Level: First
- Dimensions: 5 x 10
Kitchen
- Features: Built-in Features, Dual Sinks, Granite Counters, Pantry
- Level: First
- Dimensions: 13 x 15
Living room
- Features: Ceiling Fan(s), Fireplace
- Level: First
- Dimensions: 16 x 20
Heating
- Central, Electric
Cooling
- Central Air, Ceiling Fan(s), Electric
Appliances
- Included: Dishwasher, Electric Range, Electric Water Heater, Disposal, Microwave
Features
- Built-in Features, High Speed Internet, Open Floorplan, Vaulted Ceiling(s), Walk-In Closet(s)
- Flooring: Carpet, Ceramic Tile, Hardwood
- Windows: Window Coverings
- Has basement: No
- Number of fireplaces: 1
- Fireplace features: Wood Burning
Interior area
- Total interior livable area: 1,736 sqft
Property
Parking
- Total spaces: 2
- Parking features: Concrete, Driveway, Garage Faces Front, Garage, Garage Door Opener
- Attached garage spaces: 2
- Has uncovered spaces: Yes
Features
- Levels: One
- Stories: 1
- Patio & porch: Covered
- Pool features: None
- Fencing: Wood
Lot
- Size: 5,662 Square Feet
- Features: Landscaped, Subdivision, Few Trees
Details
- Parcel number: 264631
Construction
Type & style
- Home type: SingleFamily
- Architectural style: Traditional,Detached
- Property subtype: Single Family Residence
Materials
- Brick
- Foundation: Slab
- Roof: Composition
Condition
- Year built: 2016
Utilities & green energy
- Sewer: Public Sewer
- Water: Public
- Utilities for property: Sewer Available, Separate Meters, Underground Utilities, Water Available
Green energy
- Energy efficient items: Insulation
Community & HOA
Community
- Features: Curbs, Sidewalks
- Security: Security System
- Subdivision: Settlers Glen Add Ph 3
HOA
- Has HOA: Yes
- Services included: Association Management, Maintenance Grounds
- HOA fee: $290 annually
- HOA name: Settlers Glen
- HOA phone: 855-333-5149
Location
- Region: Waxahachie
Financial & listing details
- Tax assessed value: $319,689
- Annual tax amount: $6,560
- Date on market: 11/24/2025
- Cumulative days on market: 60 days
- Listing terms: Assumable,Cash,Conventional,FHA,VA Loan
Price history
| Date | Event | Price |
|---|---|---|
| 2/18/2026 | Sold | -- |
Source: NTREIS #21119485 Report a problem | ||
| 1/28/2026 | Pending sale | $314,900$181/sqft |
Source: NTREIS #21119485 Report a problem | ||
| 1/22/2026 | Contingent | $314,900$181/sqft |
Source: NTREIS #21119485 Report a problem | ||
| 1/7/2026 | Price change | $314,900-3.1%$181/sqft |
Source: NTREIS #21119485 Report a problem | ||
| 12/18/2025 | Price change | $325,000-1%$187/sqft |
Source: NTREIS #21119485 Report a problem | ||
| 11/25/2025 | Listed for sale | $328,125$189/sqft |
Source: NTREIS #21119485 Report a problem | ||
Public tax history
| Year | Property taxes | Tax assessment |
|---|---|---|
| 2025 | $1,994 -27.4% | $319,689 +2% |
| 2024 | $2,748 +0.1% | $313,531 +10% |
| 2023 | $2,746 -37.5% | $285,028 +10% |
| 2022 | $4,391 | $259,116 +10% |
| 2021 | -- | $235,560 +3.9% |
| 2020 | -- | $226,740 -1% |
| 2019 | $4,397 | $229,040 +4.8% |
| 2018 | $4,397 | $218,550 +0.8% |
| 2017 | $4,397 | $216,820 +750.3% |
| 2016 | -- | $25,500 |
Find assessor info on the county website
Neighborhood: 75167
Nearby homes
- $361,8003 bd2 ba2.1k sqft227 Carson Dr, Waxahachie, TX 75167Off Market

- $340,0003 bd2 ba2k sqft231 Carson Dr, Waxahachie, TX 75167For Sale
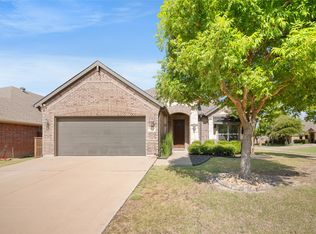
- $338,5003 bd-- ba1.8k sqft225 Carson Dr, Waxahachie, TX 75167Off Market
- $308,6003 bd2 ba1.4k sqft230 Chimney Rock Dr, Waxahachie, TX 75167Off Market

- $307,8003 bd2 ba1.5k sqft228 Chimney Rock Dr, Waxahachie, TX 75167Off Market
- $327,2003 bd2 ba2k sqft232 Chimney Rock Dr, Waxahachie, TX 75167Off Market
- $298,6003 bd-- ba1.4k sqft226 Chimney Rock Dr, Waxahachie, TX 75167Off Market
- $348,0004 bd-- ba1.9k sqft223 Carson Dr, Waxahachie, TX 75167Off Market
Nearby schools
GreatSchools rating
- 5/10Wedgeworth Elementary SchoolGrades: K-5Distance: 2.2 mi
- 7/10Evelyn Love Coleman Junior High SchoolGrades: 6-8Distance: 2.7 mi
- 5/10Waxahachie High SchoolGrades: 9-12Distance: 1.9 mi
Schools provided by the listing agent
- Elementary: Wedgeworth
- High: Waxahachie
- District: Waxahachie ISD
Source: NTREIS. This data may not be complete. We recommend contacting the local school district to confirm school assignments for this home.
Get a cash offer in 3 minutes
Find out how much your home could sell for in as little as 3 minutes with a no-obligation cash offer.
Estimated market value
$308,500
Get a cash offer in 3 minutes
Find out how much your home could sell for in as little as 3 minutes with a no-obligation cash offer.
Estimated market value
$308,500
- Texas
- Ellis County
- Waxahachie
- 75167
- 229 Carson Dr
Nearby cities
Nearby neighborhoods
Nearby zip codes
Other Waxahachie Topics
