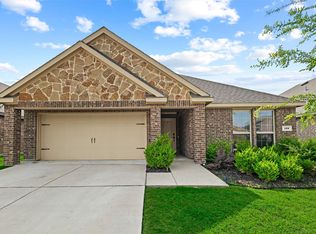
Welcome to this beautifully maintained one-owner home in the heart of Waxahachie, TX, offering the perfect blend of comfort, style & convenience. Ideally located with quick access to Hwy 287 & I-35, this 3-bedroom, 2-bath home sits on a corner lot in a sought-after community. The open-concept layout is filled with abundant natural light, soaring 10 ft ceilings & features a split-bedroom design with each bedroom separated for added privacy. The living room showcases hardwood floors, crown molding, 5.5-inch baseboards & is wired for surround sound. The kitchen offers granite countertops, tile backsplash, a walk-in pantry & ample prep space while seamlessly flowing into the dining & living areas, creating an open, inviting floor plan that's perfect for entertaining family & friends. The oversized primary suite features windows overlooking the beautifully landscaped backyard, a massive walk-in closet & plenty of room to unwind. There is no carpet anywhere in the home, making maintenance a breeze. Beautiful arched walkways add architectural charm, while a built-in security system with cameras offers peace of mind. Storage is plentiful with a fully decked attic, backyard storage shed, ceiling storage in the garage & a large utility room with space for a refrigerator or freezer. The backyard is truly an escape with a covered pergola, lush landscaping, colorful flowers & mature plants lining the fence. Enjoy the unique 350-gallon above-ground stock tank plunge pool with filtration, perfect for relaxing with room for 2-3 people. The roof was replaced in 2023, reflecting the exceptional care this home has received. Neighborhood amenities include a recently added basketball court, pickleball court, playground & batting cages. If you're searching for a move-in ready home in Waxahachie with modern finishes, beautiful outdoor living, easy highway access & thoughtful upgrades throughout, this meticulously cared-for home is one you won't want to miss.
Under contract
$340,000
231 Carson Dr, Waxahachie, TX 75167
3beds
2,033sqft
:
Get pre-qualified$2,463/mo
Single Family Residence
Built in 2017
5,662 Square Feet Lot
$339,700 Zestimate®
$167/sqft
$24/mo HOA
What's special
Modern finishesHardwood floorsAbundant natural lightBeautiful outdoor livingOpen inviting floor planGranite countertopsBeautiful arched walkways
- 17 days |
- 443 |
- 49 |
Likely to sell faster than
Zillow last checked:
Listing updated:
Listed by:
Candice Rondon 0775278 972-351-0167,
Keller Williams Realty 972-938-2222
Source: NTREIS,MLS#: 21324411
Facts & features
Interior
Bedrooms & bathrooms
- Bedrooms: 3
- Bathrooms: 2
- Full bathrooms: 2
Primary bedroom
- Features: Built-in Features, Closet Cabinetry, Dual Sinks, En Suite Bathroom, Garden Tub/Roman Tub, Separate Shower, Walk-In Closet(s)
- Level: First
- Dimensions: 19 x 16
Bedroom
- Features: Ceiling Fan(s), Split Bedrooms
- Level: First
- Dimensions: 11 x 10
Bedroom
- Features: Ceiling Fan(s), Split Bedrooms, Walk-In Closet(s)
- Level: First
- Dimensions: 13 x 11
Primary bathroom
- Features: Built-in Features, Closet Cabinetry, Dual Sinks, En Suite Bathroom, Garden Tub/Roman Tub, Separate Shower
- Level: First
- Dimensions: 12 x 10
Dining room
- Level: First
- Dimensions: 19 x 11
Other
- Features: Built-in Features
- Level: First
- Dimensions: 8 x 5
Kitchen
- Features: Breakfast Bar, Built-in Features, Eat-in Kitchen, Granite Counters, Pantry, Stone Counters, Walk-In Pantry
- Level: First
- Dimensions: 19 x 11
Living room
- Features: Ceiling Fan(s)
- Level: First
- Dimensions: 19 x 16
Utility room
- Features: Built-in Features, Utility Room
- Level: First
- Dimensions: 8 x 6
Heating
- Central, Electric
Cooling
- Attic Fan, Central Air, Ceiling Fan(s), Electric
Appliances
- Included: Dishwasher, Electric Range, Electric Water Heater, Disposal, Microwave, Refrigerator, Vented Exhaust Fan
- Laundry: Washer Hookup, Dryer Hookup, ElectricDryer Hookup, Laundry in Utility Room
Features
- Decorative/Designer Lighting Fixtures, Granite Counters, High Speed Internet, Open Floorplan, Cable TV, Walk-In Closet(s), Wired for Sound
- Flooring: Hardwood, Tile
- Windows: Window Coverings
- Has basement: No
- Has fireplace: No
Interior area
- Total interior livable area: 2,033 sqft
Video & virtual tour
Property
Parking
- Total spaces: 2
- Parking features: Concrete, Driveway, Enclosed, Garage Faces Front, Garage, Garage Door Opener, Inside Entrance, Kitchen Level, Lighted
- Attached garage spaces: 2
Features
- Levels: One
- Stories: 1
- Patio & porch: Covered
- Exterior features: Lighting, Rain Gutters, Storage
- Pool features: Above Ground, Other, Pool
- Fencing: Back Yard,Fenced,Wood
Lot
- Size: 5,662 Square Feet
- Dimensions: 61 x 110
- Features: Corner Lot, Landscaped, Level, Subdivision, Sprinkler System, Few Trees
Details
- Additional structures: Pergola, Shed(s), Storage
- Parcel number: 264630
Construction
Type & style
- Home type: SingleFamily
- Architectural style: Traditional,Detached
- Property subtype: Single Family Residence
Materials
- Brick, Rock, Stone
- Foundation: Slab
- Roof: Composition
Condition
- Year built: 2017
Utilities & green energy
- Sewer: Public Sewer
- Water: Public
- Utilities for property: Electricity Available, Electricity Connected, Sewer Available, Water Available, Cable Available
Community & HOA
Community
- Features: Other, Playground, Pickleball, Curbs, Sidewalks
- Security: Security System Owned, Security System, Carbon Monoxide Detector(s), Smoke Detector(s)
- Subdivision: Settlers Glen Addn Ph 3
HOA
- Has HOA: Yes
- Services included: All Facilities
- HOA fee: $290 annually
- HOA name: Settler's Glen Hoa
- HOA phone: 866-473-2573
Location
- Region: Waxahachie
Financial & listing details
- Price per square foot: $167/sqft
- Tax assessed value: $346,484
- Annual tax amount: $7,110
- Date on market: 7/9/2026
- Cumulative days on market: 17 days
- Listing terms: Cash,Conventional,FHA,VA Loan
- Exclusions: No exclusions
Estimated market value
$339,700
$323,000 - $357,000
$2,436/mo
Price history
| Date | Event | Price |
|---|---|---|
| 7/20/2026 | Contingent | $340,000$167/sqft |
Source: NTREIS #21324411 Report a problem | ||
| 7/9/2026 | Listed for sale | $340,000-6.6%$167/sqft |
Source: NTREIS #21324411 Report a problem | ||
| 12/4/2025 | Listing removed | $363,999$179/sqft |
Source: NTREIS #21044461 Report a problem | ||
| 10/22/2025 | Price change | $363,999-1.6%$179/sqft |
Source: NTREIS #21044461 Report a problem | ||
| 9/11/2025 | Listed for sale | $369,900$182/sqft |
Source: NTREIS #21044461 Report a problem | ||
Public tax history
| Year | Property taxes | Tax assessment |
|---|---|---|
| 2025 | $4,370 -25.8% | $346,484 -0.6% |
| 2024 | $5,892 +11.4% | $348,429 +10% |
| 2023 | $5,288 -11% | $316,754 +10% |
| 2022 | $5,941 | $287,958 +10% |
| 2021 | -- | $261,780 +3.5% |
| 2020 | -- | $252,880 +1.1% |
| 2019 | $5,854 +879.5% | $250,170 +4.7% |
| 2018 | $598 | $239,020 +950.6% |
| 2017 | $598 | $22,750 +8.3% |
| 2016 | -- | $21,000 |
Find assessor info on the county website
Monthly payment
Est. payment
Payment breakdown
Explore the cost of this home by adjusting the details. Changes won't be saved.Climate risks
Neighborhood: 75167
Nearby schools
GreatSchools rating
- 5/10Wedgeworth Elementary SchoolGrades: K-5Distance: 2.2 mi
- 7/10Evelyn Love Coleman Junior High SchoolGrades: 6-8Distance: 2.7 mi
- 5/10Waxahachie High SchoolGrades: 9-12Distance: 1.9 mi
Schools provided by the listing agent
- Elementary: Wedgeworth
- Middle: Evelyn Love Coleman
- High: Waxahachie
- District: Waxahachie ISD
Source: NTREIS. This data may not be complete. We recommend contacting the local school district to confirm school assignments for this home.
- $--3 bd2 ba1.7k sqft229 Carson Dr, Waxahachie, TX 75167Sold

- $361,8003 bd2 ba2.1k sqft227 Carson Dr, Waxahachie, TX 75167Off Market

- $327,2003 bd2 ba2k sqft232 Chimney Rock Dr, Waxahachie, TX 75167Off Market
- $308,6003 bd2 ba1.4k sqft230 Chimney Rock Dr, Waxahachie, TX 75167Off Market

- $330,2003 bd-- ba1.7k sqft121 Timberline Dr, Waxahachie, TX 75167Off Market
- $--3 bd2 ba1.6k sqft123 Timberline Dr, Waxahachie, TX 75167Sold
- $307,8003 bd2 ba1.5k sqft228 Chimney Rock Dr, Waxahachie, TX 75167Off Market
- $338,5003 bd-- ba1.8k sqft225 Carson Dr, Waxahachie, TX 75167Off Market
A local agent can set up tours, give advice and negotiate with sellers.
Similar homes
- $405,0004 bd2 ba2.1k sqft136 Aucuba Ln, Waxahachie, TX 75165For Sale
 MLS ID #21339170, Anthony Brown. NTREIS
 - $349,9003 bd2 ba1.8k sqft123 Arborside Dr, Waxahachie, TX 75165For Sale
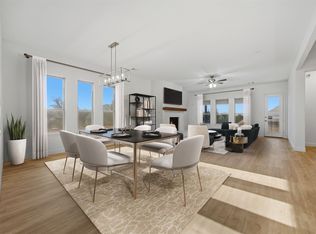
 MLS ID #21255592, Leslie Majors. NTREIS
 - $424,9004 bd3 ba2.5k sqft2213 Windy Hill Ln, Waxahachie, TX 75167For Sale
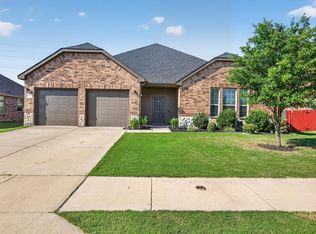
 MLS ID #21260724, Taryn Rogers. NTREIS
 - $385,0003 bd3 ba2.7k sqft107 Cantle St, Waxahachie, TX 75165For Sale
 MLS ID #21271617, Selena Luna. NTREIS
 - $430,0004 bd3 ba2.7k sqft2233 Burning Bush Ln, Waxahachie, TX 75167For SaleMLS ID #21305261, Icela Fernandez. NTREIS
- $349,0004 bd2 ba2.2k sqft2615 Sunburst Dr, Red Oak, TX 75154For SaleMLS ID #21301755, Lola Carey. NTREIS
- $359,5004 bd2 ba2.1k sqft119 Happy Ln, Red Oak, TX 75154For SaleMLS ID #21321796, Mimi Rader. NTREIS
- $344,9003 bd2 ba2.2k sqft1117 Fairhaven Dr, Glenn Heights, TX 75154For SaleMLS ID #21294925, Greg Kubic. NTREIS
- $369,9754 bd3 ba2.2k sqft639 Congressional Ave, Red Oak, TX 75154For SaleMLS ID #21340682, Amanda Beames. NTREIS
- $469,0004 bd3 ba2.3k sqft1130 Yukon Blvd, Waxahachie, TX 75167For SaleMLS ID #21232834, Jeanine Batcher. NTREIS
- $410,0003 bd3 ba2.4k sqft2277 Glacier Dr, Waxahachie, TX 75165For SaleMLS ID #21326412, Chris Flournoy. NTREIS
- $364,9004 bd2 ba1.8k sqft225 Brazos Dr, Waxahachie, TX 75165For SaleMLS ID #21199491, Eric Enge. NTREIS
- $399,9005 bd3 ba2.6k sqft2196 Jonata St, Waxahachie, TX 75165For SaleMLS ID #21338665, Geoffrey Lyons. NTREIS
- $415,0004 bd2 ba2.3k sqft541 Windrow Ln, Waxahachie, TX 75165For SaleMLS ID #21261489, Crystal Solensky. NTREIS
- $359,0003 bd2 ba1.8k sqft3605 Worthington Dr, Midlothian, TX 76065For SaleMLS ID #21246815, Mandy Rowan. NTREIS
- $429,9994 bd3 ba2.7k sqft2352 High Plain Ln, Waxahachie, TX 75167For SaleMLS ID #21214751, Jackie McDonald. NTREIS
- $422,5004 bd3 ba2.5k sqft225 Lariat Trl, Waxahachie, TX 75165For SaleMLS ID #21329674, Robyn Chavarria. NTREIS
- $390,0004 bd3 ba2.2k sqft352 Boone Dr, Waxahachie, TX 75165For SaleMLS ID #21305081, Keleisha Anderson. NTREIS
- $499,9003 bd3 ba2.5k sqft134 Water Garden Dr, Waxahachie, TX 75165For SaleMLS ID #21328159, Tiffany Stevens. NTREIS
- $439,9004 bd3 ba2.8k sqft452 Leopold Trl, Waxahachie, TX 75165For SaleMLS ID #21334821, Eric Enge. NTREIS
