Skip main navigation
Closed
  • $505,000

    229 Commons Ave, Woodstock, GA 30188

    4beds
    2,453sqft
    Townhouse, Residential
    Built in 2022
    1,742.4 Square Feet Lot
    $519,800 Zestimate®
    $206/sqft
    $3,069 Estimated rent

    Home value

    $519,800

    $494,000 - $546,000

    $3,069/mo

    Zestimate® history
    Loading
    Loading...

    Owner options

    List your home for rent

    $3,069/mo

    Rent Zestimate®

    Find your next renter with Zillow Rental Manager. Plus, with online applications, you can quickly screen prospective tenants – for free.

    Learn more

    $3,069/mo

    Rent Zestimate®

    Refinance and save

    $3,243/mo

    Est. payment

    Refinancing to a lower rate could help reduce your monthly payments and save thousands over the life of the loan.

    See today's rates

    $3,243/mo

    Est. payment

    Explore your selling options

    Work with a Zillow partner agent

    Leverage their expertise and Zillow's premium Showcase listings to get your home seen by more buyers.

    Get started

    List with your own agent

    Get your home in front of millions of buyers by listing it on Zillow.

    Learn how to do it

    Sell it yourself

    Take full control of how buyers see your home on Zillow by listing For Sale by Owner (FSBO).

    List your home

    What's special

    Private officeOutdoor patioSun-filled flex roomLevel lockLarge working islandCustom pantryBright white finish
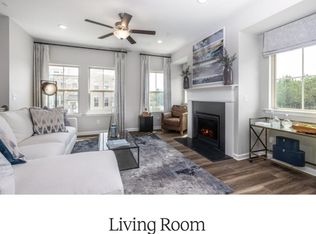
    Premier Townhome in Woodstock’s Haddonstone Community! Clever design & upgrades boast elegance, combining an inviting ambiance with comfortable living. The chef’s kitchen is a culinary masterpiece with Gallery Series appliances, including a gas surface cooktop & wall oven, beautiful granite countertops, a large working island with bar seating to watch the chef, and plenty of cabinet space for all your kitchen essentials, with stunning shaker-style design and a bright white finish. Open to the kitchen, entertaining or unwinding continues in the fireside family room. You can find space to separate yourself from the main living area with a sun-filled flex room with sliding doors leading to an outdoor patio or a private office by the powder room. An oversized Owner’s Retreat offers a sitting area for a personal fitness area or nursery, dual granite vanity with glass & porcelain tile shower, and a large walk-in closet with professional shelving & cabinetry for all your wardrobe needs. Two charming secondary bedrooms share a split bathroom with dual vanity. The terrace level provides complete solitude for hosting guests with a full ensuite. Plenty of storage space in the 2-car garage, plus a custom pantry at the drop zone when entering the home to help tuck away supplies. Innovative upgrades include Moen MyFlo, Honeywell Smart Thermostats, Level Lock, MyQ Garage Door, upgraded trim package, and plantation shutters on all windows. In addition to Haddonstone’s pool & clubhouse amenities, the exterior maintenance, lawn, landscape, and trash services are included in the monthly dues. Experience the freedom of maintenance & upkeep and the convenience of being centrally located in charming Woodstock. Enjoy a variety of dining & shopping options, entertainment venues, and access to the Greenprint Trail System all within close proximity to your home!

    Zillow last checked:

    Listing updated:

    Listing Provided by:

    Josh Srok,

    Path & Post Real Estate 404-334-2402,

    Path Post Team,

    Path & Post Real Estate

    Bought with:

    Louise Scoggins, 230798

    Atlanta Communities

    Source: FMLS GA,MLS#: 7224143MLS Logo

    Facts & features

    Interior

    Bedrooms & bathrooms
    • Bedrooms: 4
    • Bathrooms: 4
    • Full bathrooms: 3
    • 1/2 bathrooms: 1
    Primary bedroom
    • Features: Oversized Master, Sitting Room
    • Level: Oversized Master, Sitting Room
    Bedroom
    • Features: Oversized Master, Sitting Room
    Primary bathroom
    • Features: Double Vanity, Shower Only, Other
    Dining room
    • Features: Open Concept, Other
    Kitchen
    • Features: Breakfast Bar, Cabinets White, Country Kitchen, Eat-in Kitchen, Kitchen Island, Pantry, Stone Counters, View to Family Room
    Heating
    • Central, Heat Pump
    Cooling
    • Central Air, Heat Pump
    Appliances
    • Included: Dishwasher, Disposal, Gas Cooktop, Gas Oven, Gas Water Heater, Range Hood, Refrigerator
    • Laundry: In Hall, Sink, Upper Level
    Features
    • Crown Molding, Double Vanity, High Ceilings 9 ft Lower, High Ceilings 9 ft Main, High Ceilings 9 ft Upper, High Speed Internet
    • Flooring: Carpet, Vinyl
    • Windows: Insulated Windows, Plantation Shutters
    • Basement: Finished,Finished Bath
    • Number of fireplaces: 1
    • Fireplace features: Living Room
    • Common walls with other units/homes: 2+ Common Walls
    Interior area
    • Total structure area: 2,453
    • Total interior livable area: 2,453 sqft
    • Finished area above ground: 2,453
    • Finished area below ground: 0

    Property

    Parking
    • Total spaces: 2
    • Parking features: Garage
    • Garage spaces: 2
    Accessibility
    • Accessibility features: None
    Features
    • Levels: Three Or More
    • Patio & porch: Deck, Rear Porch
    • Exterior features: Other
    • Pool features: None
    • Spa features: None
    • Fencing: None
    • Has view: Yes
    • View description: Trees/Woods
    • Waterfront features: None
    • Body of water: None
    Lot
    • Size: 1,742 sqft
    • Features: Front Yard, Level
    Details
    • Additional structures: None
    • Parcel number: 92N09      060
    • Other equipment: None
    • Horse amenities: None

    Construction

    Type & style
    • Home type: Townhouse
    • Architectural style: Townhouse
    • Property subtype: Townhouse, Residential
    • Attached to another structure: Yes
    Materials
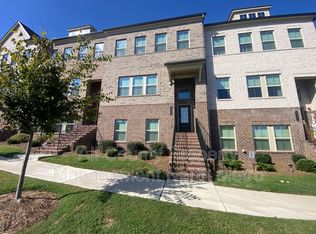
    • Brick Front, HardiPlank Type
    • Foundation: Slab
    • Roof: Shingle
    Condition
    • Resale
    • New construction: No
    • Year built: 2022

    Utilities & green energy

    • Electric: 220 Volts in Laundry
    • Sewer: Public Sewer
    • Water: Public
    • Utilities for property: Cable Available, Electricity Available, Natural Gas Available, Phone Available, Sewer Available, Underground Utilities, Water Available
    Green energy
    • Energy efficient items: None
    • Energy generation: None

    Community & neighborhood

    Security
    • Security features: Carbon Monoxide Detector(s), Smoke Detector(s)
    Community
    • Community features: Near Schools, Near Shopping, Near Trails/Greenway, Playground, Pool
    Location
    • Region: Woodstock
    • Subdivision: Haddonstone

    HOA & financial

    HOA
    • Has HOA: Yes
    • HOA fee: $215 monthly
    • Association phone: 404-920-2186

    Other

    Other facts
    • Ownership: Fee Simple
    • Road surface type: Asphalt

    Price history

    DateEventPrice
    8/31/2023Sold$505,000+1%$206/sqft
    Source: FMLS GA #7224143 Report a problem
    8/12/2023Pending sale$500,000$204/sqft
    Source: FMLS GA #7224143 Report a problem
    7/27/2023Price change$500,000-3.8%$204/sqft
    Source: FMLS GA #7224143 Report a problem
    7/6/2023Price change$520,000-1%$212/sqft
    Source: FMLS GA #7224143 Report a problem
    6/7/2023Listed for sale$525,000+21%$214/sqft
    Source: FMLS GA #7224143 Report a problem
    9/14/2022Sold$433,890$177/sqft
    Source: Public Record Report a problem

    Public tax history

    YearProperty taxesTax assessment
    2025$6,143 +4.7%$216,080 +4.9%
    2024$5,868 +18%$206,080 +13.1%
    2023$4,974 +1059.2%$182,280 +1131.6%
    2022$429 -7.7%$14,800
    2021$465 -0.9%$14,800
    2020$469 +26.1%$14,800
    2019$372 $14,800

    Find assessor info on the county website

    Neighborhood: 30188

    Nearby schools

    GreatSchools rating
    Schools provided by the listing agent
    • Elementary: Woodstock
    • Middle: Woodstock
    • High: Woodstock

    Source: FMLS GA. This data may not be complete. We recommend contacting the local school district to confirm school assignments for this home.

    Get a cash offer in 3 minutes
    Find out how much your home could sell for in as little as 3 minutes with a no-obligation cash offer.
    Estimated market value
    $519,800
    Get a cash offer in 3 minutes
    Find out how much your home could sell for in as little as 3 minutes with a no-obligation cash offer.
    Estimated market value
    $519,800