Skip main navigation
Closed
  • $565,000

    235 Commons Ave, Woodstock, GA 30188

    4beds
    2,516sqft
    Townhouse
    Built in 2022
    2,178 Square Feet Lot
    $528,900 Zestimate®
    $225/sqft
    $3,118 Estimated rent

    Home value

    $528,900

    $502,000 - $555,000

    $3,118/mo

    Zestimate® history
    Loading
    Loading...

    Owner options

    List your home for rent

    $3,118/mo

    Rent Zestimate®

    Find your next renter with Zillow Rental Manager. Plus, with online applications, you can quickly screen prospective tenants – for free.

    Learn more

    $3,118/mo

    Rent Zestimate®

    Refinance and save

    $6,088/mo

    Est. payment

    Refinancing to a lower rate could help reduce your monthly payments and save thousands over the life of the loan.

    See today's rates

    $6,088/mo

    Est. payment

    Explore your selling options

    Work with a Zillow partner agent

    Leverage their expertise and Zillow's premium Showcase listings to get your home seen by more buyers.

    Get started

    List with your own agent

    Get your home in front of millions of buyers by listing it on Zillow.

    Learn how to do it

    Sell it yourself

    Take full control of how buyers see your home on Zillow by listing For Sale by Owner (FSBO).

    List your home

    What's special

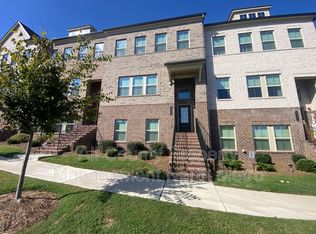
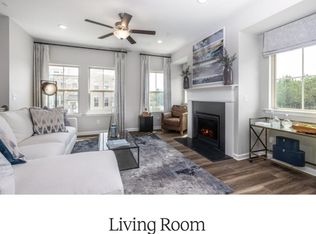
    Welcome to your meticulously maintained three-story end-unit townhome in the highly desirable Haddonstone community. This move-in-ready home is filled with premium builder upgrades and thoughtful custom improvements, making it an absolute standout. Luxury vinyl plank flooring extends throughout the entire home, eliminating carpet for a sleek and modern feel. Custom built-in closet organizers have been added in all bedrooms, the pantry, and the laundry room, providing exceptional storage solutions. Upgraded custom lighting enhances the ambiance of every space, while the professionally installed epoxy garage floor coating adds durability and style. Custom window shades throughout. As an end unit, this home benefits from added privacy and an abundance of natural light. Designed for both comfort and entertaining, the open-concept layout seamlessly connects the family room, breakfast nook, den, and sunroom, all surrounding the beautifully designed chefCOs kitchen. This impressive kitchen boasts custom cabinetry, stone countertops, a stylish tile backsplash, and a spacious island with a breakfast bar. Stainless steel appliances and a generous pantry complete the space, making it both functional and elegant. Upstairs, the luxurious master suite serves as a private retreat with a tray ceiling and a cozy sitting area. The spa-like master bath features a double vanity, a large tiled shower, and an expansive walk-in closet. Two additional spacious bedrooms and a full bath complete the upper level. The finished first floor provides even more versatility, offering a separate bedroom and full bath, perfect for guests, a home office, or a private getaway. Outdoor living is just as impressive, with a private covered back patio that provides a peaceful retreat, along with a back deck just off the sunroom, ideal for enjoying fresh air and outdoor entertaining. A built-in mud area and bench near the garage add convenience and additional storage space. Ideally located just one mile from I-575 and only minutes from downtown Woodstock, this home offers easy access to shopping, dining, entertainment, and top-rated schools and parks. With its showcase condition, thoughtful upgrades, and unbeatable location, this property is truly a must-see. DonCOt miss your opportunityCoschedule your showing today!

    Zillow last checked:

    Listing updated:

    Listed by:

    Thomas Townsend 678-232-8624,

    Keller Williams Realty Partners

    Bought with:

    Nidia M Guzman, 296612

    eXp Realty

    Source: GAMLS,MLS#: 10473341MLS Logo

    Facts & features

    Interior

    Bedrooms & bathrooms
    • Bedrooms: 4
    • Bathrooms: 4
    • Full bathrooms: 3
    • 1/2 bathrooms: 1
    Kitchen
    • Features: Breakfast Room, Kitchen Island, Pantry, Solid Surface Counters
    Heating
    • Central, Forced Air
    Cooling
    • Ceiling Fan(s), Central Air
    Appliances
    • Included: Dishwasher, Disposal, Microwave
    • Laundry: Upper Level
    Features
    • Double Vanity, High Ceilings, Tray Ceiling(s), Walk-In Closet(s)
    • Flooring: Other, Vinyl
    • Windows: Double Pane Windows
    • Basement: None
    • Number of fireplaces: 1
    • Fireplace features: Gas Log
    • Common walls with other units/homes: 1 Common Wall,End Unit
    Interior area
    • Total structure area: 2,516
    • Total interior livable area: 2,516 sqft
    • Finished area above ground: 2,516
    • Finished area below ground: 0

    Property

    Parking
    • Parking features: Attached, Garage, Garage Door Opener, Side/Rear Entrance
    • Has attached garage: Yes
    Features
    • Levels: Three Or More
    • Stories: 3
    • Waterfront features: No Dock Or Boathouse
    • Body of water: None
    Lot
    • Size: 2,178 sqft
    • Features: Corner Lot, Level
    Details
    • Parcel number: 92N09 057

    Construction

    Type & style
    • Home type: Townhouse
    • Architectural style: Other
    • Property subtype: Townhouse
    • Attached to another structure: Yes
    Materials
    • Brick
    • Roof: Composition
    Condition
    • Resale
    • New construction: No
    • Year built: 2022

    Utilities & green energy

    • Electric: 220 Volts
    • Sewer: Public Sewer
    • Water: Public
    • Utilities for property: Cable Available, Electricity Available, High Speed Internet, Natural Gas Available, Sewer Available, Underground Utilities, Water Available

    Community & neighborhood

    Community
    • Community features: Pool, Sidewalks, Street Lights, Walk To Schools, Near Shopping
    Location
    • Region: Woodstock
    • Subdivision: Haddonstone

    HOA & financial

    HOA
    • Has HOA: Yes
    • HOA fee: $2,700 annually
    • Services included: Insurance, Maintenance Structure, Maintenance Grounds, Swimming

    Other

    Other facts
    • Listing agreement: Exclusive Right To Sell
    • Listing terms: Cash,Conventional,FHA,VA Loan

    Price history

    DateEventPrice
    5/7/2025Listing removed$3,350$1/sqft
    Source: Zillow Rentals Report a problem
    5/2/2025Listed for rent$3,350$1/sqft
    Source: Zillow Rentals Report a problem
    3/31/2025Sold$565,000-1.7%$225/sqft
    Source: GAMLS #10473341 Report a problem
    3/25/2025Pending sale$575,000$229/sqft
    Source: FMLS GA #7535355 Report a problem
    3/6/2025Listed for sale$575,000$229/sqft
    Source: FMLS GA #7535355 Report a problem
    3/4/2025Listing removed$575,000$229/sqft
    Source: GAMLS #10464210 Report a problem
    2/27/2025Listed for sale$575,000+31.4%$229/sqft
    Source: FMLS GA #7525933 Report a problem
    9/13/2022Sold$437,720$174/sqft
    Source: Public Record Report a problem

    Public tax history

    YearProperty taxesTax assessment
    2025$5,676 +1.3%$216,680 +4.9%
    2024$5,603 +11.6%$206,640 +15.6%
    2023$5,019 +1069.7%$178,720 +1107.6%
    2022$429 -7.7%$14,800
    2021$465 -0.9%$14,800
    2020$469 +26.1%$14,800
    2019$372 $14,800

    Find assessor info on the county website

    Neighborhood: 30188

    Nearby schools

    GreatSchools rating
    Schools provided by the listing agent
    • Elementary: Woodstock
    • Middle: Woodstock
    • High: Woodstock

    Source: GAMLS. This data may not be complete. We recommend contacting the local school district to confirm school assignments for this home.

    Get a cash offer in 3 minutes
    Find out how much your home could sell for in as little as 3 minutes with a no-obligation cash offer.
    Estimated market value
    $528,900
    Get a cash offer in 3 minutes
    Find out how much your home could sell for in as little as 3 minutes with a no-obligation cash offer.
    Estimated market value
    $528,900