Pinchably cute brick townhome in fashionable Town of Vienna in the small enclave of Vienna Commons. Easy access to shops, schools and restaurants as well as Vienna Metro (1.6 miles, 6 min drive) Three finished levels with hardwood floors on main and lower levels. Kitchen with cozy eating area with window overlooking front garden. Attractive and useful built in shelving flanking window in this area can be used for objects of art or cookbooks or even a mini home office set-up. Dining room off kitchen over is perfect for formal entertaining. Living room and dining room overlook tranquil rear yard and treed common area. Sunny Primary bedroom has three windows, wall to wall closets and ensuite bath and walk in shower. Updated hall bath has attractive listello. Two additional bedrooms are located in upper level. Solar tube in hallway provide great extra lighting! Lower level is a real wow! Wood floors lend to a cozy and substantial feel. Abundant wall to wall crisp, white built ins provide efficient storage and filing spaces and excellent areas for objects of art or special books. Glass French doors lead to a garden oasis complete with above ground fish pond. Flagstone/slate patio with Dogwood tree, Ginko Tree, Helibores, lillies and potting table. Laundry/utility and storage room too! FLOOR PLAN N DOCUMENTS Roof. Replaced 2024
Sold for $755,000
$755,000
229 Commons Dr NW, Vienna, VA 22180
3beds
1,320sqft
Townhouse
Built in 1968
2,178 Square Feet Lot
$748,900 Zestimate®
$572/sqft
$2,969 Estimated rent
Home value
$748,900
$704,000 - $794,000
$2,969/mo
Zestimate® history
Owner options
List your home for rent
$2,969/mo
Rent Zestimate®
Find your next renter with Zillow Rental Manager. Plus, with online applications, you can quickly screen prospective tenants – for free.
$2,969/mo
Rent Zestimate®
Refinance and save
$5,313/mo
Est. payment
Refinancing to a lower rate could help reduce your monthly payments and save thousands over the life of the loan.
$5,313/mo
Est. payment
Explore your selling options
Work with a Zillow partner agent
Leverage their expertise and Zillow's premium Showcase listings to get your home seen by more buyers.
Get startedList with your own agent
Get your home in front of millions of buyers by listing it on Zillow.
Learn how to do itSell it yourself
Take full control of how buyers see your home on Zillow by listing For Sale by Owner (FSBO).
List your homeWhat's special
Three finished levelsBrick townhome
Zillow last checked:
Listing updated:
Listed by:
Deborah Larson 703-966-9474,
Pearson Smith Realty, LLC
Bought with:
Chris Brown, 0225104935
Corcoran McEnearney
Source: Bright MLS,MLS#: VAFX2298040
Facts & features
Interior
Bedrooms & bathrooms
- Bedrooms: 3
- Bathrooms: 4
- Full bathrooms: 2
- 1/2 bathrooms: 2
- Main level bathrooms: 1
Rooms
- Room types: Living Room, Dining Room, Primary Bedroom, Bedroom 2, Bedroom 3, Kitchen, Foyer, Laundry, Recreation Room, Utility Room, Bathroom 1, Bathroom 2, Half Bath
Primary bedroom
- Features: Flooring - Carpet
- Level: Upper
- Area: 176 Square Feet
- Dimensions: 11 X 16
Bedroom 2
- Features: Flooring - Carpet
- Level: Upper
- Area: 108 Square Feet
- Dimensions: 12 X 9
Bedroom 3
- Features: Flooring - Carpet
- Level: Upper
- Area: 80 Square Feet
- Dimensions: 8 X 10
Bathroom 1
- Level: Upper
Bathroom 2
- Level: Upper
Dining room
- Features: Flooring - HardWood
- Level: Main
- Area: 88 Square Feet
- Dimensions: 8 X 11
Foyer
- Level: Main
Half bath
- Level: Main
Half bath
- Level: Lower
Kitchen
- Features: Eat-in Kitchen, Lighting - Pendants, Track Lighting
- Level: Main
- Area: 160 Square Feet
- Dimensions: 8 X 20
Laundry
- Level: Lower
Living room
- Features: Flooring - HardWood
- Level: Main
- Area: 198 Square Feet
- Dimensions: 11 X 18
Recreation room
- Features: Built-in Features, Basement - Finished, Flooring - HardWood, Flooring - Wood, Track Lighting
- Level: Lower
- Area: 380 Square Feet
- Dimensions: 19 X 20
Utility room
- Level: Lower
- Area: 84 Square Feet
- Dimensions: 7 X 12
Heating
- Forced Air, Heat Pump, Electric
Cooling
- Central Air, Electric
Appliances
- Included: Microwave, Dishwasher, Disposal, Dryer, Exhaust Fan, Self Cleaning Oven, Oven/Range - Electric, Refrigerator, Washer, Water Heater, Electric Water Heater
- Laundry: In Basement, Laundry Room
Features
- Bathroom - Tub Shower, Bathroom - Walk-In Shower, Breakfast Area, Built-in Features, Floor Plan - Traditional, Formal/Separate Dining Room, Eat-in Kitchen, Kitchen - Table Space, Solar Tube(s), Wainscotting
- Flooring: Carpet, Hardwood, Wood
- Windows: Window Treatments
- Basement: Full,Finished,Heated,Exterior Entry,Rear Entrance,Shelving,Walk-Out Access,Windows
- Has fireplace: No
Interior area
- Total structure area: 1,320
- Total interior livable area: 1,320 sqft
- Finished area above ground: 1,320
Property
Parking
- Total spaces: 1
- Parking features: Assigned, Off Street
- Details: Assigned Parking, Assigned Space #: 11
Accessibility
- Accessibility features: None
Features
- Levels: Three
- Stories: 3
- Exterior features: Extensive Hardscape, Sidewalks, Other
- Pool features: None
- Fencing: Back Yard,Privacy,Wood
- Has view: Yes
- View description: Garden
Lot
- Size: 2,178 Square Feet
- Features: Adjoins - Open Space, Backs - Open Common Area, Backs - Parkland, Backs to Trees
Details
- Additional structures: Above Grade
- Parcel number: 0383 30 0011
- Zoning: R
- Special conditions: Standard
Construction
Type & style
- Home type: Townhouse
- Architectural style: Colonial
- Property subtype: Townhouse
Materials
- Brick
- Foundation: Block
Condition
- Excellent
- New construction: No
- Year built: 1968
Utilities & green energy
- Sewer: Public Sewer
- Water: Public
- Utilities for property: Cable
Community & HOA
Community
- Subdivision: Vienna Commons
HOA
- Has HOA: Yes
- Amenities included: Common Grounds
- Services included: Common Area Maintenance, Management, Parking Fee, Reserve Funds, Trash
- HOA fee: $300 quarterly
Location
- Region: Vienna
Financial & listing details
- Price per square foot: $572/sqft
- Tax assessed value: $682,540
- Annual tax amount: $9,221
- Date on market: 4/22/2026
- Listing agreement: Exclusive Right To Sell
- Ownership: Fee Simple
Price history
| Date | Event | Price |
|---|---|---|
| 5/12/2026 | Sold | $755,000-1.3%$572/sqft |
Source:  Bright MLS #VAFX2298040 Report a problem Bright MLS #VAFX2298040 Report a problem | ||
| 5/1/2026 | Pending sale | $765,000$580/sqft |
Source: Bright MLS #VAFX2298040 Report a problem | ||
| 4/29/2026 | Contingent | $765,000$580/sqft |
Source: Bright MLS #VAFX2298040 Report a problem | ||
| 4/22/2026 | Listed for sale | $765,000+171.1%$580/sqft |
Source: Bright MLS #VAFX2298040 Report a problem | ||
| 9/3/2002 | Sold | $282,150$214/sqft |
Source: Public Record Report a problem | ||
Public tax history
| Year | Property taxes | Tax assessment |
|---|---|---|
| 2025 | $7,890 +6.9% | $682,540 +7.1% |
| 2024 | $7,383 +15.9% | $637,330 +12.9% |
| 2023 | $6,372 -3.6% | $564,610 -2.3% |
| 2022 | $6,608 | $577,870 +6.2% |
| 2021 | -- | $544,040 +6.8% |
| 2020 | $6,030 -4.5% | $509,500 -4.5% |
| 2019 | $6,315 +5.7% | $533,560 +5.7% |
| 2018 | $5,973 +6.5% | $504,690 +4.5% |
| 2017 | $5,608 +409.8% | $483,020 -1.2% |
| 2016 | $1,100 -78.7% | $488,900 +5.9% |
| 2015 | $5,153 -16.9% | $461,730 |
| 2014 | $6,198 | $461,730 +16.2% |
| 2013 | -- | $397,400 |
| 2012 | -- | $397,400 |
| 2011 | -- | $397,400 |
| 2010 | -- | $397,400 -4.1% |
| 2009 | -- | $414,500 -4.2% |
| 2008 | -- | $432,710 -2.8% |
| 2007 | -- | $445,380 +69.9% |
| 2003 | -- | $262,090 +33% |
| 2002 | -- | $197,030 +15% |
| 2001 | -- | $171,330 |
Find assessor info on the county website
Neighborhood: 22180
Nearby homes
- $682,0003 bd3 ba1.3k sqft231 Commons Dr NW, Vienna, VA 22180Off Market
- $678,2003 bd3 ba1.3k sqft227 Commons Dr NW, Vienna, VA 22180Off Market
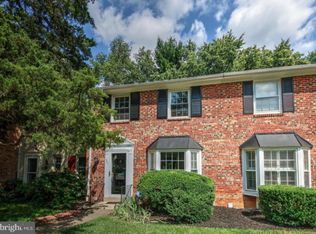
- $715,0003 bd4 ba1.3k sqft225 Commons Dr NW, Vienna, VA 22180Sold
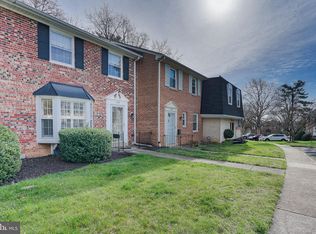
- $743,7003 bd3 ba1.3k sqft233 Commons Dr NW, Vienna, VA 22180Off Market
- $748,8003 bd4 ba1.3k sqft223 Commons Dr NW, Vienna, VA 22180Off Market
- $692,9003 bd2 ba1.3k sqft221 Commons Dr NW, Vienna, VA 22180Off Market
- $699,0003 bd4 ba1.9k sqft228 Commons Dr NW, Vienna, VA 22180For Sale
- $693,6003 bd3 ba1.3k sqft239 Commons Dr NW, Vienna, VA 22180Off Market
Nearby schools
GreatSchools rating
- 10/10Louise Archer Elementary SchoolGrades: PK-6Distance: 0.2 mi
- 9/10Thoreau Middle SchoolGrades: 7-8Distance: 2 mi
- 9/10Madison High SchoolGrades: 9-12Distance: 0.1 mi
Schools provided by the listing agent
- Elementary: Louise Archer
- Middle: Thoreau
- High: Madison
- District: Fairfax County Public Schools
Source: Bright MLS. This data may not be complete. We recommend contacting the local school district to confirm school assignments for this home.
Get a cash offer in 3 minutes
Find out how much your home could sell for in as little as 3 minutes with a no-obligation cash offer.
Estimated market value
$748,900
Get a cash offer in 3 minutes
Find out how much your home could sell for in as little as 3 minutes with a no-obligation cash offer.
Estimated market value
$748,900
- Virginia
- Fairfax County
- Vienna
- 22180
- 229 Commons Dr NW
