Welcome to the home of your dreams! Nestled in the highly sought-after and picturesque Chester Heights neighborhood, this exceptional 4-bedroom, 3 1/2-bathroom storybook colonial is the perfect blend of luxury, convenience, and charm. Just a 10-minute walk (0.5 miles) from the Mount Vernon East Metro-North Station, and only a 28-minute train ride to Grand Central Station, additionally it’s in close proximity to beautiful downtown Bronxville which is packed with trendy cafes, gourmet restaurants, and charming boutiques, giving you the ultimate suburban lifestyle with the city just a heartbeat away.
Step inside, and you’ll be amazed at every turn. The eat-in kitchen is an absolute showstopper, featuring sleek quartz countertops, stunning mahogany cabinetry, and high-end stainless-steel appliances. Whether you’re preparing a quick meal or hosting an extravagant dinner party, this kitchen is a true masterpiece. The grand living room opens seamlessly into the formal dining room, making it the perfect space for entertaining guests or enjoying intimate family gatherings.
The real magic happens when you step into the family room, where large doors open to your private deck surrounded by lush, manicured greenery—an outdoor sanctuary that’s perfect for relaxing on a cool summer evening or hosting the ultimate garden party. With a gazebo, workout area, and endless possibilities for recreation, this outdoor space will quickly become your favorite part of the house!
When it’s time to unwind, the California king-sized master suite will be your personal retreat. Picture yourself in your luxury en-suite bathroom, or retreating to your massive walk-in closet—it’s every fashion lover’s dream! But the amenities don’t stop there—this home also features a two-car garage , high ceilings, two additional recreation rooms in the finished basement, perfect for a home theater, game room, office, or private gym. With over 3,000 square feet of finished living space, you’ll have all the room you need for family, friends, and anything else you desire.
This is more than just a home—it’s a lifestyle, Schedule your private tour today and make this extraordinary property yours before someone else does!
Sold for $783,000
$783,000
229 Commonwealth Avenue, Mount Vernon, NY 10550
4beds
2,500sqft
Single Family Residence, Residential
Built in 1967
7,405 Square Feet Lot
$843,100 Zestimate®
$313/sqft
$7,143 Estimated rent
Home value
$843,100
$759,000 - $944,000
$7,143/mo
Zestimate® history
Owner options
List your home for rent
$7,143/mo
Rent Zestimate®
Find your next renter with Zillow Rental Manager. Plus, with online applications, you can quickly screen prospective tenants – for free.
$7,143/mo
Rent Zestimate®
Refinance and save
$5,206/mo
Est. payment
Refinancing to a lower rate could help reduce your monthly payments and save thousands over the life of the loan.
$5,206/mo
Est. payment
Explore your selling options
Work with a Zillow partner agent
Leverage their expertise and Zillow's premium Showcase listings to get your home seen by more buyers.
Get startedList with your own agent
Get your home in front of millions of buyers by listing it on Zillow.
Learn how to do itSell it yourself
Take full control of how buyers see your home on Zillow by listing For Sale by Owner (FSBO).
List your homeWhat's special
Zillow last checked:
Listing updated:
Listed by:
Maliki Cottrell 718-313-3004,
Shaw Properties 914-377-2371
Bought with:
Lori Mastrangelo, 30BE0873387
ERA Insite Realty Services
Source: OneKey® MLS as distributed by MLS GRID,MLS#: 842348
Facts & features
Interior
Bedrooms & bathrooms
- Bedrooms: 4
- Bathrooms: 4
- Full bathrooms: 3
- 1/2 bathrooms: 1
Heating
- Baseboard, Electric
Cooling
- Ductless, Electric
Appliances
- Included: Dishwasher, Gas Range, Microwave, Range, Refrigerator, Stainless Steel Appliance(s), Gas Water Heater
- Laundry: Washer/Dryer Hookup
Features
- Eat-in Kitchen, Entrance Foyer, Formal Dining, Granite Counters, His and Hers Closets, Primary Bathroom, Pantry, Recessed Lighting, Storage, Walk Through Kitchen
- Flooring: Hardwood
- Basement: Finished,Full
- Attic: Full
- Has fireplace: No
Interior area
- Total structure area: 2,500
- Total interior livable area: 2,500 sqft
Property
Parking
- Total spaces: 4
- Parking features: Garage
- Garage spaces: 2
Lot
- Size: 7,405 Square Feet
Details
- Parcel number: 55080016525213916
- Special conditions: None
Construction
Type & style
- Home type: SingleFamily
- Architectural style: Colonial
- Property subtype: Single Family Residence, Residential
Materials
- Cedar
Condition
- Year built: 1967
Utilities & green energy
- Sewer: Public Sewer
- Water: Public
- Utilities for property: Electricity Connected, Natural Gas Available, Natural Gas Connected, Sewer Available, Sewer Connected, Trash Collection Public, Water Available, Water Connected
Community & HOA
Community
- Security: Security System, Smoke Detector(s), Video Cameras
HOA
- Has HOA: No
Location
- Region: Mount Vernon
Financial & listing details
- Price per square foot: $313/sqft
- Tax assessed value: $11,000
- Annual tax amount: $18,149
- Date on market: 4/6/2025
- Cumulative days on market: 96 days
- Listing agreement: Exclusive Right To Sell
- Electric utility on property: Yes
Price history
| Date | Event | Price |
|---|---|---|
| 9/15/2025 | Sold | $783,000-5.1%$313/sqft |
Source:  OneKey® MLS as distributed by MLS GRID #842348 Report a problem OneKey® MLS as distributed by MLS GRID #842348 Report a problem | ||
| 7/11/2025 | Pending sale | $825,000$330/sqft |
Source: OneKey® MLS as distributed by MLS GRID #842348 Report a problem | ||
| 5/12/2025 | Price change | $825,000-4%$330/sqft |
Source: OneKey® MLS as distributed by MLS GRID #842348 Report a problem | ||
| 4/6/2025 | Listed for sale | $859,000+56.2%$344/sqft |
Source: OneKey® MLS as distributed by MLS GRID #842348 Report a problem | ||
| 8/17/2018 | Sold | $550,000-5%$220/sqft |
Source: Public Record Report a problem | ||
| 7/19/2018 | Pending sale | $579,000$232/sqft |
Source: SHEANEIL GILES LLC #10509917 Report a problem | ||
| 7/3/2018 | Price change | $579,000+0.7%$232/sqft |
Source: Keller Williams Realty NYC Grp #4807249 Report a problem | ||
| 2/22/2018 | Listed for sale | $575,000$230/sqft |
Source: Keller Williams Realty NYC Grp #4807249 Report a problem | ||
| 12/26/2017 | Listing removed | $575,000$230/sqft |
Source: Rand Realty Company #4748945 Report a problem | ||
| 11/7/2017 | Listed for sale | $575,000$230/sqft |
Source: BHG Rand Realty #4748945 Report a problem | ||
Public tax history
| Year | Property taxes | Tax assessment |
|---|---|---|
| 2025 | -- | $11,000 |
| 2024 | -- | $11,000 |
| 2023 | -- | $11,000 |
| 2022 | -- | $11,000 |
| 2021 | -- | $11,000 +15.8% |
| 2020 | -- | $9,500 |
| 2019 | -- | $9,500 |
| 2018 | -- | $9,500 |
| 2017 | -- | $9,500 -4% |
| 2016 | -- | $9,900 |
| 2015 | -- | $9,900 |
| 2014 | -- | $9,900 |
| 2013 | -- | $9,900 |
| 2012 | -- | $9,900 |
| 2011 | -- | $9,900 |
| 2010 | -- | $9,900 |
| 2009 | -- | $9,900 |
| 2008 | -- | $9,900 |
| 2007 | -- | $9,900 |
| 2006 | -- | $9,900 |
| 2005 | -- | $9,900 |
| 2004 | -- | $9,900 |
| 2003 | -- | $9,900 |
| 2002 | -- | $9,900 |
| 2001 | -- | $9,900 |
| 2000 | -- | $9,900 |
| 1999 | -- | $9,900 |
Find assessor info on the county website
Neighborhood: Fleetwood
Nearby homes
- $995,0005 bd5 ba3.2k sqft233 Commonwealth Ave, Mount Vernon, NY 10552Sold
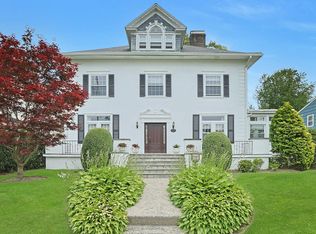
- $1,284,0006 bd5 ba3.9k sqft227 Commonwealth Ave, Mount Vernon, NY 10552Off Market
- $815,200-- bd1 ba-- sqft234 Pennsylvania Ave, Mount Vernon, NY 10552Off Market
- $1,173,8005 bd3 ba3.4k sqft230 Pennsylvania Ave, Mount Vernon, NY 10552Off Market
- $961,700-- bd-- ba-- sqft238 Pennsylvania Ave, Mount Vernon, NY 10552Off Market
- $923,600-- bd-- ba-- sqft236 Commonwealth Ave, Mount Vernon, NY 10552Off Market
- $1,261,4004 bd4 ba3.1k sqft225 Commonwealth Ave, Mount Vernon, NY 10552Off Market
- $1,269,2006 bd5 ba3.8k sqft46 California Rd, Mount Vernon, NY 10552Off Market
Nearby schools
GreatSchools rating
- 6/10Traphagen SchoolGrades: PK-8Distance: 0.3 mi
- 3/10Mount Vernon High SchoolGrades: 9-12Distance: 0.2 mi
Schools provided by the listing agent
- Elementary: Traphagen
- Middle: Benjamin Turner Middle School
- High: Mt Vernon High School
Source: OneKey® MLS as distributed by MLS GRID. This data may not be complete. We recommend contacting the local school district to confirm school assignments for this home.
Get a cash offer in 3 minutes
Find out how much your home could sell for in as little as 3 minutes with a no-obligation cash offer.
Estimated market value
$843,100
Get a cash offer in 3 minutes
Find out how much your home could sell for in as little as 3 minutes with a no-obligation cash offer.
Estimated market value
$843,100
- New York
- Westchester County
- Mount Vernon
- 10552
- Fleetwood
- 229 Commonwealth Avenue
Nearby cities
Nearby neighborhoods
Nearby zip codes
Other Mount Vernon Topics
