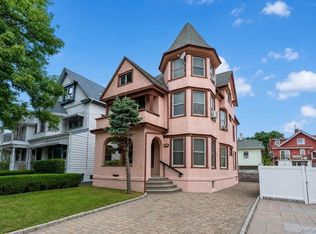
It's Finally On The Market - 227 Commonwealth. There is a house on a quiet, tree-lined street in the Stuyvesant Estates section of North Mount Vernon. You know the kind of street where you can actually find parking, pull right into your driveway, or tuck your car away in the two-car garage. Welcome to 227 Commonwealth - over 3,000 square feet of home with options. You walk through the grand entrance and immediately you feel it. This is a home that was made for staying in. The oversized living room invites you to linger, the dining room is ready for the people you love most, and the flow just makes living easy. On the first floor, tucked away perfectly, is your personal office. The sun pours in while you're on Zoom, while you're being productive, while you're building your next win. And there's a powder room right there on the first floor, so guests never have to wander into your private quarters. Then you venture upstairs. Four generous bedrooms greet you. A hall bath for everyone, and one of those bedrooms is your primary suite - your retreat. But it doesn't end there. The top floor holds a third full bathroom and more rooms that let your imagination take over. What will you make them? A studio? A gym? A playroom? A quiet space that's just yours? And the basement... the basement will become the haven you've always wanted. 227 Commonwealth is waiting for your finishing touches. Bring your decorative style, bring your imagination, because once you do - you'll feel the luxury of truly being home. Come explore it.
Coming soon 11/06
$699,900
227 Commonwealth Avenue, Mount Vernon, NY 10552
5beds
3,300sqft
Single Family Residence, Residential
Built in 1909
7,688 Square Feet Lot
$-- Zestimate®
$212/sqft
$-- HOA
What's special
- 2 days
- 635
- 66
Zillow last checked:
Listing updated:
Listed by:
Coldwell Banker Realty 914-997-0097,
Egen Warner 914-424-7231
Source: OneKey® MLS as distributed by MLS GRID,MLS#: 1064882
Facts & features
Interior
Bedrooms & bathrooms
- Bedrooms: 5
- Bathrooms: 5
- Full bathrooms: 3
- 1/2 bathrooms: 2
Heating
- Oil
Cooling
- None
Appliances
- Included: None
Features
- Eat-in Kitchen, Formal Dining, Primary Bathroom
- Basement: Finished,Full
- Attic: Finished,Full
- Number of fireplaces: 2
Interior area
- Total structure area: 3,300
- Total interior livable area: 3,300 sqft
Property
Parking
- Total spaces: 2
- Parking features: Detached, Driveway, Garage
- Garage spaces: 2
- Has uncovered spaces: Yes
Lot
- Size: 7,688 Square Feet
Details
- Parcel number: 0800165025021390000012
- Special conditions: None
Construction
Type & style
- Home type: SingleFamily
- Architectural style: Colonial
- Property subtype: Single Family Residence, Residential
Materials
- Stucco
Condition
- Year built: 1909
Utilities & green energy
- Sewer: Public Sewer
- Water: Public
- Utilities for property: Sewer Connected, Trash Collection Public, Water Connected
Community & HOA
HOA
- Has HOA: No
Location
- Region: Mount Vernon
Financial & listing details
- Price per square foot: $212/sqft
- Tax assessed value: $12,700
- Annual tax amount: $21,827
- Date on market: 11/6/2026
- Listing agreement: Exclusive Right To Sell
Estimated market value
Not available
Estimated sales range
Not available
Not available
Price history
| Date | Event | Price |
|---|---|---|
| 2/19/2014 | Listing removed | $579,000$175/sqft |
Source: Four Seasons Real Estate Center #3233083 Report a problem | ||
| 2/20/2011 | Listed for sale | $579,000-17.2%$175/sqft |
Source: Four Seasons Real Estate Center #3104669 Report a problem | ||
| 3/13/2010 | Price change | $699,000-6.8%$212/sqft |
Source: Four Seasons Real Estate Center #2930312 Report a problem | ||
| 10/16/2009 | Listed for sale | $750,000+124.6%$227/sqft |
Source: Four Seasons Real Estate Center #2930312 Report a problem | ||
| 8/24/1998 | Sold | $334,000$101/sqft |
Source: Public Record Report a problem | ||
Public tax history
| Year | Property taxes | Tax assessment |
|---|---|---|
| 2025 | -- | $12,700 |
| 2024 | -- | $12,700 |
| 2023 | -- | $12,700 |
| 2022 | -- | $12,700 |
| 2021 | -- | $12,700 |
| 2020 | -- | $12,700 |
| 2019 | -- | $12,700 |
| 2018 | -- | $12,700 |
| 2017 | -- | $12,700 |
| 2016 | -- | $12,700 |
| 2015 | -- | $12,700 |
| 2014 | -- | $12,700 |
| 2013 | -- | $12,700 |
| 2012 | -- | $12,700 |
| 2011 | -- | $12,700 |
| 2010 | -- | $12,700 |
| 2009 | -- | $12,700 |
| 2008 | -- | $12,700 |
| 2007 | -- | $12,700 |
| 2006 | -- | $12,700 |
| 2005 | -- | $12,700 |
| 2004 | -- | $12,700 |
| 2003 | -- | $12,700 |
| 2002 | -- | $12,700 |
| 2001 | -- | $12,700 |
| 2000 | -- | $12,700 |
| 1999 | -- | $12,700 |
Find assessor info on the county website
Monthly payment
Climate risks
Neighborhood: Fleetwood
Nearby schools
Schools provided by the listing agent
- Elementary: Pennington
- Middle: Pennington
- High: Mt Vernon High School
Source: OneKey® MLS as distributed by MLS GRID. This data may not be complete. We recommend contacting the local school district to confirm school assignments for this home.
- $1,259,2004 bd4 ba3.1k sqft225 Commonwealth Ave, Mount Vernon, NY 10552Off Market

- $783,0004 bd4 ba2.5k sqft229 Commonwealth Ave, Mount Vernon, NY 10552Sold

- $1,137,6005 bd3 ba3.4k sqft230 Pennsylvania Ave, Mount Vernon, NY 10552Off Market
- $1,271,5006 bd3 ba3.4k sqft226 Pennsylvania Ave, Mount Vernon, NY 10552Off Market

Similar homes
- $769,0005 bd3 ba3.4k sqft129 Urban Street, Mount Vernon, NY 10552For Sale
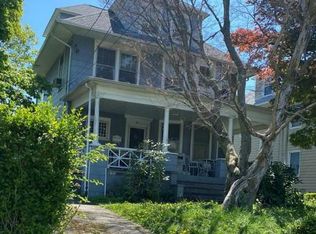
 MLS ID #1030951, Sylvia Brown Woods, Listing by: Weichert Realtors Heritage Pro. OneKey® MLS as distributed by MLS GRID
- $--5 bd3 ba4k sqft157 Cottage Ave, Mount Vernon, NY 10550Auction
 Auction.com 2
- $682,5005 bd3 ba2.2k sqft196 Elm Street, New Rochelle, NY 10805For Sale
 MLS ID #1031355, Natasha Conklin SRS, Listing by: HomeSmart Premier Living Rlty. OneKey® MLS as distributed by MLS GRID
- $850,0002 bd1 ba2k sqft437 E 3rd Street, Mount Vernon, NY 10553For Sale
 MLS ID #1064499, Latrisha Asante, Listing by: Keller Williams Realty Group. OneKey® MLS as distributed by MLS GRID
- $599,0003 bd2 ba2.3k sqft23 Hillside Avenue, New Rochelle, NY 10801For SaleMLS ID #1064493, Narendra Itwaru, Listing by: YourHomeSold Guaranteed Realty. OneKey® MLS as distributed by MLS GRID
- $967,5004 bd2 ba1.9k sqft312 Sixth Avenue, Pelham, NY 10803For SaleMLS ID #1066874, Derek J. Greene, Listing by: Greene Realty Group. OneKey® MLS as distributed by MLS GRID
- $485,0004 bd2 ba2.7k sqft253 S Fulton Avenue, Mount Vernon, NY 10553For SaleMLS ID #1038895, Gary Myers, Listing by: eXp Realty. OneKey® MLS as distributed by MLS GRID
- $845,0008 bd4 ba3.4k sqft262-264 Union Avenue, Mount Vernon, NY 10550For SaleMLS ID #1063215, Doris Clarke, Listing by: Clarke Realty. OneKey® MLS as distributed by MLS GRID
- $585,0004 bd2 ba1.7k sqft540 Webster Avenue, New Rochelle, NY 10801For SaleMLS ID #980523, Brandon Lalli, Listing by: Alliance RE Consultants, LLC. OneKey® MLS as distributed by MLS GRID
- $689,0004 bd2 ba2.2k sqft550 Westfield Drive, Valley Cottage, NY 10989For SaleMLS ID #1064491, Madeline T Wiebicke, Listing by: Keller Williams Hudson Valley. OneKey® MLS as distributed by MLS GRID
- $670,0004 bd3 ba1.8k sqft776 Hewitt, Bronx, NY 10455For SaleMLS ID #968529, Nitchel Vernon, Listing by: Spirit One Realty Inc. OneKey® MLS as distributed by MLS GRID
- $799,0004 bd3 ba1.6k sqft930 Mile Square Road, Yonkers, NY 10704For SaleMLS ID #1038022, Tereza Barry, Listing by: Coldwell Banker Realty. OneKey® MLS as distributed by MLS GRID
- $650,0003 bd2 ba1.7k sqft2727 Morgan Avenue, Bronx, NY 10469For SaleMLS ID #1057871, Gill Cohen, Listing by: IRONTIDE REALTY LLC. OneKey® MLS as distributed by MLS GRID
- $799,0006 bd4 ba3k sqft3583 Fish Avenue, Bronx, NY 10469For SaleMLS ID #1045537, Joseph DeVito ABR, Listing by: Keller Williams Realty Greater. OneKey® MLS as distributed by MLS GRID
- $1,025,0004 bd4 ba3.7k sqft718 Scarsdale Road, Yonkers, NY 10707AuctionMLS ID #1064582, Joe Hasselt, Joe Hasselt Real Estate. OneKey® MLS as distributed by MLS GRID
