Welcome to 437 East 3rd Street, a spacious, partially renovated property offering an exciting opportunity for buyers seeking comfort, flexibility, and the freedom to make a home truly their own.
Featuring a two-bedroom, one-bath layout on each of the two main levels, this property offers a total of four bedrooms and two full bathrooms, along with a finished attic, an inviting porch, a finished basement, and an additional sub-basement that provides even more possibilities.
The opportunity? Make it your own!
With renovations already underway, much of the groundwork has been laid, leaving room for the next owner to complete the remaining improvements and introduce their own style and finishing touches.
Whether you're looking for a home with flexible living space or an opportunity to create something uniquely yours, 437 East 3rd Street offers an exciting canvas filled with potential.
For sale
$850,000
437 E 3rd Street, Mount Vernon, NY 10553
2beds
2,000sqft
Duplex, Multi Family
Built in 1925
-- sqft lot
$-- Zestimate®
$425/sqft
$-- HOA
What's special
Finished basementAdditional sub-basementTotal of four bedroomsInviting porchFinished attic
- 1 day
- 101
- 4
Zillow last checked:
Listing updated:
Listed by:
Keller Williams Realty Group 914-713-3270,
Latrisha Asante 347-538-6874
Source: OneKey® MLS as distributed by MLS GRID,MLS#: 1064499
Facts & features
Interior
Bedrooms & bathrooms
- Bedrooms: 2
- Bathrooms: 1
- Full bathrooms: 1
Heating
- Oil
Cooling
- None
Features
- Crown Molding, Eat-in Kitchen
- Basement: Finished
- Has fireplace: No
Interior area
- Total structure area: 2,000
- Total interior livable area: 2,000 sqft
Property
Parking
- Total spaces: 1
- Parking features: Driveway
- Has uncovered spaces: Yes
Features
- Patio & porch: Patio
- Fencing: Back Yard
Lot
- Size: 2,661 Square Feet
Details
- Parcel number: 0800165073040320000019
- Special conditions: None
Construction
Type & style
- Home type: MultiFamily
- Architectural style: Flats
- Property subtype: Duplex, Multi Family
Materials
- Shingle Siding
Condition
- Year built: 1925
Utilities & green energy
- Gas: Separate Gas Meters: 2
- Sewer: Public Sewer
- Water: Public
- Utilities for property: Electricity Available, Water Available
Community & HOA
Location
- Region: Mount Vernon
Financial & listing details
- Price per square foot: $425/sqft
- Tax assessed value: $7,700
- Annual tax amount: $7,627
- Date on market: 11/2/2026
- Cumulative days on market: 1 day
- Listing agreement: Exclusive Right To Sell
- Electric utility on property: Yes
Estimated market value
Not available
Estimated sales range
Not available
Not available
Price history
| Date | Event | Price |
|---|---|---|
| 11/2/2026 | Listed for sale | $850,000+65%$425/sqft |
Source:  OneKey® MLS as distributed by MLS GRID #1064499 Report a problem | ||
| 12/31/2025 | Sold | $515,000-8%$258/sqft |
Source: OneKey® MLS as distributed by MLS GRID #808344 Report a problem | ||
| 7/15/2025 | Pending sale | $560,000$280/sqft |
Source: OneKey® MLS as distributed by MLS GRID #808344 Report a problem | ||
| 5/22/2025 | Price change | $560,000+49.3%$280/sqft |
Source: OneKey® MLS as distributed by MLS GRID #808344 Report a problem | ||
| 1/15/2025 | Pending sale | $375,000$188/sqft |
Source: OneKey® MLS as distributed by MLS GRID #808344 Report a problem | ||
| 12/30/2024 | Listed for sale | $375,000-1.1%$188/sqft |
Source: OneKey® MLS as distributed by MLS GRID #808344 Report a problem | ||
| 10/15/2004 | Sold | $379,000+51.6%$190/sqft |
Source: Public Record Report a problem | ||
| 5/19/2004 | Sold | $250,000+92.3%$125/sqft |
Source: Public Record Report a problem | ||
| 10/9/1997 | Sold | $130,000$65/sqft |
Source: Public Record Report a problem | ||
Public tax history
| Year | Property taxes | Tax assessment |
|---|---|---|
| 2025 | -- | $7,700 |
| 2024 | -- | $7,700 |
| 2023 | -- | $7,700 |
| 2022 | -- | $7,700 |
| 2021 | -- | $7,700 |
| 2020 | -- | $7,700 |
| 2019 | -- | $7,700 |
| 2018 | -- | $7,700 |
| 2017 | -- | $7,700 |
| 2016 | -- | $7,700 |
| 2015 | -- | $7,700 |
| 2014 | -- | $7,700 |
| 2013 | -- | $7,700 |
| 2012 | -- | $7,700 |
| 2011 | -- | $7,700 |
| 2010 | -- | $7,700 |
| 2009 | -- | $7,700 |
| 2008 | -- | $7,700 |
| 2007 | -- | $7,700 |
| 2005 | -- | $7,700 |
| 2003 | -- | $7,700 |
| 2002 | -- | $7,700 |
| 2001 | -- | $7,700 |
Find assessor info on the county website
Monthly payment
Climate risks
Neighborhood: Mount Vernon Heights
Nearby schools
Schools provided by the listing agent
- Elementary: Lincoln School
- Middle: Lincoln School
- High: Mt Vernon High School
Source: OneKey® MLS as distributed by MLS GRID. This data may not be complete. We recommend contacting the local school district to confirm school assignments for this home.

Similar homes
- $599,0005 bd3 ba2.2k sqft258 S 10th Avenue, Mount Vernon, NY 10550For Sale

 MLS ID #1069411, Angella V. Griffiths, Listing by: Kingdom Connection Realty LLC. OneKey® MLS as distributed by MLS GRID
- $850,0004 bd2 ba2.1k sqft67 Crescent Place, Yonkers, NY 10704For Sale
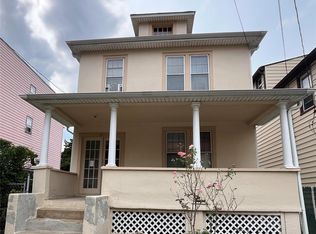 MLS ID #1037773, Meliza Pena, Listing by: eXp Realty. OneKey® MLS as distributed by MLS GRID
- $793,0004 bd2 ba2.1k sqft4318 Edson Ave, Bronx, NY 10466Active
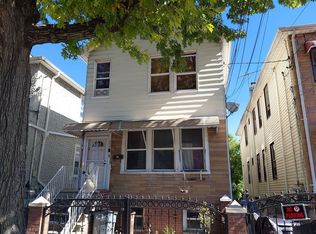 MLS ID #S1854394, Todd Yovino. StreetEasy
- $--4 bd2 ba1.6k sqft439 67th St, West New York, NJ 07093Auction
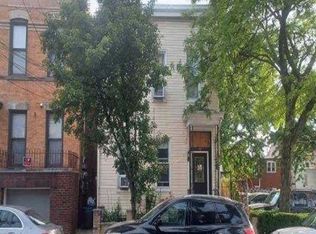 Xome
- $889,0004 bd3 ba2k sqft9404 96th Street, Ozone Park, NY 11416For SaleMLS ID #1069058, Devi N. Yee, Listing by: North Star Realty Assoc LLC. OneKey® MLS as distributed by MLS GRID
- $959,9995 bd2 ba2.1k sqft3924 Duryea Avenue, Bronx, NY 10466For SaleMLS ID #864863, Ephraim Obiamaukwu, Listing by: YourHomeSold Guaranteed Realty. OneKey® MLS as distributed by MLS GRID
- $749,0003 bd3 ba1.8k sqft4648 Murdock Avenue, Bronx, NY 10466For SaleMLS ID #1054739, Gabriel Kashi, Listing by: Keystone Realty USA Corp. OneKey® MLS as distributed by MLS GRID
- $853,7002 bd2 ba1k sqft114-35 Inwood Street, Jamaica, NY 11436AuctionMLS ID #1002610, Christopher A. Rose, REALHome Services & Solutions. OneKey® MLS as distributed by MLS GRID
- $849,9993 bd2 ba1.7k sqft14410 Gravett Road, Flushing, NY 11367For SaleMLS ID #1062702, Joseph Ivgi, Listing by: IRONTIDE REALTY LLC. OneKey® MLS as distributed by MLS GRID
