Welcome to 253 S Fulton Avenue, a beautiful two-level stucco Colonial offering move-in-ready condition, flexible living space, and plenty of parking. The freshly painted interior features newly refinished hardwood floors and an open layout that flows seamlessly from the living room into the dining room. The kitchen provides direct access to the rear deck, perfect for outdoor dining and entertaining. A large enclosed porch offers even more space for relaxing or hosting gatherings.
The walk-up attic provides generous storage and the potential to create a playroom, lounge, or additional recreational space. The walk-out basement features high ceilings, a separate entrance, washer and dryer, and a versatile bonus room ideal for entertaining, a den, home office, gym, or guest space.
Outside, enjoy a spacious, private, fully fenced backyard that is perfect for gatherings, gardening, pets. A four-car driveway plus a garage provides abundant off-street parking.
Conveniently located near public transportation, schools, parks, shopping, banks, houses of worship, malls, highways, and a public pool. This well-maintained home offers comfort, convenience, and room to grow. Schedule your private showing today!
For sale
Price increase: $96K (9/14)
$585,000
253 S Fulton Avenue, Mount Vernon, NY 10553
4beds
2,700sqft
Single Family Residence, Residential
Built in 1900
4,169 Square Feet Lot
$-- Zestimate®
$217/sqft
$-- HOA
What's special
Two-level stucco colonialWasher and dryerFreshly painted interiorNewly refinished hardwood floorsFlexible living space
- 70 days
- 2,493
- 234
Zillow last checked:
Listing updated:
Listed by:
eXp Realty 888-276-0630,
Gary Myers 914-886-2514
Source: OneKey® MLS as distributed by MLS GRID,MLS#: 1038895
Facts & features
Interior
Bedrooms & bathrooms
- Bedrooms: 4
- Bathrooms: 2
- Full bathrooms: 2
Heating
- Baseboard, Other
Cooling
- Wall/Window Unit(s)
Appliances
- Included: Dishwasher, Dryer, Oven, Refrigerator, Washer
- Laundry: Washer/Dryer Hookup
Features
- Eat-in Kitchen, Entrance Foyer, In-Law Floorplan, Open Floorplan, Walk Through Kitchen
- Basement: Finished,Walk-Out Access
- Attic: Partially Finished,See Remarks,Storage,Walkup
Interior area
- Total structure area: 2,700
- Total interior livable area: 2,700 sqft
Property
Parking
- Total spaces: 4
- Parking features: Alley Access, Driveway, Garage, Off Street, On Street, Private
- Garage spaces: 3
- Has uncovered spaces: Yes
Features
- Fencing: Back Yard,Fenced
Lot
- Size: 4,169 Square Feet
Details
- Parcel number: 0800165080040390000016
- Special conditions: None
Construction
Type & style
- Home type: SingleFamily
- Architectural style: Colonial
- Property subtype: Single Family Residence, Residential
Materials
- Stucco
Condition
- Year built: 1900
Utilities & green energy
- Sewer: Public Sewer
- Water: Public
- Utilities for property: See Remarks
Community & HOA
HOA
- Has HOA: No
Location
- Region: Mount Vernon
Financial & listing details
- Price per square foot: $217/sqft
- Tax assessed value: $7,300
- Annual tax amount: $12,546
- Date on market: 8/14/2026
- Cumulative days on market: 71 days
- Listing agreement: Exclusive Right To Sell
Estimated market value
Not available
Estimated sales range
Not available
Not available
Price history
| Date | Event | Price |
|---|---|---|
| 10/7/2026 | Listed for rent | $3,700$1/sqft |
Source: eXp Realty #1048935 Report a problem | ||
| 10/7/2026 | Listing removed | $3,700$1/sqft |
Source: OneKey® MLS as distributed by MLS GRID #1048935 Report a problem | ||
| 9/14/2026 | Price change | $585,000+19.6%$217/sqft |
Source:  OneKey® MLS as distributed by MLS GRID #1038895 Report a problem OneKey® MLS as distributed by MLS GRID #1038895 Report a problem | ||
| 9/9/2026 | Listed for rent | $3,700$1/sqft |
Source: OneKey® MLS as distributed by MLS GRID #1048935 Report a problem | ||
| 9/6/2026 | Price change | $489,000-16.4%$181/sqft |
Source: OneKey® MLS as distributed by MLS GRID #1038895 Report a problem | ||
| 8/14/2026 | Listed for sale | $585,000+31.4%$217/sqft |
Source: OneKey® MLS as distributed by MLS GRID #1038895 Report a problem | ||
| 5/27/2026 | Sold | $445,200$165/sqft |
Source: Public Record Report a problem | ||
Public tax history
| Year | Property taxes | Tax assessment |
|---|---|---|
| 2025 | -- | $7,300 |
| 2024 | -- | $7,300 |
| 2023 | -- | $7,300 |
| 2022 | -- | $7,300 |
| 2021 | -- | $7,300 |
| 2020 | -- | $7,300 |
| 2019 | -- | $7,300 |
| 2018 | -- | $7,300 |
| 2017 | -- | $7,300 |
| 2016 | -- | $7,300 |
| 2015 | -- | $7,300 |
| 2014 | -- | $7,300 |
| 2013 | -- | $7,300 |
| 2012 | -- | $7,300 |
| 2011 | -- | $7,300 |
| 2010 | -- | $7,300 |
| 2009 | -- | $7,300 |
| 2008 | -- | $7,300 |
| 2007 | -- | $7,300 |
| 2004 | -- | $7,300 |
| 2003 | -- | $7,300 |
| 2002 | -- | $7,300 |
| 2001 | -- | $7,300 |
Find assessor info on the county website
Monthly payment
Climate risks
Neighborhood: 10553
Nearby schools
Schools provided by the listing agent
- Elementary: Graham
- Middle: Benjamin Turner Middle School
- High: Mt Vernon High School
Source: OneKey® MLS as distributed by MLS GRID. This data may not be complete. We recommend contacting the local school district to confirm school assignments for this home.
Similar homes
- $679,0003 bd3 ba2.3k sqft9 Esplanade, Mount Vernon, NY 10553For Sale
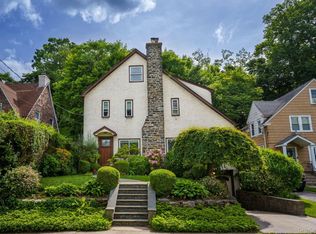
 MLS ID #1003363, Tanya M. Riggs, Listing by: Sheridan Residential Group LLC. OneKey® MLS as distributed by MLS GRID
 - $515,0003 bd2 ba1.6k sqft112 E 4th Street, Mount Vernon, NY 10550For Sale
 MLS ID #1047090, Miriam Soto, Listing by: RE/MAX Top. OneKey® MLS as distributed by MLS GRID
 - $599,0002 bd2 ba1.4k sqft24 Cooper Street, Yonkers, NY 10704For Sale
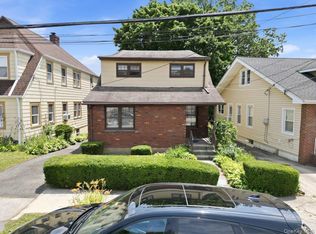 MLS ID #1065079, Kieran Dwyer, Listing by: Double C Realty. OneKey® MLS as distributed by MLS GRID
 - $520,0003 bd3 ba1.9k sqft4814 Murdock Avenue, Bronx, NY 10470For Sale
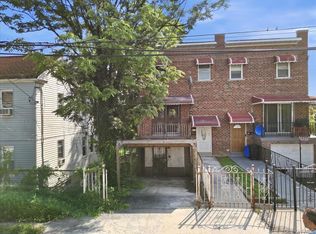 MLS ID #1063812, Latoya Hall, Listing by: YourHomeSold Guaranteed Realty. OneKey® MLS as distributed by MLS GRID
 - $650,0003 bd2 ba1.6k sqft1263 E 222nd Street, Bronx, NY 10469For SaleMLS ID #1065812, Aaron Outar, Listing by: Nareema Baksh Real Estate. OneKey® MLS as distributed by MLS GRID
- $549,0004 bd2 ba2.7k sqft55 S High Street, Mount Vernon, NY 10550For SaleMLS ID #958377, Arya Rabinovits, Listing by: eRealty Advisors, Inc. OneKey® MLS as distributed by MLS GRID
- $649,9953 bd3 ba1.5k sqft1147 E 223rd Street, Bronx, NY 10466For SaleMLS ID #1064032, Ines B. Hernandez, Listing by: Charmed Realty. OneKey® MLS as distributed by MLS GRID
- $629,9003 bd3 ba1.4k sqft4227 Wilder Avenue, Bronx, NY 10466For SaleMLS ID #1056276, Bakary Camara, Listing by: YourHomeSold Guaranteed Realty. OneKey® MLS as distributed by MLS GRID
- $599,9002 bd2 ba1.4k sqft4108 Wilder Avenue, Bronx, NY 10466For SaleMLS ID #1019640, Michael D. Morris, Listing by: VYLLA Home. OneKey® MLS as distributed by MLS GRID
- $820,0005 bd2 ba2.6k sqft17 S 7th Avenue, Mount Vernon, NY 10550For SaleMLS ID #1010618, Santiago F. Jaraba Chacon, Listing by: P R O Links Realty Inc. OneKey® MLS as distributed by MLS GRID
- $682,5005 bd3 ba2.2k sqft196 Elm Street, New Rochelle, NY 10805For SaleMLS ID #1031355, Natasha Conklin SRS, Listing by: HomeSmart Premier Living Rlty. OneKey® MLS as distributed by MLS GRID
- $599,9993 bd2 ba1.7k sqft56 Hunt Avenue, Yonkers, NY 10710For SaleMLS ID #1039612, Amanteh A. Officer, Listing by: Real Broker NY LLC. OneKey® MLS as distributed by MLS GRID
- $325,0003 bd2 ba1.6k sqft21 Johnson Street, Mount Vernon, NY 10550For SaleMLS ID #1058287, Anthony Saraco Jr., Listing by: Houlihan Lawrence Inc.. OneKey® MLS as distributed by MLS GRID
- $689,0004 bd3 ba1.8k sqft3337 Gunther Avenue, Bronx, NY 10469For SaleMLS ID #1040393, Musa Balidemaj, Listing by: Elite Real Estate Group 1 LLC. OneKey® MLS as distributed by MLS GRID
- $699,9983 bd2 ba1.5k sqft2057 Homer Avenue, Bronx, NY 10473For SaleMLS ID #1063905, Luz J. Lopez, Listing by: Compass Greater NY, LLC. OneKey® MLS as distributed by MLS GRID
- $799,9993 bd3 ba1.9k sqft370 Summit Avenue, Mount Vernon, NY 10552For SaleMLS ID #996032, Ann Millinghaus, Listing by: eRealty Advisors, Inc. OneKey® MLS as distributed by MLS GRID
- $799,0004 bd3 ba2.4k sqft100 Pembrook Drive, Yonkers, NY 10710For SaleMLS ID #1051460, Alicia M. Albano, Listing by: Houlihan Lawrence Inc.. OneKey® MLS as distributed by MLS GRID
- $665,0005 bd3 ba1.5k sqft2661 Briggs Avenue #A, Bronx, NY 10458For SaleMLS ID #1005802, Sayar Uddin, Listing by: Z Squared Realty Group. OneKey® MLS as distributed by MLS GRID
- $725,0004 bd2 ba1.5k sqft141 Homewood Avenue, Yonkers, NY 10701For SaleMLS ID #1048735, Carla DeMarsh, Listing by: DeMarsh Properties Inc.. OneKey® MLS as distributed by MLS GRID
