Property being sold in as-is condition-Welcome to your dream home in the sought out community of Pine Valley! A stunning split-level residence with a private in-law suite including a kitchen, bedroom, bathroom and living room! With a whole house generator, be reassured that electricity is never lost, and is an amazing asset to this home! Nestled on a beautifully landscaped lot, this meticulously maintained property boasts a timeless charm enhanced by modern amenities. With a generous living space, this home is designed for both relaxation and entertaining. Step inside to discover an inviting interior adorned with gleaming hardwood floors that flow throughout the main living areas. The heart of the home is the spacious kitchen, featuring an island and ample table space, perfect for casual dining or hosting gatherings. The gourmet kitchen is equipped with a beautiful tile back splash, and granite counter tops. It also includes high-end appliances, a gas oven/range, stainless steel refrigerator, dishwasher, and a built-in microwave ensuring that culinary enthusiasts will feel right at home. Adjacent to the kitchen, the family room offers a cozy retreat, complete with a knotty pine ceiling and a gas fireplace that adds warmth and ambiance. The home boasts five generously sized bedrooms, designed with comfort in mind. The master suite features a luxurious walk-in closet and an en-suite bathroom equipped with a soaking tub, providing a private oasis for relaxation. Venture outside to discover your personal paradise. The exterior features a stunning 2 year old in-ground heated saltwater pool, perfect for summer days. The expansive deck and patio areas provide ample space for outdoor entertaining, while the beautifully landscaped yard with a built in fire pit offers a serene backdrop for gatherings or quiet evenings under the stars. A practical 2 year old Amish built shed adds extra storage space for your outdoor equipment. Home also comes with a whole home generator! This property is not just a home; it’s a lifestyle. That's not all! Enjoy the peace of mind that comes with 24-hour security, ensuring your sanctuary remains safe and secure. The concrete driveway accommodates two vehicles, providing easy access and convenience. With its perfect blend of luxury, comfort, and functionality, this property is a rare find. Don’t miss the opportunity to make this exquisite residence your own. Experience the elegance and charm of this split-level home, where every detail has been thoughtfully curated for a sophisticated living experience. Schedule your private tour today and step into a world of luxury that awaits you!
Sold for $600,000
$600,000
229 Deep Dale Dr, Lutherville Timonium, MD 21093
6beds
2,022sqft
Single Family Residence
Built in 1959
7,980 Square Feet Lot
$609,900 Zestimate®
$297/sqft
$3,807 Estimated rent
Home value
$609,900
$555,000 - $671,000
$3,807/mo
Zestimate® history
Owner options
List your home for rent
$3,807/mo
Rent Zestimate®
Find your next renter with Zillow Rental Manager. Plus, with online applications, you can quickly screen prospective tenants – for free.
$3,807/mo
Rent Zestimate®
Refinance and save
$3,697/mo
Est. payment
Refinancing to a lower rate could help reduce your monthly payments and save thousands over the life of the loan.
$3,697/mo
Est. payment
Explore your selling options
Work with a Zillow partner agent
Leverage their expertise and Zillow's premium Showcase listings to get your home seen by more buyers.
Get startedList with your own agent
Get your home in front of millions of buyers by listing it on Zillow.
Learn how to do itSell it yourself
Take full control of how buyers see your home on Zillow by listing For Sale by Owner (FSBO).
List your homeWhat's special
Zillow last checked:
Listing updated:
Listed by:
Darlene Jones 443-844-1217,
Long & Foster Real Estate, Inc.
Bought with:
Kenny Lin, 679490
Smart Realty, LLC
Source: Bright MLS,MLS#: MDBC2118088
Facts & features
Interior
Bedrooms & bathrooms
- Bedrooms: 6
- Bathrooms: 3
- Full bathrooms: 3
- Main level bathrooms: 1
- Main level bedrooms: 1
Rooms
- Room types: Living Room, Dining Room, Primary Bedroom, Bedroom 2, Bedroom 3, Bedroom 5, Kitchen, Bedroom 1, In-Law/auPair/Suite, Laundry, Bedroom 6, Bathroom 1, Bathroom 2, Bathroom 3
Primary bedroom
- Level: Upper
Bedroom 1
- Level: Upper
Bedroom 2
- Level: Upper
Bedroom 3
- Level: Upper
Bedroom 5
- Level: Lower
Bedroom 6
- Level: Main
Bathroom 1
- Level: Upper
Bathroom 2
- Level: Upper
Bathroom 3
- Level: Main
Dining room
- Level: Main
- Dimensions: 11 X 12
Other
- Level: Main
Kitchen
- Level: Main
- Dimensions: 10 X 27
Laundry
- Level: Main
Living room
- Level: Main
- Dimensions: 13 X 20
Heating
- Forced Air, Natural Gas
Cooling
- Central Air, Electric
Appliances
- Included: Dishwasher, Dryer, Microwave, Oven/Range - Gas, Refrigerator, Washer, Gas Water Heater
- Laundry: Has Laundry, Main Level, Laundry Room
Features
- Soaking Tub, Breakfast Area, Dining Area, Family Room Off Kitchen, Eat-in Kitchen, Kitchen Island, Kitchen - Table Space, Walk-In Closet(s), Crown Molding, Efficiency, Recessed Lighting, Chair Railings, Dry Wall
- Flooring: Hardwood, Tile/Brick
- Doors: French Doors, Sliding Glass
- Windows: Storm Window(s)
- Basement: Finished,Space For Rooms
- Number of fireplaces: 1
- Fireplace features: Gas/Propane, Mantel(s), Stone, Other
Interior area
- Total structure area: 2,344
- Total interior livable area: 2,022 sqft
- Finished area above ground: 2,022
- Finished area below ground: 0
Property
Parking
- Total spaces: 2
- Parking features: Concrete, Driveway
- Uncovered spaces: 2
Accessibility
- Accessibility features: Other
Features
- Levels: Multi/Split,Two and One Half
- Stories: 2.5
- Patio & porch: Patio
- Exterior features: Other
- Has private pool: Yes
- Pool features: Concrete, In Ground, Salt Water, Private
- Has spa: Yes
- Spa features: Bath
- Fencing: Wood
Lot
- Size: 7,980 Square Feet
- Dimensions: 1.00 x
- Features: Landscaped
Details
- Additional structures: Above Grade, Below Grade
- Parcel number: 04080802023840
- Zoning: RES
- Zoning description: Residential
- Special conditions: Standard
- Other equipment: Negotiable
Construction
Type & style
- Home type: SingleFamily
- Property subtype: Single Family Residence
Materials
- Brick, Vinyl Siding
- Foundation: Permanent
- Roof: Asphalt
Condition
- Very Good
- New construction: No
- Year built: 1959
Utilities & green energy
- Sewer: Public Sewer
- Water: Public
Community & HOA
Community
- Security: 24 Hour Security
- Subdivision: Pine Valley
HOA
- Has HOA: No
- Amenities included: None
- Services included: None
Location
- Region: Lutherville Timonium
- Municipality: LUTHERVILLE TIMONIUM
Financial & listing details
- Price per square foot: $297/sqft
- Tax assessed value: $396,200
- Annual tax amount: $4,802
- Date on market: 2/15/2025
- Listing agreement: Exclusive Agency
- Listing terms: Cash,Conventional,FHA,VA Loan
- Inclusions: Hot Tub, Shed
- Ownership: Fee Simple
Price history
| Date | Event | Price |
|---|---|---|
| 5/23/2025 | Sold | $600,000-3.2%$297/sqft |
Source:  Bright MLS #MDBC2118088 Report a problem Bright MLS #MDBC2118088 Report a problem | ||
| 4/21/2025 | Pending sale | $619,900$307/sqft |
Source: Bright MLS #MDBC2118088 Report a problem | ||
| 4/14/2025 | Price change | $619,900-3.1%$307/sqft |
Source: Bright MLS #MDBC2118088 Report a problem | ||
| 3/14/2025 | Price change | $640,000-6.6%$317/sqft |
Source: Bright MLS #MDBC2118088 Report a problem | ||
| 3/5/2025 | Listed for sale | $685,000$339/sqft |
Source: Bright MLS #MDBC2118088 Report a problem | ||
| 2/18/2025 | Pending sale | $685,000$339/sqft |
Source: Bright MLS #MDBC2118088 Report a problem | ||
| 2/16/2025 | Listed for sale | $685,000+307.7%$339/sqft |
Source: Bright MLS #MDBC2118088 Report a problem | ||
| 1/17/1997 | Sold | $168,000$83/sqft |
Source: Public Record Report a problem | ||
Public tax history
| Year | Property taxes | Tax assessment |
|---|---|---|
| 2025 | $6,456 +34.4% | $404,600 +2.1% |
| 2024 | $4,802 +2.2% | $396,200 +2.2% |
| 2023 | $4,700 +2.2% | $387,800 +2.2% |
| 2022 | $4,598 +5.1% | $379,400 +5.1% |
| 2021 | $4,375 +5.4% | $361,000 +5.4% |
| 2020 | $4,152 +5.7% | $342,600 +5.7% |
| 2019 | $3,929 +1.4% | $324,200 +1.4% |
| 2018 | $3,874 +1.5% | $319,600 +1.5% |
| 2017 | $3,818 +13.9% | $315,000 +1.5% |
| 2016 | $3,351 | $310,400 +0.5% |
| 2015 | $3,351 | $308,733 +0.5% |
| 2014 | $3,351 | $307,067 +0.5% |
| 2013 | -- | $305,400 |
| 2012 | -- | $305,400 |
| 2011 | -- | $305,400 -13.9% |
| 2010 | -- | $354,590 +6.4% |
| 2009 | -- | $333,360 +6.8% |
| 2008 | -- | $312,130 +7.3% |
| 2007 | -- | $290,900 +10.2% |
| 2006 | -- | $264,040 +11.3% |
| 2005 | -- | $237,180 +12.8% |
| 2004 | -- | $210,320 +9.5% |
| 2003 | -- | $192,026 +10.5% |
| 2002 | -- | $173,733 +11.8% |
| 2001 | -- | $155,440 |
Find assessor info on the county website
Neighborhood: 21093
Nearby homes
- $456,000-- bd2 ba1.1k sqft231 Deep Dale Dr, Lutherville Timonium, MD 21093Off Market
- $483,600-- bd2 ba1.7k sqft227 Deep Dale Dr, Lutherville Timonium, MD 21093Off Market
- $520,0003 bd3 ba2.2k sqft222 Deep Dale Dr, Lutherville Timonium, MD 21093Pending
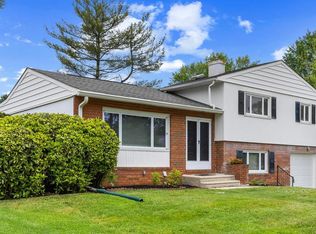
- $424,6003 bd3 ba1.5k sqft8538 London Bridge Way, Lutherville Timonium, MD 21093Off Market
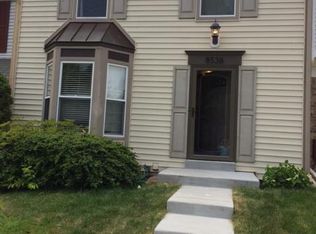
- $569,9004 bd4 ba2.4k sqft41 Tenby Ct, Lutherville Timonium, MD 21093Off Market
- $1,450,0005 bd5 ba4.3k sqft908 Monaghan Ct, Lutherville Timonium, MD 21093Sold
- $512,9003 bd2 ba1.7k sqft233 Deep Dale Dr, Lutherville Timonium, MD 21093Off Market
- $454,600-- bd2 ba1.5k sqft225 Deep Dale Dr, Lutherville Timonium, MD 21093Off Market
Nearby schools
GreatSchools rating
- 9/10Pinewood Elementary SchoolGrades: PK-5Distance: 0.4 mi
- 7/10Ridgely Middle SchoolGrades: 6-8Distance: 1.4 mi
- 8/10Dulaney High SchoolGrades: 9-12Distance: 2.2 mi
Schools provided by the listing agent
- Elementary: Pinewood
- Middle: Ridgely
- High: Dulaney
- District: Baltimore County Public Schools
Source: Bright MLS. This data may not be complete. We recommend contacting the local school district to confirm school assignments for this home.
Get a cash offer in 3 minutes
Find out how much your home could sell for in as little as 3 minutes with a no-obligation cash offer.
Estimated market value
$609,900
Get a cash offer in 3 minutes
Find out how much your home could sell for in as little as 3 minutes with a no-obligation cash offer.
Estimated market value
$609,900
- Maryland
- Baltimore County
- Lutherville Timonium
- 21093
- 229 Deep Dale Dr
Nearby cities
Nearby zip codes
Other Lutherville Timonium Topics
- Apartments for Rent in 21093
- Houses for Sale in 21093
- Houses for Rent in 21093
- 21093 Real Estate
- Lutherville Timonium Condos
- Houses for Sale in Lutherville Timonium
- Newest Listings in Lutherville Timonium
- Lutherville Timonium Home Values
- Lutherville Timonium Real Estate Agents
- Lutherville Timonium Refinance
- Lutherville Timonium Mortgage Rates
