Welcome to 222 Deep Dale Drive in the sought-after Pine Valley–Valleywood community of Timonium—where a true sense of neighborhood and everyday convenience come together. This well-maintained 3-bedroom, 2.5-bath brick split-level home sits on a desirable interior lot, offering a welcoming setting ideal for daily living. Inside, the main level features a bright and inviting living room, a spacious dining area with gleaming hardwood floors perfect for gatherings, and a functional kitchen ready for your personal touch. Hardwood floors can be found in all three upper-level bedrooms, which also include two full bathrooms and attic access for additional storage. The lower levels expand your living space with a cozy family room, a half bath, laundry and utility area, and convenient walk-out access to the backyard—perfect for relaxing or entertaining. Step outside to enjoy a partially fenced yard complete with a screened-in porch and storage shed—ideal for pets, gardening, or hosting friends and family. Parking is a breeze with a private driveway, one-car garage, and additional street parking. Located in a highly desirable, neighborhood-oriented community, residents enjoy access to a voluntary community association offering year-round events and gatherings. Just minutes from shopping, dining, and I-83, this home offers both lifestyle and location. Plus, it’s within walking distance to Blue Ribbon-awarded Pinewood Elementary School. Lovingly cared for and full of potential, this home presents a wonderful opportunity to update and make it your own in one of Timonium’s most established communities.
Pending
$520,000
222 Deep Dale Dr, Lutherville Timonium, MD 21093
3beds
2,250sqft
:
Get pre-qualified$3,337/mo
Single Family Residence
Built in 1959
8,276 Square Feet Lot
$512,800 Zestimate®
$231/sqft
$-- HOA
What's special
Partially fenced yardOne-car garageDesirable interior lotHalf bathStorage shedPrivate drivewayAdditional street parking
- 63 days |
- 157 |
- 0 |
Likely to sell faster than
Zillow last checked:
Listing updated:
Listed by:
Noni Rondeau 443-742-9499,
RE/MAX Executive 443-274-1900
Source: Bright MLS,MLS#: MDBC2159186
Facts & features
Interior
Bedrooms & bathrooms
- Bedrooms: 3
- Bathrooms: 3
- Full bathrooms: 2
- 1/2 bathrooms: 1
Rooms
- Room types: Living Room, Dining Room, Bedroom 2, Bedroom 3, Kitchen, Family Room, Bedroom 1, Laundry, Utility Room, Half Bath
Bedroom 1
- Features: Attached Bathroom, Bathroom - Stall Shower, Ceiling Fan(s), Flooring - Solid Hardwood
- Level: Upper
- Area: 143 Square Feet
- Dimensions: 11 X 13
Bedroom 2
- Features: Flooring - HardWood, Ceiling Fan(s)
- Level: Upper
- Area: 120 Square Feet
- Dimensions: 10 X 12
Bedroom 3
- Features: Flooring - HardWood, Built-in Features, Ceiling Fan(s)
- Level: Upper
- Area: 70 Square Feet
- Dimensions: 7 X 10
Dining room
- Features: Flooring - Solid Hardwood, Lighting - Ceiling, Living/Dining Room Combo
- Level: Main
Family room
- Features: Flooring - Vinyl
- Level: Lower
Half bath
- Features: Flooring - Vinyl
- Level: Lower
Kitchen
- Features: Flooring - Vinyl, Ceiling Fan(s)
- Level: Main
- Area: 120 Square Feet
- Dimensions: 10 X 12
Laundry
- Level: Lower
Living room
- Features: Flooring - Solid Hardwood, Living/Dining Room Combo
- Level: Main
- Area: 286 Square Feet
- Dimensions: 13 X 22
Screened porch
- Features: Flooring - Concrete, Ceiling Fan(s)
- Level: Main
- Area: 300 Square Feet
- Dimensions: 15 X 20
Utility room
- Level: Lower
Heating
- Forced Air, Natural Gas
Cooling
- Ceiling Fan(s), Central Air, Electric
Appliances
- Included: Dishwasher, Dryer, Extra Refrigerator/Freezer, Oven/Range - Gas, Range Hood, Refrigerator, Washer, Water Heater, Gas Water Heater
- Laundry: In Basement, Laundry Room
Features
- Dining Area, Floor Plan - Traditional, Kitchen - Country, Ceiling Fan(s), Combination Dining/Living, Attic, Block Walls, Dry Wall, Plaster Walls
- Flooring: Hardwood, Vinyl, Wood
- Doors: Sliding Glass, Storm Door(s)
- Windows: Casement, Screens, Window Treatments
- Basement: Connecting Stairway,Partial,Shelving,Sump Pump,Interior Entry,Space For Rooms
- Has fireplace: No
Interior area
- Total structure area: 2,350
- Total interior livable area: 2,250 sqft
- Finished area above ground: 1,850
- Finished area below ground: 400
Video & virtual tour
Property
Parking
- Total spaces: 3
- Parking features: Garage Faces Front, Garage Door Opener, Inside Entrance, Concrete, Private, Attached, Driveway, On Street
- Attached garage spaces: 1
- Uncovered spaces: 2
- Details: Garage Sqft: 324
Accessibility
- Accessibility features: None
Features
- Levels: Multi/Split,Four
- Stories: 4
- Patio & porch: Patio, Screened, Screened Porch
- Exterior features: Sidewalks, Street Lights, Rain Gutters
- Pool features: None
- Fencing: Partial,Back Yard
Lot
- Size: 8,276 Square Feet
- Features: Front Yard, Landscaped, Rear Yard, SideYard(s), Level
Details
- Additional structures: Above Grade, Below Grade, Outbuilding
- Parcel number: 04080801035850
- Zoning: R
- Special conditions: Standard
Construction
Type & style
- Home type: SingleFamily
- Property subtype: Single Family Residence
Materials
- Brick, Combination
- Foundation: Block
- Roof: Asphalt
Condition
- Good
- New construction: No
- Year built: 1959
- Major remodel year: 2010
Utilities & green energy
- Electric: 200+ Amp Service
- Sewer: Public Sewer
- Water: Public
- Utilities for property: Cable Available, Fiber Optic
Community & HOA
Community
- Security: Smoke Detector(s)
- Subdivision: Pine Valley
HOA
- Has HOA: No
- HOA name: PINE VALLEY COMMUNITY ASSOCIATION
Location
- Region: Lutherville Timonium
Financial & listing details
- Price per square foot: $231/sqft
- Tax assessed value: $407,633
- Annual tax amount: $4,791
- Date on market: 5/23/2026
- Listing agreement: Exclusive Right To Sell
- Listing terms: Cash,Conventional,FHA,VA Loan
- Ownership: Fee Simple
Estimated market value
$512,800
$487,000 - $538,000
$3,173/mo
Price history
| Date | Event | Price |
|---|---|---|
| 7/9/2026 | Pending sale | $520,000$231/sqft |
Source:  Bright MLS #MDBC2159186 Report a problem Bright MLS #MDBC2159186 Report a problem | ||
| 6/15/2026 | Contingent | $520,000$231/sqft |
Source: Bright MLS #MDBC2159186 Report a problem | ||
| 5/23/2026 | Listed for sale | $520,000+25900%$231/sqft |
Source: Bright MLS #MDBC2159186 Report a problem | ||
| 7/25/2019 | Listing removed | $2,400$1/sqft |
Source: Berkshire Hathaway HomeServices PenFed Realty #MDBC464186 Report a problem | ||
| 7/11/2019 | Listed for rent | $2,400+20%$1/sqft |
Source: Berkshire Hathaway HomeServices PenFed Realty #MDBC464186 Report a problem | ||
| 7/19/2014 | Listing removed | $2,000$1/sqft |
Source: Keller Williams Flagship of Maryland #BC8383285 Report a problem | ||
| 6/23/2014 | Price change | $2,000+5.3%$1/sqft |
Source: Keller Williams Flagship of Maryland #BC8383285 Report a problem | ||
| 6/21/2014 | Listed for rent | $1,900$1/sqft |
Source: Keller Williams Flagship of Maryland #BC8383285 Report a problem | ||
| 12/3/2013 | Sold | $2,000-99.2%$1/sqft |
Source: Agent Provided Report a problem | ||
| 11/28/2013 | Listing removed | $1,900$1/sqft |
Source: Keller Williams Flagship of Maryland #BC8221552 Report a problem | ||
| 11/10/2013 | Listed for rent | $1,900$1/sqft |
Source: Keller Williams Flagship of Maryland #BC8221552 Report a problem | ||
| 10/29/2003 | Sold | $265,000$118/sqft |
Source: Public Record Report a problem | ||
Public tax history
| Year | Property taxes | Tax assessment |
|---|---|---|
| 2025 | $5,520 +16.7% | $395,300 +1.3% |
| 2024 | $4,730 +1.3% | $390,233 +1.3% |
| 2023 | $4,668 +1.3% | $385,167 +1.3% |
| 2022 | $4,607 +5.1% | $380,100 +5.1% |
| 2021 | $4,385 +5.3% | $361,767 +5.3% |
| 2020 | $4,162 +5.6% | $343,433 +5.6% |
| 2019 | $3,940 +2.3% | $325,100 +2.3% |
| 2018 | $3,852 +2.3% | $317,833 +2.3% |
| 2017 | $3,764 -14.8% | $310,567 +2.4% |
| 2016 | $4,417 | $303,300 |
| 2015 | $4,417 | $303,300 |
| 2014 | $4,417 | $303,300 -1.5% |
| 2013 | -- | $307,800 |
| 2012 | -- | $307,800 |
| 2011 | -- | $307,800 -13.3% |
| 2010 | -- | $355,020 +6.7% |
| 2009 | -- | $332,716 +7.2% |
| 2008 | -- | $310,413 +7.7% |
| 2007 | -- | $288,110 +12.9% |
| 2006 | -- | $255,200 +14.8% |
| 2005 | -- | $222,290 +17.4% |
| 2004 | -- | $189,380 +6.7% |
| 2003 | -- | $177,416 +7.2% |
| 2002 | -- | $165,453 +7.8% |
| 2001 | -- | $153,490 |
Find assessor info on the county website
Monthly payment
Est. payment
Payment breakdown
Explore the cost of this home by adjusting the details. Changes won't be saved.Climate risks
Neighborhood: 21093
Nearby schools
GreatSchools rating
- 9/10Pinewood Elementary SchoolGrades: PK-5Distance: 0.4 mi
- 7/10Ridgely Middle SchoolGrades: 6-8Distance: 1.4 mi
- 8/10Dulaney High SchoolGrades: 9-12Distance: 2.2 mi
Schools provided by the listing agent
- Elementary: Pinewood
- Middle: Ridgely
- High: Dulaney
- District: Baltimore County Public Schools
Source: Bright MLS. This data may not be complete. We recommend contacting the local school district to confirm school assignments for this home.
- $600,0006 bd3 ba2k sqft229 Deep Dale Dr, Lutherville Timonium, MD 21093Sold
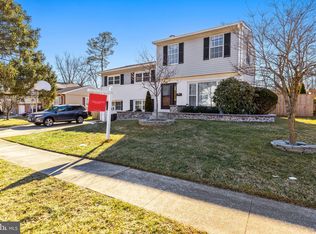
- $596,2004 bd3 ba2.2k sqft224 Deep Dale Dr, Lutherville Timonium, MD 21093Off Market
- $456,000-- bd2 ba1.1k sqft231 Deep Dale Dr, Lutherville Timonium, MD 21093Off Market
- $473,9003 bd1 ba1.6k sqft220 Deep Dale Dr, Lutherville Timonium, MD 21093Off Market
- $483,600-- bd2 ba1.7k sqft227 Deep Dale Dr, Lutherville Timonium, MD 21093Off Market
- $538,6004 bd3 ba1.4k sqft226 Deep Dale Dr, Lutherville Timonium, MD 21093Off Market
- $512,9003 bd2 ba1.7k sqft233 Deep Dale Dr, Lutherville Timonium, MD 21093Off Market
- $571,9003 bd2 ba2k sqft218 Deep Dale Dr, Lutherville Timonium, MD 21093Off Market
A local agent can set up tours, give advice and negotiate with sellers.
Similar homes
- $535,0004 bd3 ba2k sqft815 Branford Cir, Lutherville Timonium, MD 21093For Sale
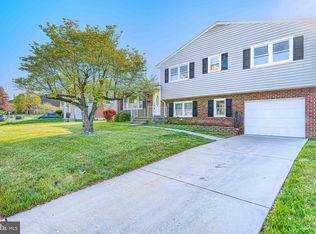
 MLS ID #MDBC2167402, Karen Harms, Cummings & Co. Realtors. Bright MLS
 - $425,0003 bd2 ba2.2k sqft504 Spring Ave, Lutherville Timonium, MD 21093For Sale
 MLS ID #MDBC2167426, Laura Byrne, Long & Foster Real Estate, Inc.. Bright MLS
 - $550,0004 bd3 ba2.2k sqft102 Othoridge Rd, Lutherville Timonium, MD 21093For Sale
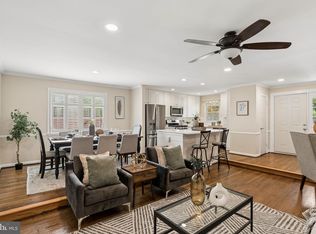 MLS ID #MDBC2169206, Anisha Berkley, Cummings & Co. Realtors. Bright MLS
 - $609,9004 bd3 ba2.3k sqft264 E Padonia Rd, Lutherville Timonium, MD 21093For Sale
 MLS ID #MDBC2168512, Phil Morningstar, Cummings & Co. Realtors. Bright MLS
 - $550,0003 bd3 ba2k sqft1620 Alston Rd, Baltimore, MD 21204For SaleMLS ID #MDBC2166472, Kim Barton, Keller Williams Legacy. Bright MLS
- $525,0004 bd3 ba2.2k sqft6 Fireoak Ct, Cockeysville, MD 21030For SaleMLS ID #MDBC2167542, Tina Heidrick, Cummings & Co. Realtors. Bright MLS
- $460,0003 bd4 ba2.1k sqft8614 Tower Bridge Way, Lutherville Timonium, MD 21093For SaleMLS ID #MDBC2167422, Courtney Chase, Redfin Corp. Bright MLS
- $449,0003 bd4 ba2.7k sqft34 Tullycross Ct, Lutherville Timonium, MD 21093For SaleMLS ID #MDBC2167322, Don Beecher, Redfin Corp. Bright MLS
- $724,0004 bd3 ba2.7k sqft1802 Dulaney Valley Rd, Lutherville Timonium, MD 21093For SaleMLS ID #MDBC2165950, Kara Clasing, Cummings & Co. Realtors. Bright MLS
- $539,9003 bd3 ba2.2k sqft909 Weatherbee Rd, Towson, MD 21286For SaleMLS ID #MDBC2159916, John Maranto, Cummings & Co. Realtors. Bright MLS
- $549,0004 bd3 ba2.1k sqft1820 Arabian Way, Fallston, MD 21047For SaleMLS ID #MDHR2058088, Suebina Wong, Douglas Realty, LLC. Bright MLS
- $425,0003 bd3 ba1.9k sqft14 Gibbons Blvd, Cockeysville, MD 21030For SaleMLS ID #MDBC2168734, Lynn Ikle, Redfin Corp. Bright MLS
- $625,0003 bd3 ba2.1k sqft106 W Northern Pkwy, Baltimore, MD 21210For SaleMLS ID #MDBA2223124, Anisha Berkley, Cummings & Co. Realtors. Bright MLS
- $650,0004 bd4 ba2.5k sqft13 Barrow Ct, Towson, MD 21204For SaleMLS ID #MDBC2167714, Del Schmidt, O'Conor, Mooney & Fitzgerald. Bright MLS
- $459,9003 bd4 ba2k sqft6937 Copperbend Ln, Baltimore, MD 21209For SaleMLS ID #MDBC2161926, Stephanie Maric, Long & Foster Real Estate, Inc.. Bright MLS
- $499,0004 bd3 ba1.8k sqft2809 Beechwood Ln, Fallston, MD 21047For SaleMLS ID #MDHR2056080, Michael Jednorski, Cummings & Co. Realtors. Bright MLS
- $525,0004 bd2 ba2k sqft1488 Algonquin Ct, Finksburg, MD 21048For SaleMLS ID #MDCR2035492, Beth Wynne, RE/MAX Realty Group. Bright MLS
- $489,9004 bd3 ba1.9k sqft3709 Red Berry Way, Baltimore, MD 21236For SaleMLS ID #MDBC2169346, PETE WONG, LPT Realty, LLC. Bright MLS
- $590,0005 bd3 ba2.3k sqft3809 Sweet Air Rd, Phoenix, MD 21131For SaleMLS ID #MDBC2160900, Aphy Liebno, Long & Foster Real Estate, Inc.. Bright MLS
- $549,9004 bd3 ba2.7k sqft3913 Esgarth Way, Owings Mills, MD 21117For SaleMLS ID #MDBC2161452, Jennifer Lalla, Next Step Realty. Bright MLS
