This single-story ranch home presents an exceptional investment opportunity, offering strong equity upside for fix-and-flip investors or buy-and-hold landlords. Situated on a generous lot, the exterior features classic siding, a brick chimney, and a large yard with space to enhance curb appeal. A detached outbuilding provides valuable off-street parking, secure storage, or potential workshop space to drive higher rents or resale value. Inside, the layout centers around a spacious living area anchored by a stone fireplace. Abundant natural light filters through wide windows into rooms equipped with ceiling fans and classic proportions. The interior offers a prime blank canvas to replace legacy paneling and carpet with modern, high-ROI finishes. The kitchen area includes in-home laundry hookups and steps out via sliding glass doors to a side entryway. Existing accessibility features, such as an exterior access ramp and a step-in shower with safety grab bars, provide immediate utility for target tenant demographics or can be updated during a full cosmetic refresh. Whether your strategy relies on securing long-term rental cash flow or executing a targeted renovation to maximize property value, this asset provides the structural foundation needed for a profitable project. Don't miss this opportunity to capture this value-add deal.
Pending
$55,000
229 E Avenue A, Hutchinson, KS 67505
3beds
1,249sqft
Single Family Residence
Built in 1930
0.55 Acres Lot
$-- Zestimate®
$44/sqft
$-- HOA
What's special
- 6 days
- 323
- 30
Likely to sell faster than
Zillow last checked:
Listing updated:
Listed by:
Courtney Thompson 620-200-4373,
Berkshire Hathaway PenFed Realty
Source: Mid Kansas MLS & Prairie Land Realtors as distributed by MLS GRID,MLS#: 55357
Facts & features
Interior
Bedrooms & bathrooms
- Bedrooms: 3
- Bathrooms: 1
- Full bathrooms: 1
- Main level bathrooms: 1
- Main level bedrooms: 2
Heating
- Natural Gas
Cooling
- Electric
Appliances
- Included: Washer, Dishwasher, Gas Range, Refrigerator, Freezer
- Laundry: Electric Dryer Hookup, Main Level
Features
- Flooring: Carpet, Laminate
- Windows: Double Hung
- Basement: Crawl Space
- Number of fireplaces: 1
- Fireplace features: One, Wood Burning, Other
Interior area
- Total structure area: 1,249
- Total interior livable area: 1,249 sqft
Property
Parking
- Total spaces: 1
- Parking features: Garage
- Garage spaces: 1
Features
- Levels: One and One Half
- Patio & porch: Deck, Porch
- Fencing: Chain Link
Lot
- Size: 0.55 Acres
- Features: Cul-De-Sac
Details
- Parcel number: 127250200900100
Construction
Type & style
- Home type: SingleFamily
- Property subtype: Single Family Residence
Materials
- Frame
- Roof: Composition
Condition
- Year built: 1930
Utilities & green energy
- Sewer: Public Sewer
- Water: Public
Community & HOA
HOA
- Has HOA: No
Location
- Region: Hutchinson
Financial & listing details
- Price per square foot: $44/sqft
- Tax assessed value: $68,700
- Annual tax amount: $1,090
- Date on market: 8/24/2026
- Listing terms: Cash,Conventional
- Road surface type: Paved
Estimated market value
Not available
Estimated sales range
Not available
$995/mo
Price history
| Date | Event | Price |
|---|---|---|
| 8/26/2026 | Contingent | $55,000$44/sqft |
Source: Mid Kansas MLS & Prairie Land Realtors as distributed by MLS GRID #55357 Report a problem | ||
| 8/24/2026 | Listed for sale | $55,000$44/sqft |
Source: Mid Kansas MLS & Prairie Land Realtors as distributed by MLS GRID #55357 Report a problem | ||
Public tax history
| Year | Property taxes | Tax assessment |
|---|---|---|
| 2025 | $1,182 +8.5% | $7,900 +10.3% |
| 2024 | $1,090 -5.5% | $7,164 +2.8% |
| 2023 | $1,154 +13.3% | $6,969 +7.4% |
| 2022 | $1,019 | $6,487 +8.3% |
| 2021 | -- | $5,992 +8% |
| 2020 | $955 +4.8% | $5,547 |
| 2019 | $911 -0.4% | $5,547 +2.4% |
| 2018 | $915 +8.1% | $5,417 +6.3% |
| 2017 | $847 +8.3% | $5,094 +7.5% |
| 2016 | $782 -0.1% | $4,738 -1.9% |
| 2015 | $782 -0.2% | $4,830 -2.3% |
| 2014 | $784 -13.3% | $4,945 -12.2% |
| 2013 | $904 -1.3% | $5,633 |
| 2012 | $916 +2% | -- |
| 2011 | $897 +1.3% | $5,634 |
| 2010 | $886 | -- |
| 2009 | -- | $4,783 -12.2% |
| 2008 | -- | $5,447 +0.2% |
| 2007 | -- | $5,434 -13.4% |
| 2006 | -- | $6,274 +8.5% |
| 2005 | -- | $5,785 +1.6% |
| 2004 | -- | $5,694 +2.7% |
| 2003 | -- | $5,547 |
| 2002 | -- | $5,547 +18.9% |
| 2000 | -- | $4,664 |
Find assessor info on the county website
Monthly payment
Est. payment
Payment breakdown
Explore the cost of this home by adjusting the details. Changes won't be saved.Climate risks
Neighborhood: 67505
Nearby schools
Schools provided by the listing agent
- Elementary: South Hutchinson
- Middle: Reno Valley
- High: Nickerson
- District: South Hutchinson
Source: Mid Kansas MLS & Prairie Land Realtors as distributed by MLS GRID. This data may not be complete. We recommend contacting the local school district to confirm school assignments for this home.
Similar homes
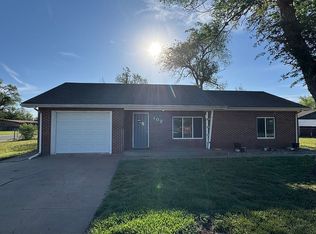
- $74,0002 bd1 ba729 sqft101 E Avenue A, Hutchinson, KS 67505For Sale
 MLS ID #55354, Amanda Maxwell, Align Realty, LLC. Mid Kansas MLS & Prairie Land Realtors as distributed by MLS GRID
 - $55,0002 bd1 ba624 sqft510 E 2nd Ave, Hutchinson, KS 67501For Sale
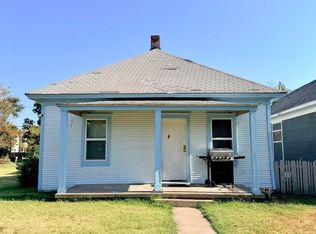 MLS ID #55314, Maria Hernandez, White Oak Real Estate Group. Mid Kansas MLS & Prairie Land Realtors as distributed by MLS GRID
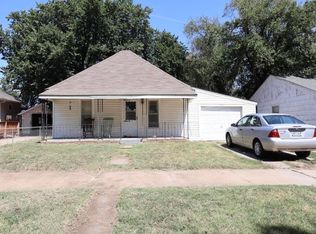
 - $69,9003 bd1 ba1.1k sqft15 N Town St, Hutchinson, KS 67501For Sale
 MLS ID #55350, Yolanda Reyna, ReeceNichols South Central Kansas. Mid Kansas MLS & Prairie Land Realtors as distributed by MLS GRID
 - $80,0003 bd1 ba864 sqft932 E 9th Ave, Hutchinson, KS 67501For Sale
 MLS ID #55377, Ashley Norman, White Oak Real Estate Group. Mid Kansas MLS & Prairie Land Realtors as distributed by MLS GRID
