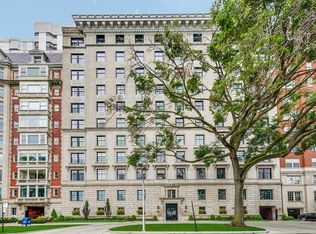
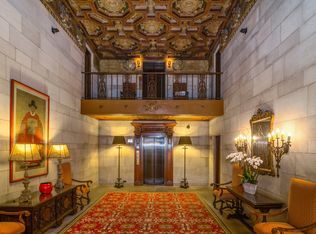
Welcome to 229 E. Lakeshore Drive #8E, the exquisite residence designed and owned by award-winning designer Donna Mondi. This stunning 3,600-square-foot co-op, overlooking Lake Michigan and Oak Street Beach, offers the perfect blend of luxury, style, and unparalleled craftsmanship. The home features 3 large bedroom suites, 3 1/2 bathrooms, a family room off the kitchen, large laundry room, office/den, gorgeous oval shaped dining room and large living room. Every detail reflects meticulous design, with sophisticated finishes and custom elements throughout. The living room boasts Holly Hunt fireplace sconces, an Ann Sacks antique mirror, and a custom plaster ceiling, while the oval dining room features custom plaster high gloss wall finish, Maya Romanoff ceiling paper and a Jean de Merry chandelier that evokes "dining under the stars." The kitchen is a true showpiece, featuring custom lacquered fumed eucalyptus, polished nickel, and hand-painted cabinetry by New Style Cabinets. Highlights include a custom blacked hood with polished nickel detailing, Calia Stone Explosion White Quartzite counters with a floating bullnose art ledge, and bespoke hardware by Donna Mondi Interior Design. High-end appliances include a 48" Monogram refrigerator, wine cooler, steam oven, and a 48" Bertazzoni gas range with brass accents. Lit glass cabinets, walnut interiors, door-activated pantry lighting, and a custom Urban Electric island pendant complete this beautifully designed space.The gorgeous bathrooms are outfitted in Calacatta marble with Rohl and Perrin & Rowe fixtures, and the powder room shines with silver-leaf ceiling details and luxurious finishes.This extraordinary home has received prestigious accolades, including Luxe's Red Award, a place among Andrew Martin's Top 100 Designers in the World, and features in Modern Luxury and Luxe. Two HUGE private storage rooms! Located in one of East Lake Shore Drive's finest co-op buildings, this residence offers timeless elegance in a coveted location. *ALSO AVAILABLE FURNISHED
Closed
$2,225,000
229 E Lake Shore Dr #8E, Chicago, IL 60611
3beds
3,600sqft
Condominium, Single Family Residence
Built in 1922
-- sqft lot
$2,371,900 Zestimate®
$618/sqft
$7,012 Estimated rent
Home value
$2,371,900
$2.13M - $2.66M
$7,012/mo
Zestimate® history
Owner options
List your home for rent
$7,012/mo
Rent Zestimate®
Find your next renter with Zillow Rental Manager. Plus, with online applications, you can quickly screen prospective tenants – for free.
$7,012/mo
Rent Zestimate®
Refinance and save
$16,894/mo
Est. payment
Refinancing to a lower rate could help reduce your monthly payments and save thousands over the life of the loan.
$16,894/mo
Est. payment
Explore your selling options
Work with a Zillow partner agent
Leverage their expertise and Zillow's premium Showcase listings to get your home seen by more buyers.
Get startedList with your own agent
Get your home in front of millions of buyers by listing it on Zillow.
Learn how to do itSell it yourself
Take full control of how buyers see your home on Zillow by listing For Sale by Owner (FSBO).
List your homeWhat's special
Zillow last checked:
Listing updated:
Listed by:
Nancy Tassone (312)929-1560,
Jameson Sotheby's Intl Realty
Bought with:
Katrina de los Reyes
Berkshire Hathaway HomeServices Chicago
Source: MRED as distributed by MLS GRID,MLS#: 12287541
Facts & features
Interior
Bedrooms & bathrooms
- Bedrooms: 3
- Bathrooms: 4
- Full bathrooms: 3
- 1/2 bathrooms: 1
Rooms
- Room types: Office, Foyer, Den
Primary bedroom
- Features: Flooring (Hardwood), Bathroom (Full, Double Sink)
- Level: Main
- Area: 294 Square Feet
- Dimensions: 21X14
Bedroom 2
- Features: Flooring (Hardwood)
- Level: Main
- Area: 255 Square Feet
- Dimensions: 17X15
Bedroom 3
- Features: Flooring (Hardwood)
- Level: Main
- Area: 238 Square Feet
- Dimensions: 14X17
Den
- Features: Flooring (Hardwood)
- Level: Main
- Area: 216 Square Feet
- Dimensions: 18X12
Dining room
- Features: Flooring (Hardwood)
- Level: Main
- Area: 224 Square Feet
- Dimensions: 16X14
Family room
- Features: Flooring (Hardwood)
- Level: Main
- Area: 210 Square Feet
- Dimensions: 14X15
Foyer
- Features: Flooring (Hardwood)
- Level: Main
- Area: 253 Square Feet
- Dimensions: 23X11
Kitchen
- Features: Kitchen (Eating Area-Breakfast Bar, Island), Flooring (Hardwood)
- Level: Main
- Area: 270 Square Feet
- Dimensions: 15X18
Laundry
- Level: Main
- Area: 72 Square Feet
- Dimensions: 8X9
Living room
- Features: Flooring (Hardwood)
- Level: Main
- Area: 450 Square Feet
- Dimensions: 25X18
Office
- Features: Flooring (Hardwood)
- Level: Main
- Area: 54 Square Feet
- Dimensions: 9X6
Cooling
- Central Air, Small Duct High Velocity, Zoned
Appliances
- Included: Microwave, Dishwasher, High End Refrigerator, Freezer, Washer, Dryer, Range Hood, Gas Cooktop
- Laundry: Washer Hookup, In Unit, Sink
Features
- Built-in Features, Walk-In Closet(s), Special Millwork, Doorman, Separate Dining Room
- Flooring: Hardwood
- Basement: None
- Number of fireplaces: 2
Interior area
- Total structure area: 0
- Total interior livable area: 3,600 sqft
Property
Accessibility
- Accessibility features: No Disability Access
Features
- Has view: Yes
- View description: Front of Property
- Has water view: Yes
- Water view: Front of Property
Details
- Parcel number: 17032080070000
- Special conditions: None
Construction
Type & style
- Home type: Cooperative
- Property subtype: Condominium, Single Family Residence
Materials
- Stone
Condition
- New construction: No
- Year built: 1922
Utilities & green energy
- Sewer: Public Sewer
- Water: Lake Michigan
Community & HOA
HOA
- Has HOA: Yes
- Services included: Heat, Water, Gas, Taxes, Doorman, Cable TV, Exterior Maintenance, Lawn Care, Scavenger, Snow Removal
- HOA fee: $7,487 monthly
Location
- Region: Chicago
Financial & listing details
- Price per square foot: $618/sqft
- Date on market: 2/24/2025
- Listing terms: Cash
- Ownership: Co-op
Price history
| Date | Event | Price |
|---|---|---|
| 7/15/2025 | Sold | $2,225,000-10.8%$618/sqft |
Source:  MRED as distributed by MLS GRID #12287541 Report a problem MRED as distributed by MLS GRID #12287541 Report a problem | ||
| 3/25/2025 | Contingent | $2,495,000$693/sqft |
Source: MRED as distributed by MLS GRID #12287541 Report a problem | ||
| 2/24/2025 | Listed for sale | $2,495,000+13.4%$693/sqft |
Source: MRED as distributed by MLS GRID #12287541 Report a problem | ||
| 7/2/2012 | Sold | $2,200,000-13.7%$611/sqft |
Source: MRED as distributed by MLS GRID #07732351 Report a problem | ||
| 2/4/2012 | Price change | $2,550,000-10.5%$708/sqft |
Source: Koenig & Strey Real Living #07732351 Report a problem | ||
| 2/18/2011 | Listed for sale | $2,850,000-4.2%$792/sqft |
Source: Koenig & Strey Real Living #07732351 Report a problem | ||
| 8/23/2009 | Listing removed | $2,975,000$826/sqft |
Source: Baird & Warner - Gold Coast #07280877 Report a problem | ||
| 2/5/2009 | Listed for sale | $2,975,000-7%$826/sqft |
Source: Baird & Warner - Gold Coast #07114439 Report a problem | ||
| 12/24/2008 | Listing removed | $3,200,000$889/sqft |
Source: Rubloff Chicago Real Estate #06869042 Report a problem | ||
| 4/25/2008 | Listed for sale | $3,200,000$889/sqft |
Source: Rubloff Chicago Real Estate #06869042 Report a problem | ||
Public tax history
Tax history is unavailable.
Neighborhood: Streeterville
Nearby homes
- $28,000,010-- bd-- ba-- sqft229 E Lake Shore Dr, Chicago, IL 60611Off Market
- $2,066,2004 bd4 ba3.5k sqft229 E Lake Shore Dr #4E, Chicago, IL 60611Off Market
- $1,644,9004 bd4 ba3.6k sqft229 E Lake Shore Dr UNIT 5E, Chicago, IL 60611Off Market

- $1,114,1003 bd3 ba3.6k sqft229 E Lake Shore Dr UNIT 3W, Chicago, IL 60611Off Market
- $1,748,0003 bd4 ba3.6k sqft229 Lake Shore #8E, Chicago, IL 60611Off Market
- $1,765,6003 bd4 ba3.5k sqft229 E Lake Shore Dr UNIT 5W, Chicago, IL 60611Off Market
- $1,824,9994 bd4 ba3.7k sqft229 E Lake Shore Dr UNIT 10E, Chicago, IL 60611For Sale
- $1,620,8006 bd4 ba4k sqft229 E Lake Shore Dr #5E, Chicago, IL 60611Off Market
- $2,233,2004 bd5 ba3.8k sqft229 E Lake Shore Dr #9E, Chicago, IL 60611Off Market
Nearby schools
GreatSchools rating
- 4/10Ogden Elementary SchoolGrades: PK-8Distance: 0.4 mi
- 1/10Wells Community Academy High SchoolGrades: 9-12Distance: 2.5 mi
Schools provided by the listing agent
- District: 299
Source: MRED as distributed by MLS GRID. This data may not be complete. We recommend contacting the local school district to confirm school assignments for this home.
- Illinois
- Cook County
- Chicago
- 60611
- Streeterville
- 229 E Lake Shore Dr Unit 8E
Nearby cities
Nearby neighborhoods
Nearby zip codes
Other Chicago Topics
