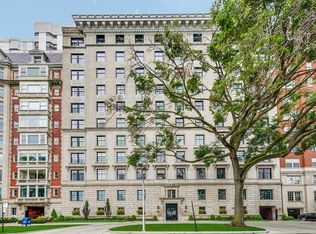
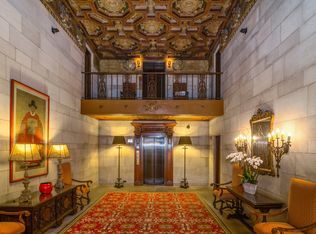
This exceptional 3,500-square-foot apartment, nestled within a secure and architecturally remarkable building on East Lake Shore Drive, is a splendid fusion of sophistication for entertaining and opulent family living. Prepare to embark on a new chapter of luxury living.As you step through the stunning entrance hall, dramatic archways beckon you into a well-conceived floor plan. To your right, panoramic cityscape views stretch along Lake Shore Drive, offering an enchanting vista that embraces the entire northern shoreline, complete with the glistening waters of Lake Michigan, pristine sandy beaches, and the captivating night lights. Adjacent to the living room, you'll discover an exquisite library adorned with built-in bookshelves and an elegant bar, setting a refined ambiance. Three generously sized ensuite bedrooms await in this wing.At the opposite end of the apartment, a grand dining room comfortably accommodates up to 20 guests beneath the radiant glow of an expansive crystal chandelier. Double doors open onto Juliet balconies, allowing you to relish the outside world. The inspired de Giulio kitchen is a culinary masterpiece, equipped with a Wolf range, Sub-Zero integrated fridge, and a central island with seating to enjoy the ever-evolving cityscape as it transitions from day to night.The kitchen, powder room, and laundry room underwent a lavish renovation in 2006, followed by a meticulous redesign of the primary bath and closet in 2018, garnering two Crystal Key awards for their exceptional design in the Chicagoland area. The apartment is further complemented by a sun-drenched office.The primary bath is a masterpiece of Pratt and Larsen custom tile moldings gracing the entire space, complemented by a 2.5-inch wainscot band and crown molding. Among its most striking features are 18-karat gold plated faucets and antique terracotta dragon gargoyles that emit steam in the shower room.The timeless elegance of this apartment seamlessly extends to the Renaissance-style building itself, boasting a 24-hour doorman and magnificent wrought-iron and glass doors. The grand main lobby leaves a lasting impression with its soaring 30-foot ceiling adorned with intricately painted plaster, reminiscent of the Escorial palace near Madrid. Located on one of the city's most prestigious streets, you'll enjoy immediate access to the Magnificent Mile, renowned restaurants, upscale shopping, hotels, and cultural experiences.This property offers an extraordinary location and exceptional value for those seeking the pinnacle of luxury living.
Closed
$1,650,000
229 E Lake Shore Dr Unit 6W, Chicago, IL 60611
3beds
3,500sqft
Condominium, Single Family Residence
Built in 1919
-- sqft lot
$1,859,500 Zestimate®
$471/sqft
$6,828 Estimated rent
Home value
$1,859,500
$1.58M - $2.18M
$6,828/mo
Zestimate® history
Owner options
List your home for rent
$6,828/mo
Rent Zestimate®
Find your next renter with Zillow Rental Manager. Plus, with online applications, you can quickly screen prospective tenants – for free.
$6,828/mo
Rent Zestimate®
Refinance and save
$14,212/mo
Est. payment
Refinancing to a lower rate could help reduce your monthly payments and save thousands over the life of the loan.
$14,212/mo
Est. payment
Explore your selling options
Work with a Zillow partner agent
Leverage their expertise and Zillow's premium Showcase listings to get your home seen by more buyers.
Get startedList with your own agent
Get your home in front of millions of buyers by listing it on Zillow.
Learn how to do itSell it yourself
Take full control of how buyers see your home on Zillow by listing For Sale by Owner (FSBO).
List your homeWhat's special
Lake michiganBuilt-in bookshelvesAntique terracotta dragon gargoylesCrown moldingGrand dining roomPowder roomJuliet balconies
Zillow last checked:
Listing updated:
Listed by:
Meladee Hughes 312-981-5500,
Coldwell Banker Realty,
Craig Hogan 773-742-5929,
Coldwell Banker Realty
Bought with:
Daniel O'Donoghue
Compass
Source: MRED as distributed by MLS GRID,MLS#: 11612621
Facts & features
Interior
Bedrooms & bathrooms
- Bedrooms: 3
- Bathrooms: 4
- Full bathrooms: 3
- 1/2 bathrooms: 1
Rooms
- Room types: No additional rooms
Primary bedroom
- Features: Flooring (Hardwood), Window Treatments (Curtains/Drapes, Shades), Bathroom (Full)
- Level: Main
- Area: 330 Square Feet
- Dimensions: 22X15
Bedroom 2
- Features: Flooring (Hardwood)
- Level: Main
- Area: 270 Square Feet
- Dimensions: 18X15
Bedroom 3
- Features: Flooring (Hardwood), Window Treatments (Curtains/Drapes)
- Level: Main
- Area: 238 Square Feet
- Dimensions: 17X14
Dining room
- Features: Flooring (Hardwood), Window Treatments (Curtains/Drapes, Shades)
- Level: Main
- Area: 368 Square Feet
- Dimensions: 23X16
Family room
- Features: Flooring (Hardwood)
- Level: Main
- Area: 288 Square Feet
- Dimensions: 24X12
Kitchen
- Features: Kitchen (Eating Area-Breakfast Bar, Island, Pantry-Closet), Flooring (Stone), Window Treatments (Curtains/Drapes)
- Level: Main
- Area: 320 Square Feet
- Dimensions: 20X16
Laundry
- Features: Flooring (Stone), Window Treatments (Curtains/Drapes)
- Level: Main
- Area: 81 Square Feet
- Dimensions: 9X9
Living room
- Features: Flooring (Hardwood), Window Treatments (Curtains/Drapes)
- Level: Main
- Area: 450 Square Feet
- Dimensions: 25X18
Heating
- Steam, Radiant Floor
Cooling
- Central Air, Zoned
Appliances
- Included: Double Oven, Range, Dishwasher, High End Refrigerator, Washer, Dryer, Disposal, Stainless Steel Appliance(s)
- Laundry: Washer Hookup, Main Level
Features
- Dry Bar, Wet Bar
- Flooring: Hardwood
- Basement: None
- Number of fireplaces: 2
- Fireplace features: Gas Log, Gas Starter, Living Room, Master Bedroom
- Common walls with other units/homes: End Unit
Interior area
- Total structure area: 0
- Total interior livable area: 3,500 sqft
Property
Parking
- Parking features: Concrete
Accessibility
- Accessibility features: Hall Width 36 Inches or More, No Interior Steps, Disability Access
Features
- Patio & porch: Patio
- Exterior features: Outdoor Grill
- Has view: Yes
- View description: Water
- Has water view: Yes
- Water view: Water
- Waterfront features: Beach Access, Lake Front
Lot
- Features: Landscaped
Details
- Parcel number: 17032080070000
- Special conditions: Exclusions-Call List Office,Home Warranty
Construction
Type & style
- Home type: Cooperative
- Property subtype: Condominium, Single Family Residence
Materials
- Brick, Stone
- Foundation: Concrete Perimeter
- Roof: Tar/Gravel
Condition
- New construction: No
- Year built: 1919
- Major remodel year: 2018
Details
- Warranty included: Yes
Utilities & green energy
- Electric: Circuit Breakers, 200+ Amp Service
- Sewer: Public Sewer
- Water: Lake Michigan
Community & HOA
Community
- Features: Park
HOA
- Has HOA: Yes
- Amenities included: Door Person, Elevator(s), Storage, On Site Manager/Engineer, Receiving Room, Service Elevator(s)
- Services included: Heat, Water, Gas, Taxes, Insurance, Security, Doorman, Exterior Maintenance, Lawn Care, Scavenger, Snow Removal, Other
- HOA fee: $7,236 monthly
Location
- Region: Chicago
Financial & listing details
- Price per square foot: $471/sqft
- Date on market: 8/24/2022
- Listing terms: Cash
- Ownership: Co-op
Price history
| Date | Event | Price |
|---|---|---|
| 11/30/2023 | Sold | $1,650,000-17.5%$471/sqft |
Source:  MRED as distributed by MLS GRID #11612621 Report a problem MRED as distributed by MLS GRID #11612621 Report a problem | ||
| 10/3/2023 | Contingent | $2,000,000$571/sqft |
Source: MRED as distributed by MLS GRID #11612621 Report a problem | ||
| 8/15/2023 | Price change | $2,000,000-27.3%$571/sqft |
Source: MRED as distributed by MLS GRID #11612621 Report a problem | ||
| 1/10/2023 | Price change | $2,750,000-8.3%$786/sqft |
Source: MRED as distributed by MLS GRID #11612621 Report a problem | ||
| 8/24/2022 | Listed for sale | $3,000,000+3.4%$857/sqft |
Source: MRED as distributed by MLS GRID #11612621 Report a problem | ||
| 4/25/2014 | Sold | $2,900,000$829/sqft |
Source: MRED as distributed by MLS GRID #08333675 Report a problem | ||
Public tax history
Tax history is unavailable.
Neighborhood: Streeterville
Nearby homes
- $28,000,010-- bd-- ba-- sqft229 E Lake Shore Dr, Chicago, IL 60611Off Market
- $2,066,2004 bd4 ba3.5k sqft229 E Lake Shore Dr #4E, Chicago, IL 60611Off Market
- $1,659,6004 bd4 ba3.6k sqft229 E Lake Shore Dr UNIT 5E, Chicago, IL 60611Off Market

- $1,106,9003 bd3 ba3.6k sqft229 E Lake Shore Dr UNIT 3W, Chicago, IL 60611Off Market
- $1,738,8003 bd4 ba3.6k sqft229 Lake Shore #8E, Chicago, IL 60611Off Market
- $1,799,3003 bd4 ba3.5k sqft229 E Lake Shore Dr UNIT 5W, Chicago, IL 60611Off Market
- $1,824,9994 bd4 ba3.7k sqft229 E Lake Shore Dr UNIT 10E, Chicago, IL 60611For Sale
- $1,619,6006 bd4 ba4k sqft229 E Lake Shore Dr #5E, Chicago, IL 60611Off Market
- $2,270,2004 bd5 ba3.8k sqft229 E Lake Shore Dr #9E, Chicago, IL 60611Off Market
Nearby schools
GreatSchools rating
- 4/10Ogden Elementary SchoolGrades: PK-8Distance: 0.4 mi
- 1/10Wells Community Academy High SchoolGrades: 9-12Distance: 2.5 mi
Schools provided by the listing agent
- Elementary: Ogden Elementary
- District: 299
Source: MRED as distributed by MLS GRID. This data may not be complete. We recommend contacting the local school district to confirm school assignments for this home.


Get pre-qualified for a loan
At Zillow Home Loans, we can pre-qualify you in as little as 5 minutes with no impact to your credit score.An equal housing lender. NMLS #10287.
- Illinois
- Cook County
- Chicago
- 60611
- Streeterville
- 229 E Lake Shore Dr Unit 6W
Nearby cities
Nearby neighborhoods
Nearby zip codes
Other Chicago Topics
