5-Bedroom, 4,208 Sq. Ft. Home with 3-Car Garage & 1,280 Sq.: Welcome to this magnificent 4,208-square-foot residence offering 5 bedrooms, 4 bathrooms, an attached 3-car garage, and a massive 1,280-square-foot detached shop, all set against breathtaking panoramic views of the badlands. Step inside through a welcoming foyer featuring diagonal tile flooring and a transom window that naturally brightens the space. The expansive main level showcases vaulted ceilings, a cozy gas fireplace, and a convenient main-floor laundry room. The open-concept kitchen is beautifully appointed with granite countertops, newer updated appliances, a walk-in pantry, and a separate dining area enhanced by custom built-in cabinetry and granite countertops. The luxurious main-floor primary suite features glass French doors, a spacious walk-in closet, and an en-suite bath complete with dual sinks, a relaxing jacuzzi tub, and a separate shower. Two additional main-floor bedrooms, a 3/4 bath with dual sinks, and a half bath round out this level. The lower level is built for entertaining, offering a custom built-in media wall, a separate wet bar, two more bedrooms, a full bathroom, and ample unfinished space ready for your personal touch. Outdoor living is exceptional, highlighted by beautiful French doors off the kitchen that open directly to an expansive 480-square-foot Trex deck, with a gas hookup for grilling, alongside a lower deck featuring a dedicated gas hookup for a fire pit. The meticulously maintained grounds are easily cared for with an underground sprinkler system and a handy storage shed. Vehicle and hobbyist needs are fully met by an attached 3-car garage-plumbed with natural gas and designed with a drive-through layout featuring a door on the opposite side. A massive 1,280-square-foot detached shop, complete with two 12x12 overhead doors and one 9x8 overhead door.
For sale
$622,000
229 Georgetown Dr, Glendive, MT 59330
5beds
4,208sqft
Single Family Residence
Built in 2003
0.59 Acres Lot
$585,800 Zestimate®
$148/sqft
$-- HOA
What's special
Newer updated appliancesSeparate showerHandy storage shedRelaxing jacuzzi tubSpacious walk-in closetCustom built-in media wallMeticulously maintained grounds
- 10 days
- 560
- 18
Likely to sell faster than
Zillow last checked:
Listing updated:
Listed by:
Jiselle Heyen (406)939-5920,
eXp Realty LLC
Source: Glendive MLS,MLS#: 331500
Facts & features
Interior
Bedrooms & bathrooms
- Bedrooms: 5
- Bathrooms: 4
- Full bathrooms: 1
- 3/4 bathrooms: 2
- 1/2 bathrooms: 1
Heating
- Forced Air-Gas
Cooling
- Central Air
Appliances
- Included: Dishwasher, Disposal, Microwave, Refrigerator, Gas Water Heater, Water Softener, Oven/Range- Gas, Oven/Range- Electric, Water Filter System
Features
- Ceiling Fan(s), Laminate Counters, Granite Counters, Hot Tub/Spa, Vaulted Ceiling(s), Walk-In Closet(s)
- Flooring: Vinyl, Tile
- Windows: Window Coverings
- Basement: Full,50%-75% Finished
- Has fireplace: Yes
- Fireplace features: Gas
Interior area
- Total structure area: 4,208
- Total interior livable area: 4,208 sqft
Property
Parking
- Parking features: Manual Open, Garage Door Opener, Attached, Detached
- Has attached garage: Yes
Features
- Levels: 1 story + basement
- Patio & porch: Deck(s) Uncovered
- Exterior features: Lighting
- Has spa: Yes
- Has view: Yes
- View description: Hills
Lot
- Size: 0.59 Acres
- Features: Sprinkler System
Details
- Additional structures: Shed(s)
- Parcel number: 16261225105040
- Zoning description: Residential
Construction
Type & style
- Home type: SingleFamily
- Architectural style: Ranch
- Property subtype: Single Family Residence
Materials
- Brick, Metal Siding
- Foundation: Poured-wall
- Roof: Architectural Shingle
Condition
- Year built: 2003
Utilities & green energy
- Electric: Power: MDU
- Sewer: Sewer: City
- Water: Public
- Utilities for property: Natural Gas Connected, Garbage Collection
Community & HOA
Community
- Subdivision: Georgetown Estates
Location
- Region: Glendive
Financial & listing details
- Price per square foot: $148/sqft
- Tax assessed value: $653,291
- Annual tax amount: $4,964
- Date on market: 10/5/2026
Estimated market value
$585,800
$557,000 - $615,000
$2,212/mo
Price history
| Date | Event | Price |
|---|---|---|
| 10/5/2026 | Listed for sale | $622,000-5.6%$148/sqft |
Source: Glendive MLS #331500 Report a problem | ||
| 9/10/2026 | Listing removed | $659,000$157/sqft |
Source: Glendive MLS #331449 Report a problem | ||
| 7/28/2026 | Price change | $659,000-3.5%$157/sqft |
Source: Glendive MLS #331449 Report a problem | ||
| 6/8/2026 | Listed for sale | $683,000$162/sqft |
Source: Glendive MLS #331449 Report a problem | ||
Public tax history
| Year | Property taxes | Tax assessment |
|---|---|---|
| 2025 | $4,596 -25.1% | $529,200 +14% |
| 2024 | $6,134 +7.7% | $464,400 |
| 2023 | $5,694 +4.1% | $464,400 +0.6% |
| 2022 | $5,472 | $461,666 |
| 2021 | $5,472 -6.2% | $461,666 -9.5% |
| 2020 | $5,834 +6.4% | $509,971 |
| 2019 | $5,484 +3.7% | $509,971 +10.3% |
| 2018 | $5,288 +5.3% | $462,200 |
| 2017 | $5,022 +16.4% | $462,200 +11.9% |
| 2016 | $4,314 -15.3% | $413,000 |
| 2015 | $5,091 +60.7% | $413,000 +187.3% |
| 2014 | $3,167 | $143,736 |
Find assessor info on the county website
Monthly payment
Est. payment
Payment breakdown
Explore the cost of this home by adjusting the details. Changes won't be saved.Climate risks
Neighborhood: 59330
Nearby schools
Schools provided by the listing agent
- Middle: Glendive Public Schools
Source: Glendive MLS. This data may not be complete. We recommend contacting the local school district to confirm school assignments for this home.

Similar homes
- $425,0005 bd3 ba3k sqft1516 Prospect Dr, Glendive, MT 59330For Sale
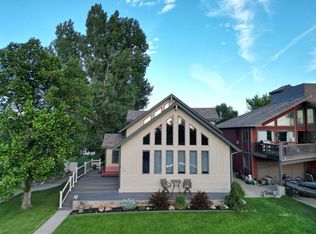 MLS ID #331452, Eric Smeltzer, Smeltzer Auctions & Real Estate. Glendive MLS
 - $524,9003 bd3 ba2.5k sqft2 Fairgrounds Rd, Glendive, MT 59330For Sale
 MLS ID #409049, Jennifer Jollie, Century 21 Shea Realty. Big Sky Country MLS
 - $325,0006 bd2 ba3.1k sqft409 N River Ave, Glendive, MT 59330For Sale
 MLS ID #331470, Jennifer Jones, eXp Realty LLC. Glendive MLS
 - $420,0003 bd2 ba2.3k sqft419 & 415 S Rosser Ave, Glendive, MT 59330For Sale
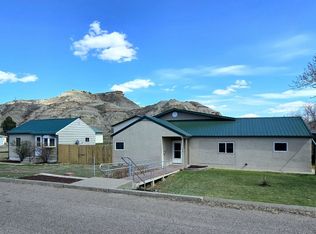 MLS ID #331424, Kara Ackerman, Realty One. Glendive MLS
