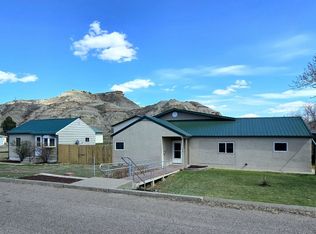
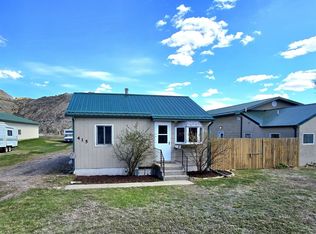
Incredible Home with 38X40 Shop plus an income property!: Well-kept 3 bedroom home featuring a 38x40 heated shop and an income property next door-an ideal setup for extra space or added income potential. All 3 bedrooms are on the main level, along with a full bath and an updated 3/4 bath with tiled walk-in shower. The large laundry/mud room is just off the attached double-stall heated garage, offering great everyday function and convenience. Up a few steps is an open-concept living, dining, and kitchen with ample cabinetry, quartz countertops, prep sink, and stainless steel appliances, making it a great space for everyday living and entertaining. The basement offers additional living space with a nice office area and a spacious family room. Off the kitchen is a covered deck with views of the Badlands and a great spot to relax or host. A pathway leads to the impressive fully finished heated shop with 3 bays (1 RV height) and a side overhead door-perfect for vehicles, boats, RV, gym, workshop, and lounge space. The income property features 1 bed/1 bath. Unfinished basement includes laundry/utilities and potential for more living space or storage. If you've been looking for a large shop or a home with income potential, this is a must-see!
For sale
Price cut: $15K (7/6)
$435,000
419 & 415 S Rosser Ave, Glendive, MT 59330
3beds
2,348sqft
:
Get pre-qualified$2,864/mo
Single Family Residence
Built in 1950
0.46 Acres Lot
$425,000 Zestimate®
$185/sqft
$-- HOA
What's special
Attached double-stall heated garageAmple cabinetryQuartz countertopsPrep sinkStainless steel appliancesNice office areaSpacious family room
- 91 days |
- 243 |
- 12 |
Zillow last checked:
Listing updated:
Listed by:
Kara Ackerman (406)939-5201,
Realty One
Source: Glendive MLS,MLS#: 331424
Facts & features
Interior
Bedrooms & bathrooms
- Bedrooms: 3
- Bathrooms: 2
- Full bathrooms: 1
- 3/4 bathrooms: 1
Heating
- Forced Air-Gas
Cooling
- Central Air
Appliances
- Included: Dishwasher, Refrigerator, Washer, Gas Water Heater, Oven/Range- Gas, Dryer
Features
- Ceiling Fan(s), Countertops- Quartz, Updated Bath, Vaulted Ceiling(s), Updated Kitchen
- Flooring: Linoleum, Laminate, Wood
- Basement: Partial,100% Finished
Interior area
- Total structure area: 2,348
- Total interior livable area: 2,348 sqft
Video & virtual tour
Property
Parking
- Total spaces: 2
- Parking features: Garage Door Opener, Attached, Heated Garage, Insulated, Finished, Multiple Garages
- Attached garage spaces: 2
Features
- Levels: 1 story + basement
- Patio & porch: Covered
- Exterior features: Lighting
- Fencing: Fenced- Part
- Has view: Yes
- View description: Panoramic, Hills, Park/Greenbelt
Lot
- Size: 0.46 Acres
- Features: Trees
Details
- Additional structures: Work Shop
- Parcel number: 16261236307050
- Zoning description: Residential
Construction
Type & style
- Home type: SingleFamily
- Architectural style: Ranch
- Property subtype: Single Family Residence
Materials
- Stucco
- Roof: Metal
Condition
- Year built: 1950
Utilities & green energy
- Electric: Power: MDU, 220 Volts
- Sewer: Sewer: City
- Water: Public
- Utilities for property: Garbage Collection
Community & HOA
Location
- Region: Glendive
Financial & listing details
- Price per square foot: $185/sqft
- Annual tax amount: $3,555
- Date on market: 5/2/2026
Estimated market value
$425,000
$404,000 - $446,000
$2,098/mo
Price history
| Date | Event | Price |
|---|---|---|
| 7/6/2026 | Price change | $435,000-3.3%$185/sqft |
Source: Glendive MLS #331424 Report a problem | ||
| 5/2/2026 | Listed for sale | $450,000$192/sqft |
Source: Glendive MLS #331424 Report a problem | ||
Public tax history
Tax history is unavailable.
Monthly payment
Est. payment
Payment breakdown
Explore the cost of this home by adjusting the details. Changes won't be saved.Climate risks
Neighborhood: 59330
Nearby schools
GreatSchools rating
- 3/10Lincoln SchoolGrades: 3-5Distance: 0.2 mi
- 3/10Washington Middle SchoolGrades: 6-8Distance: 0.9 mi
- 5/10Dawson High SchoolGrades: 9-12Distance: 1 mi
Schools provided by the listing agent
- Middle: Glendive Public Schools
Source: Glendive MLS. This data may not be complete. We recommend contacting the local school district to confirm school assignments for this home.
- $2,1003 bd2 ba2.5k sqft419 S Rosser Ave, Glendive, MT 59330For Rent
- $1,0001 bd1 ba480 sqft415 S Rosser Ave, Glendive, MT 59330For Rent
- $27,727-- bd-- ba-- sqft400 S Rosser Ave, Glendive, MT 59330Off Market
- $99,500-- bd-- ba-- sqft411 S Rosser Ave, Glendive, MT 59330Off Market
- $116,9003 bd1 ba876 sqft707 Barry Dr, Glendive, MT 59330Off Market
- $61,6001 bd1 ba1k sqft407 S Rosser Ave, Glendive, MT 59330Off Market
- $--3 bd2 ba1.6k sqft414 S Rosser Ave, Glendive, MT 59330Sold
- $112,1003 bd2 ba1.8k sqft702 Barry Dr, Glendive, MT 59330Off Market
A local agent can set up tours, give advice and negotiate with sellers.
Similar homes
- $365,5006 bd2 ba3.1k sqft409 N River Ave, Glendive, MT 59330For Sale
 MLS ID #331470, Jennifer Jones, eXp Realty LLC. Glendive MLS
 - $429,0004 bd3 ba2.3k sqft204 Ryan Dr, Glendive, MT 59330For Sale
 MLS ID #331455, Kristi Bogar, Realty One. Glendive MLS
 - $425,0005 bd3 ba3k sqft1516 Prospect Dr, Glendive, MT 59330For Sale
 MLS ID #331452, Eric Smeltzer, Smeltzer Auctions & Real Estate. Glendive MLS
 - $399,0003 bd2 ba1.5k sqft799 S Gallatin St, Glendive, MT 59330For Sale
 MLS ID #331409, Eric Smeltzer, Smeltzer Auctions & Real Estate. Glendive MLS
 - $339,0004 bd3 ba2.5k sqft151 Seven Mile Dr, Glendive, MT 59330For SaleMLS ID #331426, Eric Smeltzer, Smeltzer Auctions & Real Estate. Glendive MLS
- $524,9003 bd3 ba2.5k sqft2 Fairgrounds Rd, Glendive, MT 59330For SaleMLS ID #409049, Jennifer Jollie, Century 21 Shea Realty. Big Sky Country MLS
- $219,9004 bd3 ba2k sqft521 E Hughes St, Glendive, MT 59330For SaleMLS ID #331467, Kristi Bogar, Realty One. Glendive MLS
- $310,0004 bd2 ba2.3k sqft205 Little St, Glendive, MT 59330For SaleMLS ID #331451, Rita Stortz, Montana East Realty. Glendive MLS
- $350,0004 bd3 ba2.2k sqft253 Highway 200 S, Glendive, MT 59330For SaleMLS ID #331454, Kristi Bogar, Realty One. Glendive MLS
- $239,9004 bd2 ba1.3k sqft313 N River Ave, Glendive, MT 59330For SaleMLS ID #331386, Kristi Bogar, Realty One. Glendive MLS
- $247,0003 bd2 ba1.7k sqft1412 N River Ave, Glendive, MT 59330For SaleMLS ID #331420, Eric Smeltzer, Smeltzer Auctions & Real Estate. Glendive MLS
- $330,0004 bd2 ba2.6k sqft820 N Meade Ave, Glendive, MT 59330For SaleMLS ID #331282, Tracey Dion, Eastern Montana Land & Home. Glendive MLS
- $549,0004 bd2 ba2.2k sqft598 Highway 16, Glendive, MT 59330For Sale
 MLS ID #356460, Jess Johnson, Premier Land Company. BMTMLS
