1412 N River Ave Great View of The Yellowstone River!: The subject property is on River Ave with an unobstructed view of the Yellowstone River. This Ranch home has 864 SF on the main floor and 864 SF in the basement with a 1008 SF detached heated built garage with 2 large garage doors plus 220 electrical power on an 8650 SF Lot. The main floor of the home has a kitchen with a dining area, 1 bathroom, living room, and 2 bedrooms. The kitchen has a stove, refrigerator, microwave, dishwasher that all sit on laminated flooring. The basement has laminated flooring with laundry room 3/4 bathroom, furnace area, family room and 2 bedrooms. This home has updated windows, updated FANG & Central Air and an underground sprinkler system. This property is must see (Well Maintained with a great view.
For sale
$247,000
1412 N River Ave, Glendive, MT 59330
3beds
1,728sqft
:
Get pre-qualified$1,643/mo
Single Family Residence
Built in 1952
8,712 Square Feet Lot
$241,300 Zestimate®
$143/sqft
$-- HOA
What's special
Updated windowsGreat viewLaminated flooringUnderground sprinkler systemStove refrigerator microwave dishwasher
- 91 days |
- 247 |
- 5 |
Zillow last checked:
Listing updated:
Listed by:
Eric Smeltzer (406)989-1063,
Smeltzer Auctions & Real Estate
Source: Glendive MLS,MLS#: 331420
Facts & features
Interior
Bedrooms & bathrooms
- Bedrooms: 3
- Bathrooms: 2
- Full bathrooms: 1
- 3/4 bathrooms: 1
Heating
- Forced Air-Gas
Cooling
- Central Air
Appliances
- Included: Dishwasher, Microwave, Refrigerator, Gas Water Heater, Oven/Range- Electric
Features
- Countertops- Solid Surface
- Flooring: Vinyl, Laminate, Carpet
- Windows: Windows- Updated
- Basement: Full,No Basement
Interior area
- Total structure area: 1,728
- Total interior livable area: 1,728 sqft
Property
Parking
- Total spaces: 3
- Parking features: Garage Door Opener, Detached, Heated Garage
- Garage spaces: 3
Features
- Levels: 1 story + basement
- Fencing: Fenced- Part
- Has view: Yes
- View description: Panoramic, River
- Has water view: Yes
- Water view: River
Lot
- Size: 8,712 Square Feet
- Features: Borders River, Sprinkler System
Details
- Parcel number: 16261225211080000
Construction
Type & style
- Home type: SingleFamily
- Architectural style: Ranch
- Property subtype: Single Family Residence
Materials
- Stucco, Metal Siding
- Roof: Architectural Shingle,Metal
Condition
- Year built: 1952
Utilities & green energy
- Electric: 220 Volts
- Sewer: Sewer: City
- Water: Public
- Utilities for property: Natural Gas Connected, Garbage Collection
Community & HOA
Community
- Subdivision: Prospect Heights
Location
- Region: Glendive
Financial & listing details
- Price per square foot: $143/sqft
- Tax assessed value: $188,000
- Annual tax amount: $563
- Date on market: 4/25/2026
Estimated market value
$241,300
$229,000 - $253,000
$1,607/mo
Price history
| Date | Event | Price |
|---|---|---|
| 4/25/2026 | Listed for sale | $247,000$143/sqft |
Source: Glendive MLS #331420 Report a problem | ||
Public tax history
| Year | Property taxes | Tax assessment |
|---|---|---|
| 2025 | $292 -36.7% | $188,000 +7.9% |
| 2024 | $461 +7.7% | $174,300 |
| 2023 | $428 | $174,300 +19.9% |
| 2022 | -- | $145,400 |
| 2021 | $345 +8.9% | $145,400 +4.9% |
| 2020 | $317 +6.4% | $138,600 |
| 2019 | $298 -51.3% | $138,600 -20.7% |
| 2018 | $612 +61.1% | $174,800 |
| 2017 | $380 +19.2% | $174,800 +14.4% |
| 2016 | $319 -15.3% | $152,800 |
| 2015 | $376 +56.2% | $152,800 +176.4% |
| 2014 | $241 -79.1% | $55,279 +4.8% |
| 2013 | $1,152 +405% | $52,730 +5.5% |
| 2012 | $228 | $49,964 |
| 2011 | -- | -- |
| 2010 | -- | -- |
| 2009 | -- | -- |
| 2008 | -- | $59,100 |
| 2007 | -- | $59,100 |
| 2006 | -- | $59,100 |
| 2005 | -- | $59,100 +1.5% |
| 2004 | -- | $58,200 |
| 2003 | -- | $58,200 +7% |
| 2002 | -- | $54,400 |
| 2000 | -- | $54,400 |
Find assessor info on the county website
Monthly payment
Est. payment
Payment breakdown
Explore the cost of this home by adjusting the details. Changes won't be saved.Climate risks
Neighborhood: 59330
Nearby schools
GreatSchools rating
- 3/10Lincoln SchoolGrades: 3-5Distance: 1.1 mi
- 3/10Washington Middle SchoolGrades: 6-8Distance: 0.7 mi
- 5/10Dawson High SchoolGrades: 9-12Distance: 0.4 mi
- $--4 bd2 ba2.6k sqft100 Divide St, Glendive, MT 59330Sold

- $231,8004 bd2 ba1k sqft104 Maple Ave, Glendive, MT 59330Off Market
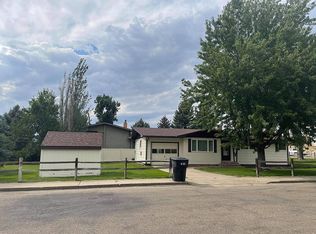
- $265,0004 bd2 ba1.3k sqft101 Divide St, Glendive, MT 59330Off Market
- $215,8002 bd2 ba1k sqft101 Maple Ave, Glendive, MT 59330Off Market
- $169,8004 bd1 ba1k sqft115 Maple Ave, Glendive, MT 59330Off Market
- $253,7005 bd2 ba2k sqft111 Maple Ave, Glendive, MT 59330Off Market
- $277,2003 bd1 ba1.4k sqft103 Glenwood Ave, Glendive, MT 59330Off Market
- $234,7003 bd2 ba1.1k sqft119 Maple Ave, Glendive, MT 59330Off Market
A local agent can set up tours, give advice and negotiate with sellers.
Similar homes
- $239,9004 bd2 ba1.3k sqft313 N River Ave, Glendive, MT 59330For Sale
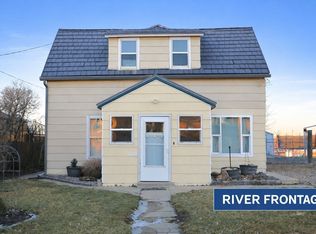 MLS ID #331386, Kristi Bogar, Realty One. Glendive MLS
 - $179,0003 bd2 ba1.6k sqft415 Chestnut Ave, Glendive, MT 59330For Sale
 MLS ID #331472, Eric Smeltzer, Smeltzer Auctions & Real Estate. Glendive MLS
 - $219,9004 bd3 ba2k sqft521 E Hughes St, Glendive, MT 59330For Sale
 MLS ID #331467, Kristi Bogar, Realty One. Glendive MLS
 - $310,0004 bd2 ba2.3k sqft205 Little St, Glendive, MT 59330For Sale
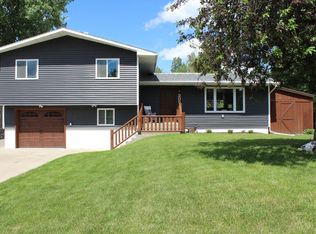 MLS ID #331451, Rita Stortz, Montana East Realty. Glendive MLS
 - $185,0004 bd2 ba1k sqft1310 N River Ave, Glendive, MT 59330For SaleMLS ID #331372, Lisa Kjelstrup, United Country Montana Dakota Real Estate. Glendive MLS
- $179,0003 bd1 ba1.7k sqft413 E Bell St, Glendive, MT 59330For SaleMLS ID #331458, Kristi Bogar, Realty One. Glendive MLS
- $150,0002 bd2 ba1.3k sqft607 N Sargent Ave, Glendive, MT 59330For SaleMLS ID #331433, Kristi Bogar, Realty One. Glendive MLS
- $212,0006 bd3 ba1.9k sqft307 S Nowlan Ave, Glendive, MT 59330For Sale By Owner
- $149,9004 bd2 ba1.5k sqft620 N Nowlan Ave, Glendive, MT 59330For SaleMLS ID #331346, Tami Freas, Montana East Realty. Glendive MLS
- $159,0004 bd2 ba1.7k sqft713 Oneil Ave #711-N, Glendive, MT 59330For Sale
 MLS ID #357960, Amariah Hier, eXp Realty, LLC - Billings. BMTMLS
 - $165,0003 bd1 ba1k sqft121 3rd Cottonwood Grv, Glendive, MT 59330For SaleMLS ID #331403, Jamie Sharples, Northcentral Montana Realty,. Glendive MLS
- $125,0003 bd1 ba2.2k sqft110 W Dodge St, Glendive, MT 59330For SaleMLS ID #331414, Kristi Bogar, Realty One. Glendive MLS
- $195,0003 bd2 ba1.7k sqft1001 S Gallatin St, Glendive, MT 59330For SaleMLS ID #331406, Kristi Bogar, Realty One. Glendive MLS
- $154,5004 bd3 ba2.4k sqft217 Chestnut Ave, Glendive, MT 59330For SaleMLS ID #357680, Joyce Kelley, Parks Real Estate. BMTMLS
- $350,0004 bd3 ba2.2k sqft253 Highway 200 S, Glendive, MT 59330For SaleMLS ID #331454, Kristi Bogar, Realty One. Glendive MLS
- $165,0002 bd3 ba1.2k sqft2018 Wyoming Ave APT C, Glendive, MT 59330For SaleMLS ID #331382, Kristi Bogar, Realty One. Glendive MLS
