415 Chestnut FP: 415 Chestnut Avenue features 3-bedrooms, 1 3/4-bath home offers a comfortable layout and plenty of space to make your own. Whether you're a first-time homebuyer, looking to downsize, or searching for your next investment, this property is full of potential. Large living room, dining area, family, the basement bathroom features a jacuzzi tub, and laundry room with washer and dryer. The main level also includes stackable washer and dryer on the main level. The Home has central air and FNG Heat. You can enjoy the outdoors on the two decks. Irrigation water for your lawn and Garden. The home also has an attached heated garage, storage shed, Quonset with electricity and Garge door for additional storage. Schedule a showing today!
For sale
$179,000
415 Chestnut Ave, Glendive, MT 59330
3beds
1,632sqft
Single Family Residence
Built in 1955
7,405 Square Feet Lot
$163,800 Zestimate®
$110/sqft
$-- HOA
What's special
Storage shedFng heatTwo decksCentral airAttached heated garageDining area
- 82 days
- 429
- 20
Zillow last checked:
Listing updated:
Listed by:
Eric Smeltzer (406)989-1063,
Smeltzer Auctions & Real Estate
Source: Glendive MLS,MLS#: 331472
Facts & features
Interior
Bedrooms & bathrooms
- Bedrooms: 3
- Bathrooms: 2
- Full bathrooms: 1
- 3/4 bathrooms: 1
Heating
- Wall Heater, Forced Air-Gas
Cooling
- Central Air
Appliances
- Included: Dishwasher, Microwave, Refrigerator, Washer, Gas Water Heater, Oven/Range- Electric, Dryer
Features
- Countertops- Solid Surface, Walk-In Closet(s)
- Flooring: Laminate, Carpet, Wood
- Windows: Window Coverings
- Basement: Full,100% Finished
Interior area
- Total structure area: 1,632
- Total interior livable area: 1,632 sqft
Property
Parking
- Parking features: Attached, Detached, Heated Garage
- Has attached garage: Yes
Features
- Levels: 1 story + basement
- Patio & porch: Covered
- Fencing: Fenced- Part
Lot
- Size: 7,405 Square Feet
- Features: Trees, Irrigation Water
Details
- Additional structures: Shed(s)
- Parcel number: 16261233106080000
Construction
Type & style
- Home type: SingleFamily
- Architectural style: Ranch
- Property subtype: Single Family Residence
Materials
- Metal Siding
- Foundation: Poured-wall
- Roof: Architectural Shingle
Condition
- Year built: 1955
Utilities & green energy
- Electric: Power: MDU
- Sewer: Sewer: West Glendive
- Water: Water: Forest Park
- Utilities for property: Natural Gas Connected, Garbage Collection
Community & HOA
Community
- Subdivision: South Side
Location
- Region: Glendive
Financial & listing details
- Price per square foot: $110/sqft
- Tax assessed value: $138,368
- Annual tax amount: $2,725
- Date on market: 7/22/2026
Estimated market value
$163,800
$156,000 - $172,000
$1,542/mo
Price history
| Date | Event | Price |
|---|---|---|
| 7/22/2026 | Listed for sale | $179,000$110/sqft |
Source: Glendive MLS #331472 Report a problem | ||
Public tax history
| Year | Property taxes | Tax assessment |
|---|---|---|
| 2025 | $831 +224.4% | $138,368 +13.6% |
| 2024 | $256 +7% | $121,800 |
| 2023 | $239 | $121,800 +4.5% |
| 2022 | -- | $116,500 |
| 2021 | $227 -2.9% | $116,500 -7.8% |
| 2020 | $234 -58.2% | $126,400 |
| 2019 | $561 -66.7% | $126,400 -14.4% |
| 2018 | $1,685 +546.5% | $147,700 |
| 2017 | $261 -77.8% | $147,700 +5.8% |
| 2016 | $1,174 -13.6% | $139,600 |
| 2015 | $1,359 +67.1% | $139,600 +196.3% |
| 2014 | $813 +6.2% | $47,117 +4.7% |
| 2013 | $766 +2.2% | $45,019 +5.3% |
| 2012 | $750 | $42,741 |
| 2011 | -- | -- |
| 2010 | -- | -- |
| 2009 | -- | -- |
| 2008 | -- | $51,200 |
| 2007 | -- | $51,200 |
| 2006 | -- | $51,200 |
| 2005 | -- | $51,200 |
| 2004 | -- | $51,200 |
| 2003 | -- | $51,200 +31.4% |
| 2002 | -- | $38,973 +12% |
| 2000 | -- | $34,800 |
Find assessor info on the county website
Monthly payment
Est. payment
Payment breakdown
Explore the cost of this home by adjusting the details. Changes won't be saved.Climate risks
Neighborhood: West Glendive


Similar homes
- $139,0004 bd2 ba1.8k sqft202 Hemlock Ave, Glendive, MT 59330For Sale
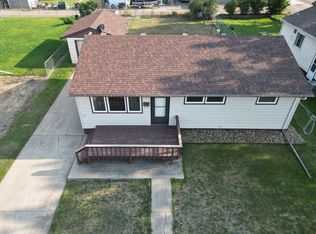 MLS ID #331486, Eric Smeltzer, Smeltzer Auctions & Real Estate. Glendive MLS
 - $179,0003 bd1 ba1.7k sqft413 E Bell St, Glendive, MT 59330For Sale
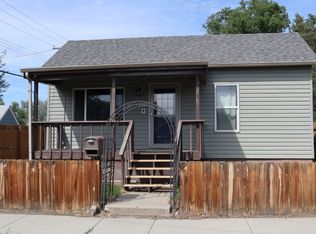 MLS ID #331458, Kristi Bogar, Realty One. Glendive MLS
 - $186,5003 bd2 ba1.7k sqft1001 S Gallatin St, Glendive, MT 59330For Sale
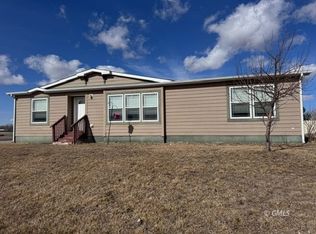 MLS ID #331406, Kristi Bogar, Realty One. Glendive MLS
 - $160,0003 bd1 ba1k sqft121 3rd Cottonwood Grv, Glendive, MT 59330For Sale
 MLS ID #331403, Jamie Sharples, Northcentral Montana Realty,. Glendive MLS
