Vaulted Ceilings, Finished Basement & Move-In Ready!: Welcome home to this inviting 3-bedroom, 1 full bath home offering 1,724± finished square feet of comfortable living space. Vaulted ceilings create a bright, open feel throughout the main level, while the finished basement provides a spacious family room, two additional bedrooms, and a convenient laundry area with washer and dryer included. The beautifully updated kitchen features stainless steel appliances, a generous pantry, and an adjoining bonus space that's ideal for a dining room, breakfast nook, home office, or additional gathering space. Outside, enjoy a covered front porch, fenced backyard, and detached single garage. Additional amenities include central air, natural gas forced-air heat, and a security system that stays. The spacious full bathroom offers an attractive, updated design with plenty of room for everyday living. Clean, well-cared for, and move-in ready, this home offers the perfect blend of comfort, functionality, and flexibility.
For sale
$179,000
413 E Bell St, Glendive, MT 59330
3beds
1,724sqft
Single Family Residence
Built in 1908
5,662 Square Feet Lot
$163,800 Zestimate®
$104/sqft
$-- HOA
What's special
Detached single garageBeautifully updated kitchenCovered front porchCentral airSecurity system that staysFenced backyardFinished basement
- 103 days
- 274
- 12
Zillow last checked:
Listing updated:
Listed by:
Kristi Bogar (406)989-1668,
Realty One
Source: Glendive MLS,MLS#: 331458
Facts & features
Interior
Bedrooms & bathrooms
- Bedrooms: 3
- Bathrooms: 1
- Full bathrooms: 1
Heating
- Forced Air-Gas
Cooling
- Central Air
Appliances
- Included: Dishwasher, Microwave, Refrigerator, Washer, Gas Water Heater, Oven/Range- Electric, Dryer
Features
- Laminate Counters, Vaulted Ceiling(s)
- Flooring: Laminate, Carpet
- Windows: Windows- Updated
- Basement: Full,100% Finished
Interior area
- Total structure area: 1,724
- Total interior livable area: 1,724 sqft
Property
Parking
- Total spaces: 1
- Parking features: Detached
- Garage spaces: 1
Features
- Levels: 1 story + basement
- Fencing: Full
Lot
- Size: 5,662 Square Feet
Details
- Additional structures: Shed(s)
- Parcel number: 16261236204150
- Zoning description: Residential
Construction
Type & style
- Home type: SingleFamily
- Architectural style: Old Style
- Property subtype: Single Family Residence
Materials
- Vinyl Siding
- Roof: Asphalt Shingle
Condition
- Year built: 1908
Utilities & green energy
- Electric: Power: MDU
- Sewer: Sewer: City
- Water: Public
- Utilities for property: Natural Gas Connected, Garbage Collection
Community & HOA
Community
- Subdivision: Kean First Add
Location
- Region: Glendive
Financial & listing details
- Price per square foot: $104/sqft
- Tax assessed value: $123,900
- Annual tax amount: $1,714
- Date on market: 6/30/2026
Estimated market value
$163,800
$156,000 - $172,000
$1,357/mo
Price history
| Date | Event | Price |
|---|---|---|
| 6/30/2026 | Listed for sale | $179,000$104/sqft |
Source: Glendive MLS #331458 Report a problem | ||
Public tax history
| Year | Property taxes | Tax assessment |
|---|---|---|
| 2025 | $973 -26.2% | $123,900 +24.1% |
| 2024 | $1,318 +7.7% | $99,800 |
| 2023 | $1,223 +36.2% | $99,800 +31.7% |
| 2022 | $898 | $75,757 |
| 2021 | $898 -2.5% | $75,757 -5.9% |
| 2020 | $921 +6.4% | $80,500 |
| 2019 | $866 -53.9% | $80,500 -27.1% |
| 2018 | $1,876 +56.4% | $110,400 |
| 2017 | $1,200 +31.4% | $110,400 +26.3% |
| 2016 | $913 -15.3% | $87,400 |
| 2015 | $1,077 +27.4% | $87,400 +127.8% |
| 2014 | $846 +7.7% | $38,372 +6.6% |
| 2013 | $786 +3.7% | $35,999 +7.6% |
| 2012 | $757 | $33,445 |
| 2011 | -- | -- |
| 2010 | -- | -- |
| 2009 | -- | -- |
| 2008 | -- | $34,400 |
| 2007 | -- | $34,400 |
| 2006 | -- | $34,400 +44.5% |
| 2005 | -- | $23,800 +11.7% |
| 2004 | -- | $21,300 |
| 2003 | -- | $21,300 +60.2% |
| 2002 | -- | $13,300 |
| 2000 | -- | $13,300 |
Find assessor info on the county website
Monthly payment
Est. payment
Payment breakdown
Explore the cost of this home by adjusting the details. Changes won't be saved.Climate risks
Neighborhood: 59330
Nearby schools
Schools provided by the listing agent
- Middle: Glendive Public Schools
Source: Glendive MLS. This data may not be complete. We recommend contacting the local school district to confirm school assignments for this home.

Similar homes
- $204,9003 bd3 ba2k sqft521 E Hughes St, Glendive, MT 59330For Sale
 MLS ID #331467, Kristi Bogar, Realty One. Glendive MLS
 - $150,0003 bd1 ba1.7k sqft523 E Bell St, Glendive, MT 59330For Sale
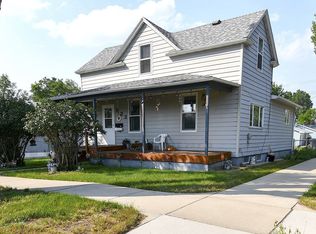 MLS ID #331488, Jiselle Heyen, eXp Realty LLC. Glendive MLS
 - $179,0003 bd2 ba1.6k sqft415 Chestnut Ave, Glendive, MT 59330For Sale
 MLS ID #331472, Eric Smeltzer, Smeltzer Auctions & Real Estate. Glendive MLS
 - $215,0005 bd2 ba1.8k sqft601 S Taylor Ave, Glendive, MT 59330For Sale
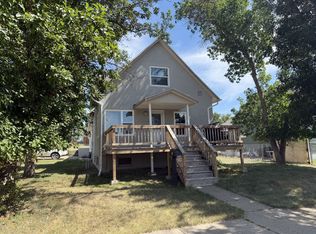 MLS ID #331479, Jamie Sharples, Northcentral Montana Realty,. Glendive MLS
