Entertainer’s Dream Home with Breathtaking Views – Welcome to 229 Goulding Creek Drive. Now available for the next discerning owner, this exceptional custom home offers a rare blend of luxurious living, stunning mountain vistas, and an open-concept design ideal for entertaining and creating lifelong memories. From the moment you step through the front door, you’ll be captivated by the scale and elegance of this thoughtfully designed residence. An expansive foyer welcomes you into the heart of the home — a grand great room featuring a custom wet bar, soaring ceilings, and seamless flow into the chef’s kitchen. The gourmet kitchen is a culinary masterpiece, outfitted with a 6-burner JennAir range with griddle, double ovens, stainless steel JennAir refrigerator, dishwasher, ice maker, and refrigerated beverage drawers. Two large kitchen bars provide seating for up to eight guests, making it perfect for both casual gatherings and large-scale celebrations. Adjacent to the kitchen, a sprawling dining room centers around an oversized table with seating for 12, while still offering space for 20+ standing guests — truly an entertainer’s paradise. The main-level primary suite is a serene retreat, complete with a luxurious five-piece bathroom and a spacious walk-in closet with custom built-ins. Two additional oversized guest suites on the main level each feature their own walk-in closets and en-suite bathrooms, offering comfort and privacy for family and visitors. Additional highlights include: A large laundry room with floor-to-ceiling cabinetry, Butler’s pantry for additional prep and storage, Expansive, newly re-stained back deck with both covered and open-air spaces with panoramic views of Glacier Club, Missionary Ridge, and the Needles Mountains. Downstairs, you’ll find a generous family room, a fourth oversized bedroom currently set up with three queen beds and a full bathroom and walk in closet. The lower level has abundant storage. The oversized three-car garage also includes four built-in closets for all your mountain gear. Crafted with rustic charm and timeless materials, the home features cedar siding, stone and log accents, and a cozy gas-ignite wood-burning fireplace — perfect for snowy winter nights. Located just outside the gates of the prestigious Glacier Club, this home enjoys 50% lower property taxes compared to homes within the gates, and membership is optional. Glacier Club amenities include: 36 holes of championship mountain golf, Two luxurious clubhouses, 4,000 sq ft fitness center, Tennis and pickleball courts, Three swimming pools, On-site restaurants and general store. Purgatory Ski Resort is just 8 miles to the north, while Haviland Lake and endless recreational opportunities in the San Juan Mountains are right at your doorstep. Don’t miss this rare opportunity to own a truly special custom home on a prime view lot in one of Colorado’s most desirable mountain communities.
Sold inner office
$4,200,000
229 Goulding Creek Drive, Durango, CO 81301
4beds
6,041sqft
Stick Built
Built in 2001
1.3 Acres Lot
$4,151,500 Zestimate®
$695/sqft
$5,529 Estimated rent
Home value
$4,151,500
$3.61M - $4.73M
$5,529/mo
Zestimate® history
Owner options
List your home for rent
$5,529/mo
Rent Zestimate®
Find your next renter with Zillow Rental Manager. Plus, with online applications, you can quickly screen prospective tenants – for free.
$5,529/mo
Rent Zestimate®
Refinance and save
$18,666/mo
Est. payment
Refinancing to a lower rate could help reduce your monthly payments and save thousands over the life of the loan.
$18,666/mo
Est. payment
Explore your selling options
Work with a Zillow partner agent
Leverage their expertise and Zillow's premium Showcase listings to get your home seen by more buyers.
Get startedList with your own agent
Get your home in front of millions of buyers by listing it on Zillow.
Learn how to do itSell it yourself
Take full control of how buyers see your home on Zillow by listing For Sale by Owner (FSBO).
List your homeWhat's special
Zillow last checked:
Listing updated:
Listed by:
Rob Littfin C:970-749-8526,
Legacy Properties West Sotheby's Int. Realty
Bought with:
Katie Sturm
Legacy Properties West Sotheby's Int. Realty
Source: CREN,MLS#: 828621
Facts & features
Interior
Bedrooms & bathrooms
- Bedrooms: 4
- Bathrooms: 5
- Full bathrooms: 4
- 1/2 bathrooms: 1
Primary bedroom
- Level: Main
Dining room
- Features: Kitchen Bar, Separate Dining
Heating
- Forced Air
Cooling
- Central Air, Ceiling Fan(s)
Appliances
- Included: Dishwasher, Disposal, Double Oven, Dryer, Exhaust Fan, Microwave, Refrigerator, Washer, Water Purifier
- Laundry: W/D Hookup
Features
- Wired/Cable TV, Cathedral Ceiling(s), Ceiling Fan(s), Vaulted Ceiling(s), Granite Counters, Pantry, Walk-In Closet(s), Game Room
- Flooring: Carpet-Partial, Hardwood, Tile
- Windows: Window Coverings, Double Pane Windows
- Basement: Finished,Crawl Space
- Has fireplace: Yes
- Fireplace features: Living Room
Interior area
- Total structure area: 6,041
- Total interior livable area: 6,041 sqft
Property
Parking
- Total spaces: 3
- Parking features: Attached Garage, Garage Door Opener, Heated Garage
- Attached garage spaces: 3
Features
- Levels: Two
- Stories: 2
- Patio & porch: Deck
- Exterior features: Landscaping
- Has spa: Yes
- Spa features: Bath
- Has view: Yes
- View description: Mountain(s)
Lot
- Size: 1.3 Acres
- Features: Near Golf Course
Details
- Parcel number: 537101304008
- Zoning description: Residential Single Family
Construction
Type & style
- Home type: SingleFamily
- Property subtype: Stick Built
Materials
- Log, Stone, Wood Frame, Cedar
- Roof: Composition
Condition
- New construction: No
- Year built: 2001
Utilities & green energy
- Sewer: Public Sewer
- Water: Central Water
- Utilities for property: Electricity Connected, Internet, Natural Gas Connected, Phone - Cell Reception, Phone Connected
Community & HOA
Community
- Security: Security System, Fire Sprinkler System
- Subdivision: Tamarron
HOA
- Has HOA: Yes
- HOA name: NA
Location
- Region: Durango
Financial & listing details
- Price per square foot: $695/sqft
- Tax assessed value: $3,633,520
- Annual tax amount: $12,054
- Date on market: 2/18/2026
- Electric utility on property: Yes
- Road surface type: Paved
Price history
| Date | Event | Price |
|---|---|---|
| 2/18/2026 | Sold | $4,200,000-6.6%$695/sqft |
Source:  CREN #828621 Report a problem CREN #828621 Report a problem | ||
| 9/19/2025 | Listed for sale | $4,495,000+56.3%$744/sqft |
Source: CREN #828621 Report a problem | ||
| 10/24/2019 | Listing removed | $2,875,000$476/sqft |
Source: The Wells Group of Durango, Inc. #753678 Report a problem | ||
| 1/29/2019 | Listed for sale | $2,875,000+47.4%$476/sqft |
Source: The Wells Group of Durango, Inc. #753678 Report a problem | ||
| 11/16/2016 | Sold | $1,950,000-14.3%$323/sqft |
Source: Public Record Report a problem | ||
| 8/21/2015 | Listed for sale | $2,275,000$377/sqft |
Source: THE WELLS GROUP #710479 Report a problem | ||
| 6/5/2015 | Listing removed | $2,275,000$377/sqft |
Source: The Wells Group of Durango #681718 Report a problem | ||
| 9/6/2014 | Price change | $2,275,000-4.2%$377/sqft |
Source: Wells Group of Durango #681718 Report a problem | ||
| 6/21/2013 | Price change | $2,375,000-4%$393/sqft |
Source: The Wells Group of Durango, Inc. #681718 Report a problem | ||
| 5/25/2012 | Price change | $2,475,000-4.3%$410/sqft |
Source: The Wells Group of Durango, Inc. #644204 Report a problem | ||
| 10/25/2011 | Price change | $2,585,000-10.9%$428/sqft |
Source: The Wells Group of Durango, Inc. #644204 Report a problem | ||
| 5/14/2011 | Price change | $2,900,000-9.4%$480/sqft |
Source: The Wells Group of Durango, Inc. #644204 Report a problem | ||
| 6/6/2010 | Listed for sale | $3,200,000$530/sqft |
Source: Visual Tour #644049 Report a problem | ||
Public tax history
| Year | Property taxes | Tax assessment |
|---|---|---|
| 2025 | $10,067 +16.8% | $227,100 +8.7% |
| 2024 | $8,619 +59.9% | $208,970 +37.5% |
| 2023 | $5,389 -0.5% | $151,950 +19.7% |
| 2022 | $5,417 | $126,930 -2.8% |
| 2021 | -- | $130,580 -3.7% |
| 2020 | $5,457 +29.1% | $135,620 |
| 2019 | $4,227 | $135,620 +23.6% |
| 2018 | $4,227 | $109,730 -0.2% |
| 2017 | $4,227 +2% | $109,900 -4.6% |
| 2016 | $4,145 +9.9% | $115,240 |
| 2015 | $3,773 | $115,240 +1.2% |
| 2014 | -- | $113,860 |
| 2013 | -- | $113,860 -10% |
| 2012 | -- | $126,480 |
| 2011 | -- | $126,480 -16.3% |
| 2010 | -- | $151,170 |
| 2009 | -- | $151,170 -0.5% |
| 2008 | -- | $151,970 |
| 2007 | -- | $151,970 +19.8% |
| 2005 | -- | $126,830 |
Find assessor info on the county website
Neighborhood: 81301
Nearby homes
- $4,229,9004 bd6 ba5.6k sqft257 Goulding Creek Dr, Durango, CO 81301Off Market
- $316,2001.3 Acres226 Goulding Creek Dr, Durango, CO 81301Off Market
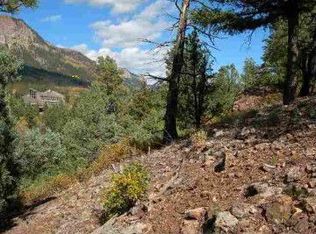
- $1,785,3003 bd2 ba1.2k sqft179 Goulding Creek Dr, Durango, CO 81301Off Market
- $3,425,7004 bd5 ba5.1k sqft198 Goulding Creek Dr, Durango, CO 81301Off Market

- $2,650,0004 bd5 ba4.8k sqft258 Goulding Creek Dr, Durango, CO 81301Sold
- $1,816,1003 bd3 ba4.1k sqft281 Goulding Creek Dr, Durango, CO 81301Off Market
- $1,823,6003 bd3 ba3k sqft144 Goulding Creek Dr, Durango, CO 81301Off Market
- $1,907,2003 bd2 ba5.1k sqft292 Goulding Creek Dr, Durango, CO 81301Off Market
Nearby schools
GreatSchools rating
- 7/10Animas Valley Elementary SchoolGrades: PK-5Distance: 6.9 mi
- 6/10Miller Middle SchoolGrades: 6-8Distance: 14.7 mi
- 9/10Durango High SchoolGrades: 9-12Distance: 15 mi
Schools provided by the listing agent
- Elementary: Animas Valley K-5
- Middle: Miller 6-8
- High: Durango 9-12
Source: CREN. This data may not be complete. We recommend contacting the local school district to confirm school assignments for this home.
Sell for more on Zillow
Get a Zillow Showcase℠ listing at no additional cost and you could sell for .
$4,151,500
2% more
+$83,030
With Zillow Showcase(estimated)
$4,234,530
- Colorado
- La Plata County
- Durango
- 81301
- 229 Goulding Creek Drive
Nearby cities
Nearby zip codes
Other Durango Topics
