The most sought after views in the majestic San Juan Mountains above Durango are the sweeping north to south views of the Hermosa Cliffs, stretching almost the entire distance from Purgatory Resort to the lower Animas River Valley. Extraordinarily, this fully furnished custom residence in the Glacier Club has a view of almost the entire vista perched on a gentle edge overlooking one of the most beautiful holes at the Glacier Club golf course. From the moment your guests arrive at the porte-cochère which doubles as a bridge to the front doors of the home, they’ll be at the precipice of symmetry between modern design wholly in concert with the Glacier Club’s incomparable setting. Immediately upon entering one’s eyes are directed past the vaulted ceiling and custom trusses to the expansive window-wall gateway of glass over looking the sweeping views of a valley slowly cut by a Glacial formation thousands of years ago, hence the name of the resort. Though built into the dramatic topography of this mountainous setting, this home uniquely offers a floorpan with single-story living for the primary suite and main areas of the home. Walk out to the spacious wrap-around decks on two levels with a large hot tub to admire possibly the most expansive views you can imagine. Hardwood and granite surfaces abound as do Telluride stacked stone facades and fireplace structures. The spacious kitchen is perfect for entertaining with double ovens, SubZero refrigerator, and over-sized island. The lower level is all above grade, thanks to this home’s impressive design achievement within its topography, and it houses flexible space including an additional living room, three additional bedrooms all with en-suite bathrooms and a media/game room with wet bar. The design of the home provides great separation for multiple families to share simultaneously. Don’t miss the oversized garage bays with ski nooks, organizers, and lock-off closets. Contact Agent for additional details.
Sold cren member
$2,650,000
258 Goulding Creek Drive, Durango, CO 81301
4beds
4,815sqft
Stick Built
Built in 2000
1.78 Acres Lot
$2,675,100 Zestimate®
$550/sqft
$5,619 Estimated rent
Home value
$2,675,100
$2.43M - $2.92M
$5,619/mo
Zestimate® history
Owner options
List your home for rent
$5,619/mo
Rent Zestimate®
Find your next renter with Zillow Rental Manager. Plus, with online applications, you can quickly screen prospective tenants – for free.
$5,619/mo
Rent Zestimate®
Refinance and save
$15,606/mo
Est. payment
Refinancing to a lower rate could help reduce your monthly payments and save thousands over the life of the loan.
$15,606/mo
Est. payment
Explore your selling options
Work with a Zillow partner agent
Leverage their expertise and Zillow's premium Showcase listings to get your home seen by more buyers.
Get startedList with your own agent
Get your home in front of millions of buyers by listing it on Zillow.
Learn how to do itSell it yourself
Take full control of how buyers see your home on Zillow by listing For Sale by Owner (FSBO).
List your homeWhat's special
Vaulted ceilingCustom trussesDouble ovensSubzero refrigeratorOver-sized islandGranite surfaces
Zillow last checked:
Listing updated:
Listed by:
Christina Rinderle 970-946-2279,
Durango Land and Homes
Bought with:
Eric Roark
The Wells Group of Durango, LLC
Source: CREN,MLS#: 820074
Facts & features
Interior
Bedrooms & bathrooms
- Bedrooms: 4
- Bathrooms: 5
- Full bathrooms: 3
- 3/4 bathrooms: 1
- 1/2 bathrooms: 1
Primary bedroom
- Level: Main
Dining room
- Features: Eat-in Kitchen, Kitchen Bar, Living Room Dining
Cooling
- Central Air, Ceiling Fan(s)
Appliances
- Included: Dishwasher, Double Oven, Dryer, Microwave, Oven-Wall, Range Top, Refrigerator, Washer
Features
- Cathedral Ceiling(s), Ceiling Fan(s), Wet Bar, Vaulted Ceiling(s), Granite Counters, Pantry, Walk-In Closet(s), Game Room, Media Room
- Flooring: Carpet-Partial, Hardwood, Tile
- Windows: Window Coverings
- Has fireplace: Yes
- Fireplace features: Den/Family Room, Gas Log, Living Room
- Furnished: Yes
Interior area
- Total structure area: 4,815
- Total interior livable area: 4,815 sqft
Property
Parking
- Total spaces: 3
- Parking features: Attached Garage, Garage Door Opener
- Attached garage spaces: 3
Features
- Levels: Two
- Stories: 2
- Patio & porch: Covered Porch, Deck
- Exterior features: Balcony, Landscaping
- Has spa: Yes
- Spa features: Hot Tub, Private
- Has view: Yes
- View description: Mountain(s), Valley
Lot
- Size: 1.78 Acres
Details
- Parcel number: 537101304004
- Zoning description: Residential Single Family
Construction
Type & style
- Home type: SingleFamily
- Property subtype: Stick Built
Materials
- Stone, Wood Siding
- Roof: Architectural Shingles
Condition
- New construction: No
- Year built: 2000
Utilities & green energy
- Sewer: Public Sewer
- Water: Central Water
- Utilities for property: Electricity Connected, Internet, Natural Gas Connected
Community & HOA
Community
- Security: Security System
- Subdivision: Other
HOA
- Has HOA: Yes
- HOA name: Estates at Pine Ridge
Location
- Region: Durango
Financial & listing details
- Price per square foot: $550/sqft
- Tax assessed value: $1,999,920
- Annual tax amount: $3,788
- Date on market: 12/21/2024
- Electric utility on property: Yes
Price history
| Date | Event | Price |
|---|---|---|
| 4/9/2026 | Sold | $2,650,000-11.3%$550/sqft |
Source:  CREN #820074 Report a problem CREN #820074 Report a problem | ||
| 3/4/2026 | Contingent | $2,989,000$621/sqft |
Source: CREN #820074 Report a problem | ||
| 11/13/2025 | Listed for sale | $2,989,000$621/sqft |
Source: CREN #820074 Report a problem | ||
| 6/26/2025 | Contingent | $2,989,000$621/sqft |
Source: CREN #820074 Report a problem | ||
| 12/21/2024 | Listed for sale | $2,989,000+31.4%$621/sqft |
Source: CREN #820074 Report a problem | ||
| 3/19/2020 | Listing removed | $2,275,000$472/sqft |
Source: Durango Land and Homes #759796 Report a problem | ||
| 6/28/2019 | Listed for sale | $2,275,000$472/sqft |
Source: Durango Land and Homes #759796 Report a problem | ||
Public tax history
| Year | Property taxes | Tax assessment |
|---|---|---|
| 2025 | $5,262 +16.8% | $125,000 +12.6% |
| 2024 | $4,505 +9.6% | $110,980 -3.6% |
| 2023 | $4,112 -0.5% | $115,120 +18.9% |
| 2022 | $4,133 | $96,850 -2.8% |
| 2021 | -- | $99,630 -3.4% |
| 2020 | $4,149 +9.5% | $103,100 |
| 2019 | $3,788 | $103,100 +4.9% |
| 2018 | $3,788 | $98,330 |
| 2017 | $3,788 +2.1% | $98,330 -4.7% |
| 2016 | $3,709 +9.7% | $103,230 |
| 2015 | $3,380 | $103,230 +1.1% |
| 2014 | -- | $102,080 |
| 2013 | -- | $102,080 -10.2% |
| 2012 | -- | $113,710 -5.4% |
| 2011 | -- | $120,180 -15.6% |
| 2010 | -- | $142,470 |
| 2009 | -- | $142,470 -0.5% |
| 2008 | -- | $143,230 |
| 2007 | -- | $143,230 +19.1% |
| 2005 | -- | $120,290 |
Find assessor info on the county website
Neighborhood: 81301
Nearby homes
- $410,9001.3 Acres226 Goulding Creek Dr, Durango, CO 81301Off Market
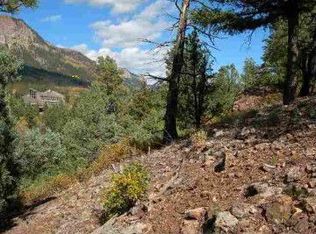
- $1,819,8003 bd2 ba5.1k sqft292 Goulding Creek Dr, Durango, CO 81301Off Market
- $1,756,1003 bd3 ba4.1k sqft281 Goulding Creek Dr, Durango, CO 81301Off Market
- $4,124,6004 bd6 ba5.6k sqft257 Goulding Creek Dr, Durango, CO 81301Off Market
- $4,200,0004 bd5 ba6k sqft229 Goulding Creek Dr, Durango, CO 81301Sold
- $3,322,6004 bd5 ba5.1k sqft198 Goulding Creek Dr, Durango, CO 81301Off Market
- $1,756,1003 bd2 ba1.2k sqft179 Goulding Creek Dr, Durango, CO 81301Off Market
- $74,680-- bd-- ba734 sqft73 S Tamarron Dr UNIT 848, Durango, CO 81301Off Market
Nearby schools
GreatSchools rating
- 7/10Animas Valley Elementary SchoolGrades: PK-5Distance: 6.9 mi
- 6/10Miller Middle SchoolGrades: 6-8Distance: 14.6 mi
- 9/10Durango High SchoolGrades: 9-12Distance: 14.9 mi
Schools provided by the listing agent
- Elementary: Animas Valley K-5
- Middle: Miller 6-8
- High: Durango 9-12
Source: CREN. This data may not be complete. We recommend contacting the local school district to confirm school assignments for this home.
Sell for more on Zillow
Get a Zillow Showcase℠ listing at no additional cost and you could sell for .
$2,675,100
2% more
+$53,502
With Zillow Showcase(estimated)
$2,728,602
- Colorado
- La Plata County
- Durango
- 81301
- 258 Goulding Creek Drive
Nearby cities
Nearby zip codes
Other Durango Topics
