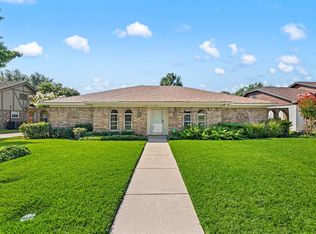
Charming Tudor-style 4 bedroom, 3 full bath home in highly desirable neighborhood in the HEB school district. Large living room with vaulted ceiling, brick fireplace, wood beams built-in bookcases & wet bar. Kitchen features exposed brick wall, breakfast bar, informal eating area & great storage. Formal living room is perfect size for hosting meals or could be repurposed as an office. Spacious master suite boasts a cozy brick fireplace & ensuite dual bath with garden tub, separate shower & two walk-in closets. Two downstairs secondary bedrooms + additional upstairs 4th bedroom with private ensuite bathroom could also be used as media room, exercise room or office. Rear swing driveway leads to oversized two car garage ideal for large vehicles & storage. Fantastic location in idyllic neighborhood within walking distance to Mayfair Park, close to neighborhood schools & minutes from highway access.
Sold
Price Unknown
229 Hillview Dr, Hurst, TX 76054
4beds
2,582sqft
Single Family Residence
Built in 1975
9,191 Square Feet Lot
$423,300 Zestimate®
$--/sqft
$2,796 Estimated rent
Home value
$423,300
$402,000 - $449,000
$2,796/mo
Zestimate® history
Owner options
List your home for rent
$2,796/mo
Rent Zestimate®
Find your next renter with Zillow Rental Manager. Plus, with online applications, you can quickly screen prospective tenants – for free.
$2,796/mo
Rent Zestimate®
Refinance and save
Refinancing to a lower rate could help reduce your monthly payments and save thousands over the life of the loan.
Explore your selling options
Work with a Zillow partner agent
Leverage their expertise and Zillow's premium Showcase listings to get your home seen by more buyers.
Get startedList with your own agent
Get your home in front of millions of buyers by listing it on Zillow.
Learn how to do itSell it yourself
Take full control of how buyers see your home on Zillow by listing For Sale by Owner (FSBO).
List your homeWhat's special
Brick fireplaceCozy brick fireplaceExercise roomInformal eating areaSpacious master suiteOversized two car garageLarge vehicles
Zillow last checked:
Listing updated:
Listed by:
Amanda Mahoney 0617206 214-702-9642,
Compass RE Texas, LLC 214-814-8100
Bought with:
Patricia Mounce
Askins Investment Realty
Source: NTREIS,MLS#: 20566829
Facts & features
Interior
Bedrooms & bathrooms
- Bedrooms: 4
- Bathrooms: 3
- Full bathrooms: 3
Primary bedroom
- Features: Double Vanity, En Suite Bathroom, Fireplace, Bath in Primary Bedroom, Separate Shower, Walk-In Closet(s)
- Level: First
- Dimensions: 20 x 14
Bedroom
- Level: First
- Dimensions: 12 x 11
Bedroom
- Level: First
- Dimensions: 11 x 13
Bedroom
- Features: En Suite Bathroom, Walk-In Closet(s)
- Level: Second
- Dimensions: 14 x 17
Breakfast room nook
- Level: First
- Dimensions: 12 x 9
Dining room
- Level: First
- Dimensions: 11 x 11
Kitchen
- Features: Breakfast Bar, Eat-in Kitchen, Tile Counters
- Level: First
- Dimensions: 10 x 10
Living room
- Features: Built-in Features, Fireplace
- Level: First
- Dimensions: 22 x 17
Utility room
- Features: Utility Room
- Level: First
- Dimensions: 10 x 6
Heating
- Central, Natural Gas
Cooling
- Central Air, Ceiling Fan(s), Electric
Appliances
- Included: Some Gas Appliances, Double Oven, Dishwasher, Electric Cooktop, Electric Oven, Disposal, Plumbed For Gas
- Laundry: Washer Hookup
Features
- Wet Bar, Decorative/Designer Lighting Fixtures, High Speed Internet, Paneling/Wainscoting, Cable TV, Vaulted Ceiling(s)
- Flooring: Carpet, Ceramic Tile, Wood
- Has basement: No
- Number of fireplaces: 2
- Fireplace features: Gas Log, Gas Starter, Masonry, Primary Bedroom, Wood Burning
Interior area
- Total interior livable area: 2,582 sqft
Property
Parking
- Total spaces: 2
- Parking features: Door-Multi, Garage, Garage Faces Rear
- Attached garage spaces: 2
Features
- Levels: Two
- Stories: 2
- Patio & porch: Covered
- Pool features: None
- Fencing: Wood
Lot
- Size: 9,191 Square Feet
- Features: Interior Lot
Details
- Parcel number: 01661531
Construction
Type & style
- Home type: SingleFamily
- Architectural style: Tudor,Traditional,Detached
- Property subtype: Single Family Residence
Materials
- Brick, Wood Siding
- Foundation: Slab
- Roof: Metal,Shake
Condition
- Year built: 1975
Utilities & green energy
- Sewer: Public Sewer
- Water: Public
- Utilities for property: Overhead Utilities, Sewer Available, Water Available, Cable Available
Community & HOA
Community
- Subdivision: Mayfair Add
HOA
- Has HOA: No
Location
- Region: Hurst
Financial & listing details
- Tax assessed value: $390,061
- Annual tax amount: $4,592
- Date on market: 4/5/2024
- Cumulative days on market: 6 days
- Listing terms: Cash,Conventional,FHA,VA Loan
- Exclusions: TVs and TV Mounts
Price history
| Date | Event | Price |
|---|---|---|
| 5/10/2024 | Sold | -- |
Source: NTREIS #20566829 Report a problem | ||
| 4/19/2024 | Pending sale | $399,900$155/sqft |
Source: NTREIS #20566829 Report a problem | ||
| 4/12/2024 | Contingent | $399,900$155/sqft |
Source: NTREIS #20566829 Report a problem | ||
| 4/5/2024 | Listed for sale | $399,900+81.9%$155/sqft |
Source: NTREIS #20566829 Report a problem | ||
| 8/26/2014 | Listing removed | $1,750$1/sqft |
Source: Century 21 Mike Bowman, Inc. #12170706 Report a problem | ||
| 8/21/2014 | Listed for rent | $1,750-5.4%$1/sqft |
Source: Century 21 Mike Bowman, Inc. Report a problem | ||
| 8/20/2014 | Listing removed | $219,900$85/sqft |
Source: Century 21 Mike Bowman, Inc. #12158993 Report a problem | ||
| 8/11/2014 | Price change | $219,9000%$85/sqft |
Source: Century 21 Mike Bowman, Inc. #12158993 Report a problem | ||
| 7/14/2014 | Price change | $220,000-2.2%$85/sqft |
Source: Century 21 Mike Bowman, Inc. #12158993 Report a problem | ||
| 6/12/2014 | Listed for sale | $224,9000%$87/sqft |
Source: Century 21 Mike Bowman, Inc. #12158993 Report a problem | ||
| 7/11/2012 | Listing removed | $1,850$1/sqft |
Source: Century 21 Mike Bowman, Inc. #11797933 Report a problem | ||
| 7/2/2012 | Listed for rent | $1,850$1/sqft |
Source: Century 21 Mike Bowman, Inc. #11797933 Report a problem | ||
| 7/13/2010 | Listing removed | $225,000$87/sqft |
Source: Century 21 Mike Bowman, Inc. #11420280 Report a problem | ||
| 6/12/2010 | Listed for sale | $225,000+7.2%$87/sqft |
Source: Century 21 Mike Bowman, Inc. #11420280 Report a problem | ||
| 3/6/2010 | Listing removed | $209,900$81/sqft |
Source: Hittle Home Solutions/George Hittle Realtors #11266430 Report a problem | ||
| 11/2/2009 | Price change | $209,900+5.5%$81/sqft |
Source: Hittle Home Solutions/George Hittle Realtors #11266430 Report a problem | ||
| 10/19/2009 | Price change | $199,000-2.5%$77/sqft |
Source: GEORGE M. HITTLE, REALTORS #11266430 Report a problem | ||
| 10/10/2009 | Price change | $204,126-2.8%$79/sqft |
Source: GEORGE M. HITTLE, REALTORS #11266430 Report a problem | ||
| 9/5/2009 | Listed for sale | $209,900$81/sqft |
Source: GEORGE M. HITTLE, REALTORS #11266430 Report a problem | ||
Public tax history
| Year | Property taxes | Tax assessment |
|---|---|---|
| 2025 | $4,592 -7% | $390,061 |
| 2024 | $4,937 +11.2% | $390,061 -4.8% |
| 2023 | $4,439 -16.3% | $409,774 +22% |
| 2022 | $5,303 +4.3% | $335,941 +9.3% |
| 2021 | $5,084 +8.8% | $307,339 +39.7% |
| 2020 | $4,671 +0.2% | $220,000 |
| 2019 | $4,664 -13.4% | $220,000 |
| 2018 | $5,384 -14.3% | $220,000 -14.2% |
| 2017 | $6,286 +13.5% | $256,301 +17.2% |
| 2016 | $5,536 +2.6% | $218,775 +6.4% |
| 2015 | $5,394 | $205,700 |
| 2014 | $5,394 | $205,700 |
| 2013 | -- | $205,700 +3.2% |
| 2012 | -- | $199,400 +6.9% |
| 2011 | -- | $186,600 -0.3% |
| 2010 | -- | $187,100 -3.7% |
| 2009 | -- | $194,300 |
| 2008 | -- | $194,300 +4.5% |
| 2007 | -- | $185,900 |
| 2006 | -- | $185,900 +9.5% |
| 2005 | -- | $169,800 |
| 2004 | -- | $169,800 |
| 2003 | -- | $169,800 +5.8% |
| 2002 | -- | $160,500 +8.1% |
| 2001 | -- | $148,500 +10.7% |
| 2000 | -- | $134,100 |
Find assessor info on the county website
Neighborhood: Mayfair-Hurst
Nearby homes
- $402,4004 bd2 ba2.1k sqft225 Hillview Dr, Hurst, TX 76054Off Market

- $--4 bd2 ba2k sqft233 Hillview Dr, Hurst, TX 76054Sold
- $439,4004 bd2 ba2.3k sqft232 Circleview Dr S, Hurst, TX 76054Off Market

- $414,2003 bd2 ba2.3k sqft236 Circleview Dr S, Hurst, TX 76054Off Market
- $392,4004 bd2 ba2.3k sqft228 Circleview Dr S, Hurst, TX 76054Off Market
- $398,5003 bd2 ba2.3k sqft221 Hillview Dr, Hurst, TX 76054Off Market
- $401,0004 bd2 ba2.1k sqft224 Hillview Dr, Hurst, TX 76054Off Market
- $424,9004 bd2 ba2.1k sqft237 Hillview Dr, Hurst, TX 76054Off Market
Nearby schools
GreatSchools rating
- 8/10Shady Oaks Elementary SchoolGrades: PK-6Distance: 0.4 mi
- 9/10Bedford Junior High SchoolGrades: 7-9Distance: 0.9 mi
- 7/10Bell High SchoolGrades: 10-12Distance: 0.5 mi
Schools provided by the listing agent
- Elementary: Shadyoaks
- High: Bell
- District: Hurst-Euless-Bedford ISD
Source: NTREIS. This data may not be complete. We recommend contacting the local school district to confirm school assignments for this home.
Get a cash offer in 3 minutes
Find out how much your home could sell for in as little as 3 minutes with a no-obligation cash offer.
Estimated market value
$423,300
Get a cash offer in 3 minutes
Find out how much your home could sell for in as little as 3 minutes with a no-obligation cash offer.
Estimated market value
$423,300
- Texas
- Tarrant County
- Hurst
- 76054
- Mayfair-Hurst
- 229 Hillview Dr
