Welcome to 233 Hillview located in the beautiful Mayfair Subdivision where everyone’s lawn is nicely manicured! This charming updated home comes ready with Quarts counter tops, NEW LVP flooring, NEW appliances, NEW and Fresh paint and epoxy flooring in the garage! Don’t forget about the updated ceiling fans, decorative lighting & a fresh, lovely scent of brand new when you first walk in the front door! Who doesn’t love a wrap-a-round drive way with an electric gate? Close to shopping, nice restaurants, parks and biking trails! What more do you need? This won’t last long so don’t miss the opportunity to live in the convenient location of hurst!
Sold
Price Unknown
233 Hillview Dr, Hurst, TX 76054
4beds
2,027sqft
Single Family Residence
Built in 1975
9,191 Square Feet Lot
$407,900 Zestimate®
$--/sqft
$2,655 Estimated rent
Home value
$407,900
$375,000 - $441,000
$2,655/mo
Zestimate® history
Owner options
List your home for rent
$2,655/mo
Rent Zestimate®
Find your next renter with Zillow Rental Manager. Plus, with online applications, you can quickly screen prospective tenants – for free.
$2,655/mo
Rent Zestimate®
Refinance and save
Refinancing to a lower rate could help reduce your monthly payments and save thousands over the life of the loan.
Explore your selling options
Work with a Zillow partner agent
Leverage their expertise and Zillow's premium Showcase listings to get your home seen by more buyers.
Get startedList with your own agent
Get your home in front of millions of buyers by listing it on Zillow.
Learn how to do itSell it yourself
Take full control of how buyers see your home on Zillow by listing For Sale by Owner (FSBO).
List your homeWhat's special
New and fresh paintNew appliancesUpdated ceiling fansNew lvp flooringQuarts counter topsElectric gateWrap-a-round drive way
Zillow last checked:
Listing updated:
Listed by:
Nita Copeland 0765972 817-354-7653,
Century 21 Mike Bowman, Inc. 817-354-7653
Bought with:
Denise Fedorick, 0802226
Century 21 Mike Bowman, Inc.
Source: NTREIS,MLS#: 21055685
Facts & features
Interior
Bedrooms & bathrooms
- Bedrooms: 4
- Bathrooms: 2
- Full bathrooms: 2
Primary bedroom
- Features: Ceiling Fan(s)
- Level: First
- Dimensions: 20 x 11
Bedroom
- Features: Ceiling Fan(s)
- Level: First
- Dimensions: 12 x 11
Bedroom
- Features: Ceiling Fan(s)
- Level: First
- Dimensions: 11 x 10
Bedroom
- Features: Ceiling Fan(s)
- Level: First
- Dimensions: 11 x 10
Breakfast room nook
- Features: Ceiling Fan(s)
- Level: First
- Dimensions: 8 x 8
Dining room
- Level: First
- Dimensions: 10 x 10
Kitchen
- Features: Built-in Features, Eat-in Kitchen, Galley Kitchen, Pantry
- Level: First
- Dimensions: 16 x 14
Living room
- Features: Ceiling Fan(s), Fireplace
- Level: First
- Dimensions: 16 x 14
Utility room
- Features: Built-in Features
- Level: First
- Dimensions: 8 x 5
Heating
- Central, Electric
Cooling
- Central Air, Ceiling Fan(s), Electric
Appliances
- Included: Double Oven, Dishwasher, Disposal, Microwave
- Laundry: Electric Dryer Hookup
Features
- Built-in Features, Decorative/Designer Lighting Fixtures, Eat-in Kitchen, Open Floorplan, Pantry, Vaulted Ceiling(s), Walk-In Closet(s)
- Flooring: Carpet, Hardwood, Tile
- Windows: Bay Window(s), Window Coverings
- Has basement: No
- Number of fireplaces: 1
- Fireplace features: Living Room, Masonry
Interior area
- Total interior livable area: 2,027 sqft
Property
Parking
- Total spaces: 2
- Parking features: Concrete, Driveway, Garage, Garage Door Opener, Gated, Oversized, Garage Faces Rear
- Attached garage spaces: 2
Features
- Levels: One
- Stories: 1
- Patio & porch: Rear Porch, Covered
- Exterior features: Lighting, Rain Gutters
- Pool features: None
- Fencing: Wood
Lot
- Size: 9,191 Square Feet
- Features: Acreage, Interior Lot, Landscaped, Subdivision, Sprinkler System, Few Trees
Details
- Parcel number: 01661558
Construction
Type & style
- Home type: SingleFamily
- Architectural style: Traditional,Detached
- Property subtype: Single Family Residence
Materials
- Foundation: Slab
- Roof: Composition,Shingle
Condition
- Year built: 1975
Utilities & green energy
- Sewer: Public Sewer
- Water: Public
- Utilities for property: Cable Available, Electricity Available, Electricity Connected, Sewer Available, Water Available
Community & HOA
Community
- Features: Curbs
- Security: Carbon Monoxide Detector(s)
- Subdivision: Mayfair Add
HOA
- Has HOA: No
Location
- Region: Hurst
Financial & listing details
- Tax assessed value: $351,540
- Annual tax amount: $7,180
- Date on market: 9/16/2025
- Cumulative days on market: 21 days
- Listing terms: Cash,FHA,VA Loan
- Exclusions: Credenza in the kitchen & Rug by front door.
Price history
| Date | Event | Price |
|---|---|---|
| 10/27/2025 | Sold | -- |
Source: NTREIS #21055685 Report a problem | ||
| 10/13/2025 | Pending sale | $417,500$206/sqft |
Source: NTREIS #21055685 Report a problem | ||
| 10/8/2025 | Contingent | $417,500$206/sqft |
Source: NTREIS #21055685 Report a problem | ||
| 10/1/2025 | Price change | $417,500-1.8%$206/sqft |
Source: NTREIS #21055685 Report a problem | ||
| 9/16/2025 | Listed for sale | $425,000+21.5%$210/sqft |
Source: NTREIS #21055685 Report a problem | ||
| 7/18/2025 | Sold | -- |
Source: NTREIS #20980774 Report a problem | ||
| 7/10/2025 | Pending sale | $349,900$173/sqft |
Source: NTREIS #20980774 Report a problem | ||
| 7/2/2025 | Contingent | $349,900$173/sqft |
Source: NTREIS #20980774 Report a problem | ||
| 6/27/2025 | Listed for sale | $349,900$173/sqft |
Source: NTREIS #20980774 Report a problem | ||
Public tax history
| Year | Property taxes | Tax assessment |
|---|---|---|
| 2025 | $1,147 -3.4% | $351,540 |
| 2024 | $1,187 -17.8% | $351,540 -3.9% |
| 2023 | $1,444 -5.2% | $365,922 +21.6% |
| 2022 | $1,523 +4.1% | $300,884 +9.1% |
| 2021 | $1,463 +3.9% | $275,686 +6.4% |
| 2020 | $1,409 +3.6% | $259,210 -2.8% |
| 2019 | $1,359 +3.4% | $266,770 +33.2% |
| 2018 | $1,314 +3.2% | $200,316 -7% |
| 2017 | $1,273 +2.7% | $215,339 +16.4% |
| 2016 | $1,240 -7.5% | $185,031 +22.9% |
| 2015 | $1,341 | $150,500 |
| 2014 | $1,341 | $150,500 |
| 2013 | -- | $150,500 +2.8% |
| 2012 | -- | $146,400 +6.6% |
| 2011 | -- | $137,400 -0.4% |
| 2010 | -- | $137,900 -6.6% |
| 2009 | -- | $147,600 |
| 2008 | -- | $147,600 +4.4% |
| 2007 | -- | $141,400 |
| 2006 | -- | $141,400 |
| 2005 | -- | $141,400 |
| 2004 | -- | $141,400 |
| 2003 | -- | $141,400 +2.6% |
| 2002 | -- | $137,800 +8.1% |
| 2001 | -- | $127,500 +10.7% |
| 2000 | -- | $115,200 |
Find assessor info on the county website
Neighborhood: Mayfair-Hurst
Nearby homes
- $--4 bd3 ba2.5k sqft229 Hillview Dr, Hurst, TX 76054Sold
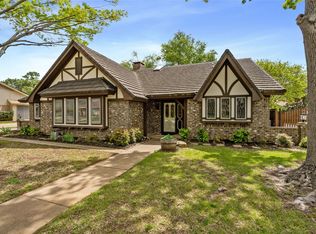
- $426,3004 bd2 ba2.1k sqft237 Hillview Dr, Hurst, TX 76054Off Market

- $416,8003 bd2 ba2.3k sqft236 Circleview Dr S, Hurst, TX 76054Off Market
- $439,4004 bd2 ba2.3k sqft232 Circleview Dr S, Hurst, TX 76054Off Market

- $412,0003 bd2 ba2.4k sqft240 Circleview Dr S, Hurst, TX 76054Off Market
- $404,5004 bd2 ba2.1k sqft225 Hillview Dr, Hurst, TX 76054Off Market
- $408,5004 bd3 ba2.3k sqft228 Hillview Dr, Hurst, TX 76054Off Market
- $401,0004 bd2 ba2.1k sqft224 Hillview Dr, Hurst, TX 76054Off Market
Nearby schools
GreatSchools rating
- 8/10Shady Oaks Elementary SchoolGrades: PK-6Distance: 0.4 mi
- 9/10Bedford Junior High SchoolGrades: 7-9Distance: 1 mi
- 7/10Bell High SchoolGrades: 10-12Distance: 0.5 mi
Schools provided by the listing agent
- Elementary: Shadyoaks
- High: Bell
- District: Hurst-Euless-Bedford ISD
Source: NTREIS. This data may not be complete. We recommend contacting the local school district to confirm school assignments for this home.
Get a cash offer in 3 minutes
Find out how much your home could sell for in as little as 3 minutes with a no-obligation cash offer.
Estimated market value
$407,900
Get a cash offer in 3 minutes
Find out how much your home could sell for in as little as 3 minutes with a no-obligation cash offer.
Estimated market value
$407,900
- Texas
- Tarrant County
- Hurst
- 76054
- Mayfair-Hurst
- 233 Hillview Dr
