Skip main navigation
Sold for $420,000
  • $420,000

    229 Hope St, Easton, PA 18040

    3beds
    1,540sqft
    Single Family Residence
    Built in 2001
    0.28 Acres Lot
    $477,000 Zestimate®
    $273/sqft
    $2,775 Estimated rent

    Home value

    $477,000

    $453,000 - $501,000

    $2,775/mo

    Zestimate® history
    Loading
    Loading...

    Owner options

    List your home for rent

    $2,775/mo

    Rent Zestimate®

    Find your next renter with Zillow Rental Manager. Plus, with online applications, you can quickly screen prospective tenants – for free.

    Learn more

    $2,775/mo

    Rent Zestimate®

    Refinance and save

    $2,737/mo

    Est. payment

    Refinancing to a lower rate could help reduce your monthly payments and save thousands over the life of the loan.

    See today's rates

    $2,737/mo

    Est. payment

    Explore your selling options

    Work with a Zillow partner agent

    Leverage their expertise and Zillow's premium Showcase listings to get your home seen by more buyers.

    Get started

    List with your own agent

    Get your home in front of millions of buyers by listing it on Zillow.

    Learn how to do it

    Sell it yourself

    Take full control of how buyers see your home on Zillow by listing For Sale by Owner (FSBO).

    List your home

    What's special

    Patio slidersCentral vacFull hall bathOpen floor planMaster bedroomLinen closetModern kitchen
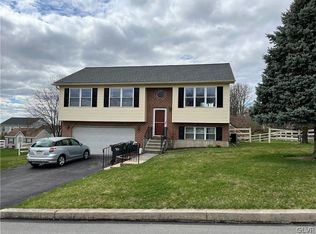
    Welcome to this modern 3 bedroom 2.5 bath home located in desirable Stockertown Borough - Nazareth School District! Move in by Spring and enjoy two levels of living plus a large fenced in yard with in ground pool. Upper level has an open floor plan with living room, dining area that opens through patio sliders to a deck, and modern kitchen. Kitchen features island with stunning black granite, stainless appliances, and quartz counters on main cabinets. Just down the hall is the Master bedroom with en suite bath, and 2 additional bedrooms with full hall bath and linen closet. Lower level has an additional bonus/living room/office plus another 1/2 bath with laundry, storage rooms, and a 2 car built in garage that has an ADDITIONAL kitchen for outside entertaining. This additional kitchen is perfect for pool days and entertaining and has an additional refrigerator and stand up freezer. Outside you will find a patio area under the deck, shed, and in-ground pool with slide. Additional features include central vac, central a/c, and a fenced in yard. Seller is a licensed Pa Real Estate Salesperson.

    Zillow last checked:

    Listing updated:

    Listed by:

    Rafet Eroglu 646-975-1404,

    Parkhill Realty

    Bought with:

    Lisa J. Perin, AB068945

    Parkhill Realty

    Source: GLVR,MLS#: 730645MLS LogoOriginating MLS: Lehigh Valley MLS

    Facts & features

    Interior

    Bedrooms & bathrooms
    • Bedrooms: 3
    • Bathrooms: 3
    • Full bathrooms: 3
    Heating
    • Forced Air, Gas
    Cooling
    • Central Air
    Appliances
    • Included: Dryer, Dishwasher, Electric Cooktop, Electric Dryer, Free-Standing Freezer, Gas Water Heater, Microwave, Oven, Range, Refrigerator, Washer
    • Laundry: Electric Dryer Hookup, Lower Level
    Features
    • Dining Area, Eat-in Kitchen, Family Room Lower Level, Kitchen Island, Second Kitchen, Central Vacuum
    • Flooring: Concrete, Ceramic Tile, Luxury Vinyl, Luxury VinylPlank, Marble, Vinyl
    • Basement: None
    Interior area
    • Total interior livable area: 1,540 sqft
    • Finished area above ground: 1,540
    • Finished area below ground: 0

    Property

    Parking
    • Total spaces: 2
    • Parking features: Attached, Garage, Garage Door Opener
    • Attached garage spaces: 2
    Features
    • Stories: 2
    • Has view: Yes
    • View description: City Lights, Hills
    Lot
    • Size: 0.28 Acres
    • Features: Views
    Details
    • Parcel number: J8 8 101 0429
    • Zoning: R-1-LOW DENSITY RESIDENTI
    • Special conditions: None

    Construction

    Type & style
    • Home type: SingleFamily
    • Architectural style: Bi-Level
    • Property subtype: Single Family Residence
    Materials
    • Roof: Asphalt,Fiberglass
    Condition
    • Year built: 2001

    Utilities & green energy

    • Sewer: Public Sewer
    • Water: Public
    Green energy
    • Construction elements: Conserving Methods

    Community & neighborhood

    Location
    • Region: Easton
    • Subdivision: Not in Development

    Other

    Other facts
    • Listing terms: Cash,Conventional,FHA
    • Ownership type: Fee Simple

    Price history

    DateEventPrice
    3/19/2024Sold$420,000+1.2%$273/sqft
    Source: GLVR #730645 Report a problem
    1/25/2024Pending sale$415,000$269/sqft
    Source: GLVR #730645 Report a problem
    1/23/2024Listed for sale$415,000+53.7%$269/sqft
    Source: GLVR #730645 Report a problem
    10/5/2023Sold$270,000$175/sqft
    Source: Public Record Report a problem

    Public tax history

    YearProperty taxesTax assessment
    2025$5,796 +0.8%$66,600
    2024$5,748 +0.8%$66,600
    2023$5,701 +1.8%$66,600
    2022$5,601 +612.7%$66,600
    2021$786 $66,600
    2020$786 $66,600
    2018$786 $66,600
    2017-- $66,600
    2016-- $66,600
    2015-- $66,600
    2014-- $66,600
    2013-- $66,600
    2012-- $66,600
    2011-- $66,600
    2010-- $66,600
    2004-- $66,600

    Find assessor info on the county website

    Neighborhood: 18040

    Nearby schools

    GreatSchools rating
    Schools provided by the listing agent
    • District: Nazareth

    Source: GLVR. This data may not be complete. We recommend contacting the local school district to confirm school assignments for this home.

    Get a cash offer in 3 minutes
    Find out how much your home could sell for in as little as 3 minutes with a no-obligation cash offer.
    Estimated market value
    $477,000
    Get a cash offer in 3 minutes
    Find out how much your home could sell for in as little as 3 minutes with a no-obligation cash offer.
    Estimated market value
    $477,000