Skip main navigation
Off market
  • $769,300

    321 Crown View Ave, Stockertown, PA 18083

    3beds
    2,872sqft
    Single Family Residence
    Built in 2002
    0.28 Acres Lot
    $769,300 Zestimate®
    $268/sqft
    $3,169 Estimated rent

    Home value

    $769,300

    $708,000 - $839,000

    $3,169/mo

    Zestimate® history
    Loading
    Loading...

    Owner options

    List your home for rent

    $3,169/mo

    Rent Zestimate®

    Find your next renter with Zillow Rental Manager. Plus, with online applications, you can quickly screen prospective tenants – for free.

    Learn more

    $3,169/mo

    Rent Zestimate®

    Refinance and save

    $5,015/mo

    Est. payment

    Refinancing to a lower rate could help reduce your monthly payments and save thousands over the life of the loan.

    See today's rates

    $5,015/mo

    Est. payment

    Explore your selling options

    Work with a Zillow partner agent

    Leverage their expertise and Zillow's premium Showcase listings to get your home seen by more buyers.

    Get started

    List with your own agent

    Get your home in front of millions of buyers by listing it on Zillow.

    Learn how to do it

    Sell it yourself

    Take full control of how buyers see your home on Zillow by listing For Sale by Owner (FSBO).

    List your home

    What's special

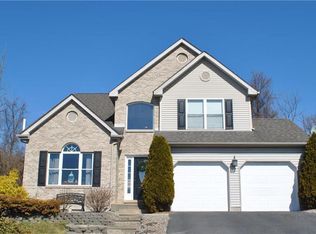
    Beautiful private lot with breathtaking views in highly desirable Nazareth Area School District. Gorgeous open concept kitchen renovated in 2018 with quartz countertop, granite sink, gas range, butcher block island and coffee/bar area. Kitchen opens to family room with gas fireplace and private backyard deck, perfect for year round entertaining. 2nd floor loft for sitting room, office or kids play room. Cathedral ceilings invite you into spacious master bedroom with bathroom and walk-in closet. Entire home recently painted. Finished lower level provides additional living area, jacuzzi tub, toy room/office and plenty of storage. Close to route 33. This stunning colonial has over 2800 sq ft of finished living space and is truly move-in ready! Home warranty included. Take a look at home tour video or schedule your virtual showing today!

    This property is off market, which means it's not currently listed for sale or rent on Zillow. This may be different from what's available on other websites or public sources.
    Zillow last checked:

    Listing updated:

    Listed by:

    Kelly M. Golden,

    BHHS Fox & Roach Easton

    Bought with:

    Kelly M. Golden

    BHHS Fox & Roach Easton

    Source: GLVR,MLS#: 634572MLS LogoOriginating MLS: Lehigh Valley MLS

    Facts & features

    Interior

    Bedrooms & bathrooms
    • Bedrooms: 3
    • Bathrooms: 4
    • Full bathrooms: 3
    • 1/2 bathrooms: 1
    Heating
    • Electric, Forced Air, Heat Pump, Zoned
    Cooling
    • Central Air, Zoned
    Appliances
    • Included: Dishwasher, Gas Oven, Gas Water Heater, Humidifier, Oven, Range, Refrigerator
    • Laundry: Main Level
    Features
    • Cathedral Ceiling(s), Dining Area, Eat-in Kitchen, Game Room, High Ceilings, Home Office, Jetted Tub, Kitchen Island, Loft, Mud Room, Family Room Main Level, Utility Room, Vaulted Ceiling(s), Walk-In Closet(s)
    • Flooring: Laminate, Resilient, Tile
    • Basement: Finished,Rec/Family Area
    • Has fireplace: Yes
    • Fireplace features: Family Room
    Interior area
    • Total interior livable area: 2,872 sqft
    • Finished area above ground: 2,172
    • Finished area below ground: 700

    Property

    Parking
    • Total spaces: 2
    • Parking features: Attached, Garage, Off Street, On Street, Garage Door Opener
    • Attached garage spaces: 2
    • Has uncovered spaces: Yes
    Features
    • Stories: 2
    • Patio & porch: Deck
    • Exterior features: Deck, Fire Pit, Shed
    • Has spa: Yes
    • Fencing: Invisible
    • Has view: Yes
    • View description: Hills, Panoramic
    Lot
    • Size: 0.28 Acres
    • Features: Views
    Details
    • Additional structures: Shed(s)
    • Parcel number: J8 8 1022 0429
    • Zoning: R-1-LOW DENSITY RESIDENTI
    • Special conditions: None

    Construction

    Type & style
    • Home type: SingleFamily
    • Architectural style: Colonial
    • Property subtype: Single Family Residence
    Materials
    • Brick, Vinyl Siding
    • Roof: Asphalt,Fiberglass
    Condition
    • Year built: 2002

    Utilities & green energy

    • Electric: 200+ Amp Service, Circuit Breakers
    • Sewer: Public Sewer
    • Water: Public
    • Utilities for property: Cable Available

    Community & neighborhood

    Security
    • Security features: Smoke Detector(s)
    Location
    • Region: Stockertown
    • Subdivision: Not in Development

    Other

    Other facts
    • Listing terms: Cash,Conventional,FHA,VA Loan
    • Ownership type: Fee Simple

    Price history

    DateEventPrice
    6/25/2020Sold$351,500+25.5%$122/sqft
    Source: GLVR #634572 Report a problem
    7/20/2012Sold$280,000$97/sqft
    Source: GLVR #424221 Report a problem

    Public tax history

    Tax history is unavailable.

    Neighborhood: 18083

    Nearby schools

    GreatSchools rating
    Schools provided by the listing agent
    • Elementary: Shafer
    • High: Nazareth
    • District: Nazareth

    Source: GLVR. This data may not be complete. We recommend contacting the local school district to confirm school assignments for this home.

    Get a cash offer in 3 minutes
    Find out how much your home could sell for in as little as 3 minutes with a no-obligation cash offer.
    Estimated market value
    $769,300
    Get a cash offer in 3 minutes
    Find out how much your home could sell for in as little as 3 minutes with a no-obligation cash offer.
    Estimated market value
    $769,300